Rare opportunity! This move-in-ready home includes a current City of Duluth rental license, making it an excellent option for homeowners, investors, or buyers planning for future rental income. Situated on a spacious double lot with a 24x26 detached garage, the property offers flexibility, convenience, and long-term potential just minutes from Miller Hill Mall, downtown Duluth, and local amenities. Rental licenses are administered by the City of Duluth and can add value for buyers seeking long-term rental opportunities. Double Lot, Current Rental License, 2 car (24x26) garage 3 bed 1 bath (Plus bonus toilet in the basement is brand new as of July 2026 )Close drive to all the conveniences of to Miller Hill Mall, Enger Tower and Enger Golf Course, and Bayfront. This one is a great investment. Seller is offering $2000 flooring allowance with acceptable offer. Land is also Zoned Mixed-Use Commercial For zoning information: https://duluthmn.gov/planning-development/land-use-zoning-applications/zoning-regulations/
Pending
Price cut: $25K (7/17)
$250,000
424 E Upham Rd, Duluth, MN 55811
3beds
1,117sqft
Single Family Residence
Built in 1922
0.39 Acres Lot
$245,400 Zestimate®
$224/sqft
$-- HOA
What's special
Spacious double lot
- 67 days
- 89
- 3
Likely to sell faster than
Zillow last checked:
Listing updated:
Listed by:
Emily Silverness 218-428-7451,
Century 21 Atwood
Source: Lake Superior Area Realtors as distributed by MLS GRID,MLS#: 6126250
Facts & features
Interior
Bedrooms & bathrooms
- Bedrooms: 3
- Bathrooms: 2
- Full bathrooms: 1
- 1/2 bathrooms: 1
Bedroom
- Description: Main level bedroom
- Level: Main
- Area: 112 Square Feet
- Dimensions: 14 x 8
Bedroom
- Description: Bed 2 of 3 upper
- Level: Upper
- Area: 91.2 Square Feet
- Dimensions: 11.4 x 8
Bedroom
- Description: Bed 3 of 3 upper
- Level: Upper
- Area: 167.4 Square Feet
- Dimensions: 18 x 9.3
Kitchen
- Level: Main
- Area: 200 Square Feet
- Dimensions: 20 x 10
Living room
- Level: Main
- Area: 252 Square Feet
- Dimensions: 21 x 12
Office
- Level: Upper
- Area: 96 Square Feet
- Dimensions: 16 x 6
Sun room
- Level: Main
- Area: 190 Square Feet
- Dimensions: 19 x 10
Heating
- Forced Air, Natural Gas
Features
- Eat In Kitchen
- Basement: Full,Partial
- Has fireplace: No
Interior area
- Total interior livable area: 1,117 sqft
- Finished area above ground: 1,117
- Finished area below ground: 0
Video & virtual tour
Property
Parking
- Total spaces: 2
- Parking features: Detached
- Garage spaces: 2
Lot
- Size: 0.39 Acres
- Dimensions: 200 x 85
Details
- Parcel number: 010055000100
Construction
Type & style
- Home type: SingleFamily
- Architectural style: Traditional
- Property subtype: Single Family Residence
Materials
- Metal, Frame/Wood
- Foundation: Stone
Condition
- Previously Owned
- Year built: 1922
Utilities & green energy
- Electric: Minnesota Power
- Sewer: Public Sewer
- Water: Public
Community & HOA
HOA
- Has HOA: No
Location
- Region: Duluth
Financial & listing details
- Price per square foot: $224/sqft
- Tax assessed value: $225,100
- Annual tax amount: $3,196
- Date on market: 6/22/2026
- Cumulative days on market: 41 days
Estimated market value
$245,400
$233,000 - $258,000
$2,612/mo
Price history
| Date | Event | Price |
|---|---|---|
| 7/29/2026 | Pending sale | $250,000$224/sqft |
Source:  Lake Superior Area Realtors as distributed by MLS GRID #6126250 Report a problem Lake Superior Area Realtors as distributed by MLS GRID #6126250 Report a problem | ||
| 7/25/2026 | Contingent | $250,000$224/sqft |
Source: Lake Superior Area Realtors as distributed by MLS GRID #6126250 Report a problem | ||
| 7/17/2026 | Price change | $250,000-9.1%$224/sqft |
Source: Lake Superior Area Realtors as distributed by MLS GRID #6126250 Report a problem | ||
| 6/30/2026 | Price change | $275,000-3.5%$246/sqft |
Source: Lake Superior Area Realtors as distributed by MLS GRID #6126250 Report a problem | ||
| 6/25/2026 | Price change | $285,000-3.4%$255/sqft |
Source: Lake Superior Area Realtors as distributed by MLS GRID #6126250 Report a problem | ||
| 6/22/2026 | Listed for sale | $295,000+161.1%$264/sqft |
Source: Lake Superior Area Realtors as distributed by MLS GRID #6126250 Report a problem | ||
| 3/22/2013 | Sold | $113,000-1.7%$101/sqft |
Source: Lake Superior Area Realtors as distributed by MLS GRID #6004676 Report a problem | ||
| 3/8/2013 | Pending sale | $115,000$103/sqft |
Source: CENTURY 21 Gilderman & Associates, Inc. #6004676 Report a problem | ||
| 2/9/2013 | Listed for sale | $115,000-11.5%$103/sqft |
Source: CENTURY 21 Gilderman #6004676 Report a problem | ||
| 7/5/2005 | Sold | $130,000+48.6%$116/sqft |
Source: Public Record Report a problem | ||
| 11/2/2002 | Sold | $87,500$78/sqft |
Source: Public Record Report a problem | ||
Public tax history
| Year | Property taxes | Tax assessment |
|---|---|---|
| 2024 | $2,890 -3.3% | $225,100 +10.7% |
| 2023 | $2,990 +4.4% | $203,400 +2.5% |
| 2022 | $2,864 +21% | $198,500 +14.8% |
| 2021 | $2,366 | $172,900 +22.2% |
| 2020 | $2,366 | $141,500 |
| 2019 | $2,366 +26.3% | $141,500 +17.5% |
| 2018 | $1,874 -12.8% | $120,400 |
| 2017 | $2,148 +14.6% | $120,400 -0.7% |
| 2016 | $1,874 -0.5% | $121,200 +19.8% |
| 2015 | $1,884 +22.5% | $101,200 |
| 2014 | $1,538 +0.3% | $101,200 |
| 2013 | $1,533 +1.9% | $101,200 -4% |
| 2012 | $1,504 +36.7% | $105,400 +19.5% |
| 2011 | $1,100 -0.9% | $88,200 -5% |
| 2010 | $1,111 | $92,800 |
| 2009 | $1,111 -4.1% | $92,800 -2.9% |
| 2008 | $1,158 +9.1% | $95,600 +2.9% |
| 2007 | $1,062 +62% | $92,900 +11% |
| 2006 | $655 +11.8% | $83,700 +32.2% |
| 2004 | $587 +9.9% | $63,300 +12% |
| 2003 | $534 +2.1% | $56,500 +9.9% |
| 2002 | $523 -8.5% | $51,400 +8.4% |
| 2001 | $571 +8.2% | $47,400 +8.5% |
| 2000 | $528 | $43,700 |
Find assessor info on the county website
Monthly payment
Est. payment
Payment breakdown
Explore the cost of this home by adjusting the details. Changes won't be saved.Climate risks
Neighborhood: Duluth Heights
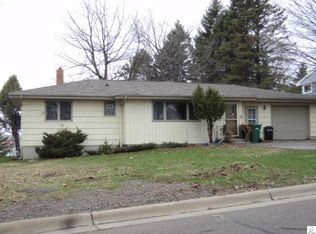
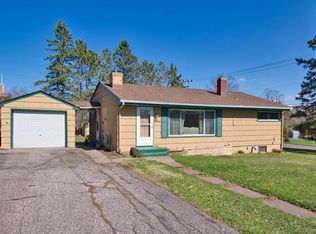
Similar homes
- $240,0003 bd1 ba1k sqft505 W Orange St, Duluth, MN 55811For Sale
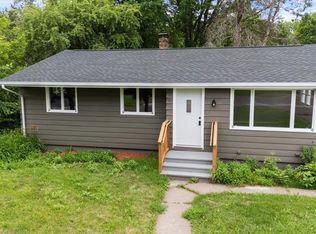 MLS ID #6127326, Joseph Tome, Grand Properties. Lake Superior Area Realtors as distributed by MLS GRID
 - $284,9003 bd2 ba1.1k sqft57 W Chisholm St, Duluth, MN 55803For Sale
 MLS ID #6127342, Casey Scrignoli, Messina & Associates Real Estate. Lake Superior Area Realtors as distributed by MLS GRID
 - $249,9002 bd1 ba1.1k sqft3724 W 7th St, Duluth, MN 55807For Sale
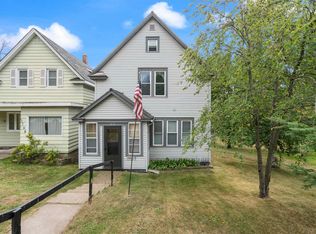 MLS ID #6127580, Ryan Bard, RE/MAX Results. Lake Superior Area Realtors as distributed by MLS GRID
 - $339,9003 bd2 ba1.6k sqft225 N Oak Bend Dr, Duluth, MN 55811For Sale
 MLS ID #6127078, Sherri Puckett, Real Estate Services. Lake Superior Area Realtors as distributed by MLS GRID
 - $245,0002 bd3 ba1.4k sqft24 S Cascade St, Duluth, MN 55806For Sale
 MLS ID #7096467, Debbie L Decker, Keller Williams Classic Rlty NW. NorthstarMLS as distributed by MLS GRID
