Welcome to this beautifully updated Colonial in Winchester, where classic curb appeal meets thoughtful modern upgrades. The exterior shines with new Hardie Plank siding, crisp PVC moldings, natural stone accents across the front and water table, fresh paint, a newly finished deck, and a sleek vinyl fence. Step inside to a bright, refreshed interior featuring a kitchen with new granite countertops and elegantly painted cabinets, a custom built-in media wall with stone surround and recessed TV niche, stylish new ceiling design and lighting, plus a versatile new first-level room with added closet space. Upstairs you’ll find three comfortable bedrooms, all freshly painted for a clean, move-in-ready feel. A warm, character-filled home ready for its next chapter in Winchester.
For sale
Price cut: $5K (10/19)
$449,900
424 Valley Mill Rd, Winchester, VA 22602
4beds
1,868sqft
Single Family Residence
Built in 1988
0.28 Acres Lot
$446,500 Zestimate®
$241/sqft
$7/mo HOA
What's special
Sleek vinyl fenceNew hardie plank sidingClassic curb appealBright refreshed interiorElegantly painted cabinetsCrisp pvc moldingsThree comfortable bedrooms
- 65 days
- 671
- 47
Zillow last checked:
Listing updated:
Listed by:
Cameron Senseney 540-335-1277,
Burch Real Estate Group, LLC (681) 252-3002
Source: Bright MLS,MLS#: VAFV2044272
Facts & features
Interior
Bedrooms & bathrooms
- Bedrooms: 4
- Bathrooms: 3
- Full bathrooms: 2
- 1/2 bathrooms: 1
- Main level bathrooms: 1
- Main level bedrooms: 1
Basement
- Area: 0
Heating
- Baseboard, Heat Pump, Electric
Cooling
- Central Air, Heat Pump, Electric
Appliances
- Included: Microwave, Dishwasher, Disposal, Oven/Range - Electric, Refrigerator, Stainless Steel Appliance(s), Water Heater, Electric Water Heater
Features
- Built-in Features, Combination Kitchen/Dining, Bathroom - Tub Shower, Bathroom - Walk-In Shower, Dining Area, Entry Level Bedroom, Family Room Off Kitchen, Recessed Lighting, Upgraded Countertops
- Flooring: Carpet, Luxury Vinyl, Vinyl
- Doors: Storm Door(s), Sliding Glass
- Has basement: No
- Has fireplace: No
Interior area
- Total structure area: 1,868
- Total interior livable area: 1,868 sqft
- Finished area above ground: 1,868
- Finished area below ground: 0
Video & virtual tour
Property
Parking
- Total spaces: 7
- Parking features: Garage Faces Side, Driveway, Attached, On Street
- Attached garage spaces: 1
- Uncovered spaces: 6
Accessibility
- Accessibility features: Accessible Entrance
Features
- Levels: Two
- Stories: 2
- Patio & porch: Deck
- Pool features: None
Lot
- Size: 0.28 Acres
- Features: Corner Lot, Corner Lot/Unit
Details
- Additional structures: Above Grade, Below Grade
- Parcel number: 55C214
- Zoning: RP
- Special conditions: Standard
- Other equipment: None
Construction
Type & style
- Home type: SingleFamily
- Architectural style: Colonial
- Property subtype: Single Family Residence
- Attached to another structure: Yes
Materials
- HardiPlank Type
- Foundation: Crawl Space
- Roof: Architectural Shingle
Condition
- Good
- New construction: No
- Year built: 1988
Utilities & green energy
- Electric: 200+ Amp Service
- Sewer: Public Sewer
- Water: Public
- Utilities for property: Fiber Optic, Satellite Internet Service, Cable
Community & HOA
Community
- Subdivision: Brentwood Terrace
HOA
- Has HOA: Yes
- HOA fee: $80 annually
Location
- Region: Winchester
Financial & listing details
- Price per square foot: $241/sqft
- Tax assessed value: $302,812
- Annual tax amount: $1,453
- Date on market: 8/19/2026
- Listing agreement: Exclusive Agency
- Listing terms: FHA,Cash,Conventional,VA Loan
- Exclusions: Washer & Dryer
- Ownership: Fee Simple
Estimated market value
$446,500
$424,000 - $469,000
$2,353/mo
Price history
| Date | Event | Price |
|---|---|---|
| 10/19/2026 | Price change | $449,900-1.1%$241/sqft |
Source:  Bright MLS #VAFV2044272 Report a problem Bright MLS #VAFV2044272 Report a problem | ||
| 10/4/2026 | Price change | $454,900-1.1%$244/sqft |
Source: Bright MLS #VAFV2044272 Report a problem | ||
| 9/26/2026 | Price change | $459,900-2.1%$246/sqft |
Source: Bright MLS #VAFV2044272 Report a problem | ||
| 9/17/2026 | Price change | $469,900-1.1%$252/sqft |
Source: Bright MLS #VAFV2044272 Report a problem | ||
| 9/8/2026 | Price change | $474,900-2.1%$254/sqft |
Source: Bright MLS #VAFV2044272 Report a problem | ||
| 8/27/2026 | Price change | $484,900-1%$260/sqft |
Source: Bright MLS #VAFV2044272 Report a problem | ||
| 8/19/2026 | Listed for sale | $489,900+96%$262/sqft |
Source: Bright MLS #VAFV2044272 Report a problem | ||
| 3/31/2018 | Sold | $250,000+2%$134/sqft |
Source: Agent Provided Report a problem | ||
| 3/28/2018 | Listed for sale | $244,992+50.4%$131/sqft |
Source: Colony Realty #1000315966 Report a problem | ||
| 2/24/2015 | Listing removed | $162,900$87/sqft |
Source: RE/MAX TEAM REALTY #FV8524218 Report a problem | ||
| 1/10/2015 | Pending sale | $162,900$87/sqft |
Source: RE/MAX TEAM REALTY #FV8524218 Report a problem | ||
| 12/30/2014 | Listed for sale | $162,900-18.5%$87/sqft |
Source: RE/MAX TEAM REALTY #FV8524218 Report a problem | ||
| 7/7/2010 | Listing removed | $199,900$107/sqft |
Source: Long & Foster Real Estate #FV7299916 Report a problem | ||
| 4/7/2010 | Listed for sale | $199,900+53.8%$107/sqft |
Source: Long & Foster / Webber & Associates #FV7299916 Report a problem | ||
| 12/19/2002 | Sold | $129,950$70/sqft |
Source: Public Record Report a problem | ||
Public tax history
| Year | Property taxes | Tax assessment |
|---|---|---|
| 2025 | $1,453 +14.2% | $302,812 +21.4% |
| 2024 | $1,272 | $249,500 |
| 2023 | $1,272 +86.2% | $249,500 +11.4% |
| 2022 | $683 | $224,000 |
| 2021 | $683 -44.4% | $224,000 +11% |
| 2020 | $1,230 -50% | $201,800 +0.1% |
| 2019 | $2,460 +118.9% | $201,600 +9.4% |
| 2018 | $1,124 +1.7% | $184,200 |
| 2017 | $1,105 +11.9% | $184,200 +11.9% |
| 2016 | $988 +7.1% | $164,600 |
| 2015 | $922 +101.7% | $164,600 +6.3% |
| 2014 | $457 | $154,900 |
| 2013 | -- | $154,900 -0.8% |
| 2012 | -- | $156,200 |
| 2011 | -- | $156,200 -23.9% |
| 2010 | -- | $205,200 |
| 2009 | -- | $205,200 -4.4% |
| 2008 | -- | $214,600 |
| 2007 | -- | $214,600 |
| 2006 | -- | $214,600 |
| 2005 | -- | $214,600 +75% |
| 2003 | -- | $122,600 |
| 2002 | -- | $122,600 |
Find assessor info on the county website
Monthly payment
Est. payment
Payment breakdown
Explore the cost of this home by adjusting the details. Changes won't be saved.Climate risks
Neighborhood: 22602
Nearby schools
Schools provided by the listing agent
- District: Frederick County Public Schools
Source: Bright MLS. This data may not be complete. We recommend contacting the local school district to confirm school assignments for this home.
Similar homes
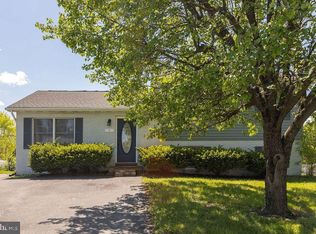
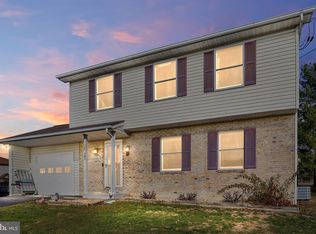
- $449,9004 bd3 ba1.9k sqft100 Vale Ct, Winchester, VA 22602For Sale
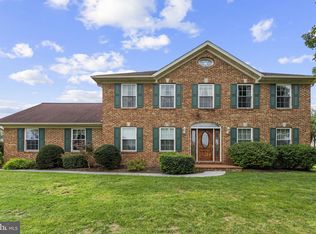
 MLS ID #VAFV2045222, John Scully, Colony Realty. Bright MLS
 - $440,0004 bd4 ba2.5k sqft107 Oak Ridge Ln, Winchester, VA 22602For Sale
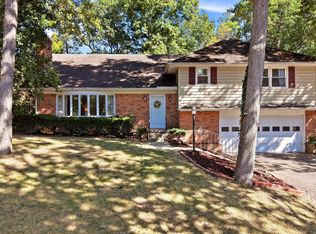 MLS ID #VAFV2045182, Pam Foltz, Realty ONE Group Old Towne. Bright MLS
 - $437,0003 bd3 ba2.3k sqft131 Country Club Cir, Winchester, VA 22602For Sale
 MLS ID #VAFV2044502, Brenda Miller, Berkshire Hathaway HomeServices PenFed Realty. Bright MLS
 - $399,9003 bd2 ba1.6k sqft115 Ware Pl, Winchester, VA 22602For Sale
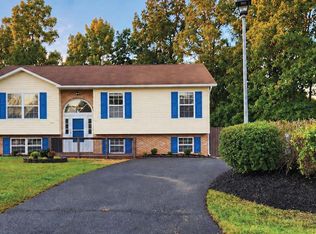 MLS ID #VAFV2045382, Dawn Billow, Compass West Realty, LLC. Bright MLS
 - $535,0004 bd3 ba2.6k sqft100 Winns Cir, Winchester, VA 22602For SaleMLS ID #VAFV2044754, Mr. Tom S Hennerty, NetRealtyNow.com, LLC. Bright MLS
- $390,0003 bd3 ba2.1k sqft116 Cloverdale Ct, Winchester, VA 22602For SaleMLS ID #VAFV2045244, Bill Fritz, RE/MAX Executives. Bright MLS
- $475,0005 bd3 ba2.5k sqft102 Primrose Pl, Winchester, VA 22602For SaleMLS ID #VAFV2044242, Nestor Gotay, Corcoran McEnearney. Bright MLS
- $499,0004 bd2 ba1.9k sqft307 Canyon Rd, Winchester, VA 22602For SaleMLS ID #VAFV2043998, Lisa Behr, Hunt Country Sotheby's International Realty. Bright MLS
- $489,0005 bd4 ba2.2k sqft144 Morning Glory Dr, Winchester, VA 22602For SaleMLS ID #VAFV2043592, James Powell, RE/MAX Supercenter. Bright MLS
- $549,9994 bd3 ba2.4k sqft104 Monet Ter, Winchester, VA 22602For SaleMLS ID #VAFV2045412, Chris Roszko, Colony Realty. Bright MLS
- $459,0003 bd2 ba2k sqft114 Princeton Dr, Winchester, VA 22602For SaleMLS ID #VAFV2045342, Tracy Jewell, Samson Properties. Bright MLS
- $395,9904 bd5 ba2.2k sqftShuoner Ct Homesite 30, Winchester, VA 22602New ConstructionMLS ID #VAFV2045594, Jimmy Thomas, New Home Star Virginia, LLC. Bright MLS
- $339,9003 bd3 ba1.3k sqft126 Worsham Ter, Winchester, VA 22602For SaleMLS ID #VAFV2045628, Heloisa Amar, Samson Properties. Bright MLS
- $435,0005 bd4 ba2k sqft122 Cherry Hill Cir, Winchester, VA 22602For SaleMLS ID #VAFV2036714, Jenny Moore, ERA Oakcrest Realty, Inc.. Bright MLS
- $379,9004 bd3 ba1.5k sqft245 Glenridge Dr, Winchester, VA 22602For SaleMLS ID #VAFV2044904, Susan Raburn, Long & Foster Real Estate, Inc.. Bright MLS
- $399,0443 bd2 ba2.2k sqft626 Bruce St, Winchester, VA 22601For SaleMLS ID #VAWI2011798, Kristen Kerns, Roberts Realty Group, LLC. Bright MLS
- $399,9003 bd2 ba1.4k sqft338 E Piccadilly St, Winchester, VA 22601For SaleMLS ID #VAWI2011872, Dan Whitacre, Colony Realty. Bright MLS
- $549,0005 bd3 ba2.3k sqft440 Canyon Rd, Winchester, VA 22602For SaleMLS ID #VAFV2042994, Tami Woerl, ERA Oakcrest Realty, Inc.. Bright MLS
- $379,9003 bd2 ba1.4k sqft103 Elaine Dr, Winchester, VA 22602For SaleMLS ID #VAFV2045006, Pamela Baber, Coldwell Banker Premier. Bright MLS
- $385,0003 bd2 ba2.1k sqft119 Meadowbrooke Pl, Winchester, VA 22602For SaleMLS ID #VAFV2044920, Michele Bonner, Keller Williams Realty. Bright MLS
