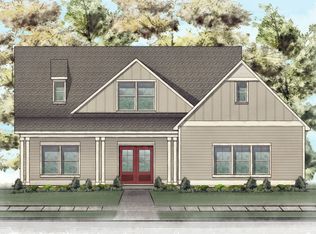
The Caspen Plan is 4 bedroom 2.5 bath with approx. 2303sqft. Master suite on main level with beautiful master bathroom featuring a soaking bathtub,separate vanities, tiled shower, and closet. OPEN CONCEPT. Kitchen with island, stainless steel appliances, Granite countertops, Beautiful tile backsplash, and extra cabinet space. Open great room, kitchen, and dining area. Gas heat and gas fireplace. Upstairs offers a cozy den and three Spacious bedrooms and a full bathroom. Outside has a roomy covered patio and the yard has a three zone irrigation system.
Pending
$543,221
424 Victoria Rd, Birmingham, AL 35223
4beds
2,303sqft
Single Family Residence
Built in 2026
-- sqft lot
$526,900 Zestimate®
$236/sqft
$54/mo HOA
What's special
- 157 days
- 20
- 0
Zillow last checked:
Listing updated:
Listed by:
Courtney Tollison 205-516-8707,
Newcastle Homes, Inc.,
Holly Scoggins 205-569-8634,
Newcastle Homes, Inc.
Source: GALMLS,MLS#: 21449326
Facts & features
Interior
Bedrooms & bathrooms
- Bedrooms: 4
- Bathrooms: 3
- Full bathrooms: 2
- 1/2 bathrooms: 1
Rooms
- Room types: Bedroom, Bathroom, Half Bath (ROOM), Kitchen, Living/Dining (ROOM), Master Bathroom, Master Bedroom
Primary bedroom
- Level: First
Bedroom 1
- Level: Second
Bedroom 2
- Level: Second
Bedroom 3
- Level: Second
Primary bathroom
- Level: First
Bathroom 1
- Level: First
Kitchen
- Features: Stone Counters
- Level: First
Basement
- Area: 0
Heating
- Central, Dual Systems (HEAT)
Cooling
- Central Air, Ceiling Fan(s)
Appliances
- Included: Dishwasher, Disposal, Microwave, Stove-Gas, Gas Water Heater
- Laundry: Electric Dryer Hookup, Washer Hookup, Main Level, Laundry Room, Yes
Features
- Recessed Lighting, Cathedral/Vaulted, Smooth Ceilings, Soaking Tub, Tub/Shower Combo
- Flooring: Carpet, Laminate
- Attic: Pull Down Stairs,Yes
- Number of fireplaces: 1
- Fireplace features: Gas Log, Great Room, Gas
Interior area
- Total interior livable area: 2,303 sqft
- Finished area above ground: 2,303
- Finished area below ground: 0
Property
Parking
- Total spaces: 2
- Parking features: Driveway, Garage Faces Front
- Garage spaces: 2
- Has uncovered spaces: Yes
Features
- Levels: 2+ story
- Patio & porch: Covered, Patio
- Exterior features: Sprinkler System
- Pool features: None
- Has view: Yes
- View description: None
- Waterfront features: No
Details
- Parcel number: 0
- Special conditions: N/A
Construction
Type & style
- Home type: SingleFamily
- Property subtype: Single Family Residence
Materials
- 1 Side Brick, HardiPlank Type
- Foundation: Slab
Condition
- Year built: 2026
Utilities & green energy
- Water: Public
- Utilities for property: Sewer Connected, Underground Utilities
Community & HOA
Community
- Subdivision: The Falls
HOA
- Has HOA: Yes
- Services included: Maintenance Grounds
- HOA fee: $650 annually
Location
- Region: Birmingham
Financial & listing details
- Price per square foot: $236/sqft
- Price range: $543.2K - $543.2K
- Date on market: 4/10/2026
Estimated market value
$526,900
$501,000 - $553,000
$3,095/mo
Price history
| Date | Event | Price |
|---|---|---|
| 4/10/2026 | Pending sale | $529,900$230/sqft |
Source:  GALMLS #21449326 Report a problem GALMLS #21449326 Report a problem | ||
Public tax history
Tax history is unavailable.
Monthly payment
Est. payment
Payment breakdown
Explore the cost of this home by adjusting the details. Changes won't be saved.Climate risks
Neighborhood: Shoal Creek
Nearby schools
Schools provided by the listing agent
- Elementary: Mt Laurel
- Middle: Oak Mountain
- High: Oak Mountain
Source: GALMLS. This data may not be complete. We recommend contacting the local school district to confirm school assignments for this home.
- $26,720-- bd1 ba481 sqft5105 Dunnavant Valley Ln, Birmingham, AL 35242Off Market
- $235,400-- bd1 ba2.1k sqft5103 Dunnavant Valley Ln, Birmingham, AL 35242Off Market
- $38,430-- bd1 ba1k sqft5003 Old Dunnavant Valley Rd, Birmingham, AL 35242Off Market
- $312,5006.56 acres1193 Dunnavant Valley Rd LOT 1, Birmingham, AL 35242Sold
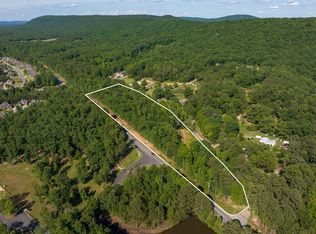
Similar homes
- from $579,9004 bd4 ba2.5k sqftChaucer Plan, The Falls, Birmingham, AL 35242New Construction
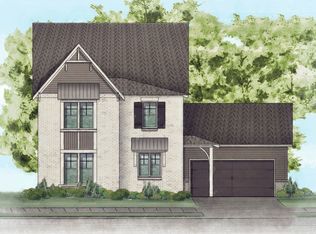 Newcastle Homes
 - from $549,9004 bd3 ba2.1k sqftBerkley Plan, The Falls, Birmingham, AL 35242New Construction
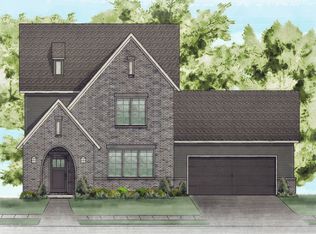 Newcastle Homes
 - $534,9004 bd3 ba2.1k sqft405 Victoria Way, Birmingham, AL 35242New Construction
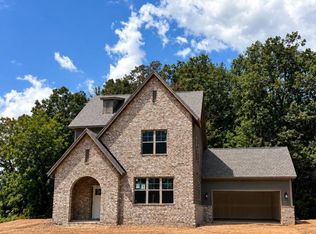
 GALMLS
 - from $574,9004 bd3 ba2.3k sqftSpringwood Plan, The Falls, Birmingham, AL 35242New Construction
 Newcastle Homes
 - $579,9004 bd4 ba2.6k sqft409 Victoria Way, Birmingham, AL 35242New ConstructionGALMLS
- $631,3144 bd4 ba3k sqftAt&t, Spectrum, Birmingham, AL 32542New ConstructionGALMLS
- $659,7704 bd4 ba3.3k sqftAt&t, Spectrum, Birmingham, AL 32542New ConstructionGALMLS
- $447,0004 bd3 ba2.2k sqftAt&t, Chelsea, AL 35043For SaleMLS ID #21464373, Kristie Cotter, Harris Doyle Homes. GALMLS
- $489,0004 bd3 ba3k sqftAt&t, Birmingham, AL 35216For SaleMLS ID #21462247, Cameron Reynolds, ARC Realty Vestavia. GALMLS
- $534,0003 bd3 ba2.1k sqft3000 Henry Pass, Birmingham, AL 35244For SaleMLS ID #21462317, Laura Tremblay, Keller Williams Realty Vestavia. GALMLS
- $373,0003 bd2 ba1.6k sqftAt&t, Chelsea, AL 35043For SaleMLS ID #21464821, Kristie Cotter, Harris Doyle Homes. GALMLS
- $340,0004 bd3 ba2.3k sqft215 Lorrin Ln, Westover, AL 35147For SaleMLS ID #21462332, Cindy Mangos, RealtySouth-Inverness Office. GALMLS
- $562,9004 bd4 ba2.6k sqftAt&t, Alabaster, AL 35007New ConstructionGALMLS
