Estate Sale - Homes is being sold AS-IS. Great opportunity for investor or buyer looking to build Sweat Equity. 3 Bedroom & 1 Bath Nice Ranch Style Home w/ generous yard with 2 car garage & ample additional parking . Original Solid Hardwood Flooring through-out Front Room, hall and ALL bedrooms. Home, garage & shed are in need of updating - great locations & low taxes. Quick close possible * Boat will be removed prior to closing *
Contingent
$285,000
424 Village Rd, Willowbrook, IL 60527
3beds
1,008sqft
Single Family Residence
Built in 1957
-- sqft lot
$-- Zestimate®
$283/sqft
$-- HOA
What's special
Ample additional parkingGenerous yard
- 11 days
- 859
- 59
Zillow last checked:
Listing updated:
Listed by:
Tina Cinfio (630)960-3700,
Coldwell Banker Gladstone,
Diane Paxson, ABR,CRS,CSC,GRI,SFR 708-829-8433,
Coldwell Banker Gladstone
Source: MRED as distributed by MLS GRID,MLS#: 12767579
Facts & features
Interior
Bedrooms & bathrooms
- Bedrooms: 3
- Bathrooms: 1
- Full bathrooms: 1
Rooms
- Room types: Eating Area, Utility Room-1st Floor
Primary bedroom
- Features: Flooring (Hardwood), Window Treatments (Shades)
- Level: Main
- Area: 121 Square Feet
- Dimensions: 11X11
Bedroom 2
- Features: Flooring (Hardwood), Window Treatments (Window Treatments)
- Level: Main
- Area: 110 Square Feet
- Dimensions: 11X10
Bedroom 3
- Features: Flooring (Hardwood), Window Treatments (Curtains/Drapes)
- Level: Main
- Area: 110 Square Feet
- Dimensions: 11X10
Eating area
- Features: Flooring (Hardwood)
- Level: Main
- Area: 99 Square Feet
- Dimensions: 11X9
Kitchen
- Features: Kitchen (Eating Area-Table Space), Flooring (Ceramic Tile)
- Level: Main
- Area: 63 Square Feet
- Dimensions: 9X7
Living room
- Features: Flooring (Hardwood), Window Treatments (Curtains/Drapes)
- Level: Main
- Area: 187 Square Feet
- Dimensions: 17X11
Other
- Level: Main
- Area: 45 Square Feet
- Dimensions: 9X5
Heating
- Natural Gas, Forced Air
Cooling
- Central Air
Appliances
- Included: Range, Washer, Dryer
- Laundry: Main Level, Gas Dryer Hookup, Electric Dryer Hookup
Features
- 1st Floor Bedroom, 1st Floor Full Bath
- Flooring: Hardwood
- Basement: None
Interior area
- Total structure area: 0
- Total interior livable area: 1,008 sqft
Property
Parking
- Total spaces: 2
- Parking features: Asphalt, Yes, Garage Owned, Detached, Garage
- Garage spaces: 2
Accessibility
- Accessibility features: No Disability Access
Features
- Stories: 1
Lot
- Dimensions: 80X131X125X90
- Features: Mature Trees
Details
- Additional structures: Shed(s)
- Parcel number: 0935311011
- Special conditions: None
Construction
Type & style
- Home type: SingleFamily
- Architectural style: Ranch
- Property subtype: Single Family Residence
Materials
- Vinyl Siding, Steel Siding
Condition
- New construction: No
- Year built: 1957
Utilities & green energy
- Sewer: Public Sewer, Storm Sewer
- Water: Lake Michigan, Public
Community & HOA
Community
- Features: Street Lights, Street Paved
HOA
- Services included: None
Location
- Region: Willowbrook
Financial & listing details
- Price per square foot: $283/sqft
- Tax assessed value: $90,402
- Annual tax amount: $3,274
- Date on market: 9/29/2026
- Ownership: Fee Simple
Estimated market value
Not available
Estimated sales range
Not available
Not available
Price history
| Date | Event | Price |
|---|---|---|
| 10/8/2026 | Contingent | $285,000$283/sqft |
Source:  MRED as distributed by MLS GRID #12767579 Report a problem MRED as distributed by MLS GRID #12767579 Report a problem | ||
| 10/7/2026 | Listed for sale | $285,000$283/sqft |
Source: MRED as distributed by MLS GRID #12767579 Report a problem | ||
| 10/1/2026 | Contingent | $285,000$283/sqft |
Source: MRED as distributed by MLS GRID #12767579 Report a problem | ||
| 9/29/2026 | Listed for sale | $285,000+9.8%$283/sqft |
Source: MRED as distributed by MLS GRID #12767579 Report a problem | ||
| 2/14/2007 | Sold | $259,500$257/sqft |
Source: MRED as distributed by MLS GRID #06353802 Report a problem | ||
Public tax history
| Year | Property taxes | Tax assessment |
|---|---|---|
| 2025 | $3,451 +5.4% | $90,402 +7.9% |
| 2024 | $3,274 +6.2% | $83,783 +8.8% |
| 2023 | $3,083 +0.8% | $77,020 +6.1% |
| 2022 | $3,057 +39.1% | $72,580 +1.1% |
| 2021 | $2,198 -0.8% | $71,760 +2% |
| 2020 | $2,216 -0.5% | $70,340 |
| 2019 | $2,227 -13.3% | -- |
| 2018 | $2,568 +1.6% | $65,460 +3.9% |
| 2017 | $2,528 +3.3% | $62,990 +4.8% |
| 2016 | $2,448 +2.6% | $60,110 +6.3% |
| 2015 | $2,385 +7% | $56,560 +7.1% |
| 2014 | $2,229 -3% | $52,810 -4.1% |
| 2013 | $2,298 -2% | $55,060 -4.3% |
| 2012 | $2,346 -15.5% | $57,540 -21% |
| 2011 | $2,775 +3.5% | $72,850 -4.5% |
| 2010 | $2,681 +2.3% | $76,290 -5.8% |
| 2009 | $2,619 -4.8% | $80,980 |
| 2008 | $2,752 +4% | $80,980 +5.9% |
| 2007 | $2,645 +4.6% | $76,460 +7% |
| 2006 | $2,529 +19.4% | $71,460 +21.7% |
| 2005 | $2,119 +118.3% | $58,720 +7% |
| 2004 | $971 -14.2% | $54,880 +10% |
| 2003 | $1,131 -4.9% | $49,890 +16.1% |
| 2002 | $1,189 -3.8% | $42,990 +6.8% |
| 2001 | $1,235 -1.5% | $40,260 +3.5% |
| 2000 | $1,254 | $38,900 |
Find assessor info on the county website
Monthly payment
Est. payment
Payment breakdown
Explore the cost of this home by adjusting the details. Changes won't be saved.Climate risks
Neighborhood: 60527
Nearby schools
Schools provided by the listing agent
- District: 62
Source: MRED as distributed by MLS GRID. This data may not be complete. We recommend contacting the local school district to confirm school assignments for this home.
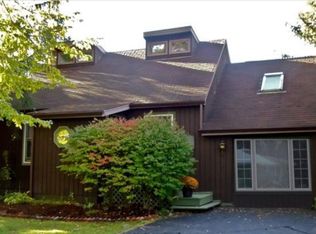
Similar homes
- $285,0003 bd1 ba1k sqft21 Janet Ave, Darien, IL 60561New
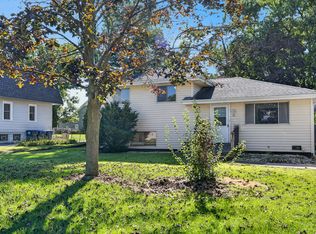 MLS ID #12765198, Kimberly Brown-Lewis, Redfin Corporation. MRED as distributed by MLS GRID
 - $259,0003 bd2 ba1.4k sqft9051 O'Neill Dr, Burr Ridge, IL 60527Active
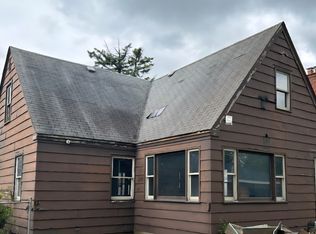 MLS ID #12732196, Lihi Blauvisse, Kale Realty. MRED as distributed by MLS GRID
 - $319,9003 bd1 ba1k sqft1231 60th St, La Grange, IL 60525New
 MLS ID #12769415, Lisa Stover, SRES, Weichert, Realtors - Homes by Presto. MRED as distributed by MLS GRID
 - $325,0004 bd2 ba1.4k sqft7714 Brookhaven Ave, Darien, IL 60561New
 MLS ID #12774348, Courtney Monaco, CSC, Keller Williams Experience. MRED as distributed by MLS GRID
