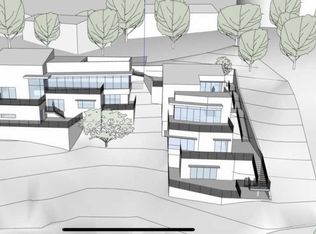
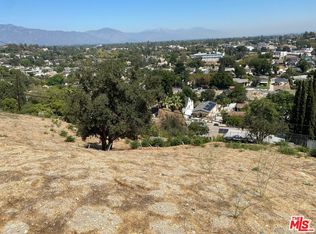
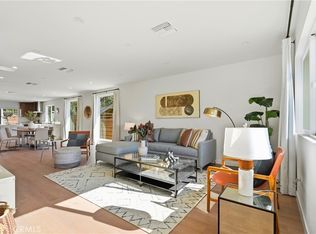
Perched atop a 10,460 SF hillside lot with panoramic mountain and valley views, this 3,567 SF architectural home offers a rare combination of privacy, space, and convenience.The three-level floor plan is designed to make the most of the views, with large sliding glass doors opening to multiple decks and filling the home with natural light. The main living area features a stone fireplace and an open layout that flows easily between the living room, dining area, kitchen, and outdoor spaces.The home includes 5 bedrooms, each with its own ensuite bath, plus 2 additional powder rooms. The primary suite, kitchen, dining area, and laundry room are all located on the main living level, while three additional ensuite bedrooms occupy the upper floor.Outside, the landscaped grounds feature mature olive trees, flagstone walkways, architectural lighting, a gated driveway with parking for three additional vehicles, an oversized two-car garage, and an alarm system.Conveniently located near South Pasadena, Alhambra, Downtown Los Angeles, and Dodger Stadium, the property is offered fully furnished with appliances included
For sale
Listed by: Wetrust Realty • YANZHUO LI • Contact: 626-861-3123
$2,000,000
4240 Barrett Rd, Los Angeles, CA 90032
5beds
3,567sqft
Single Family Residence
Built in 2016
10,464 Square Feet Lot
$1,972,700 Zestimate®
$561/sqft
$-- HOA
What's special
- 80 days
- 481
- 36
Zillow last checked:
Listing updated:
Listed by:
YANZHUO LI DRE #02073502 626-861-3123,
Wetrust Realty
Source: CRMLS,MLS#: WS26146176 Originating MLS: California Regional MLS
Originating MLS: California Regional MLSFacts & features
Interior
Bedrooms & bathrooms
- Bedrooms: 5
- Bathrooms: 7
- Full bathrooms: 7
Rooms
- Room types: Family Room, Kitchen, Laundry, Other, Dining Room
Bathroom
- Features: Bathtub, Separate Shower
Kitchen
- Features: Kitchen Island
Other
- Features: Walk-In Closet(s)
Heating
- Central
Cooling
- Central Air
Appliances
- Included: Built-In Range, Dishwasher, Gas Oven, Microwave, Refrigerator, Water Heater
- Laundry: Laundry Room
Features
- Separate/Formal Dining Room, Walk-In Closet(s)
- Flooring: Tile
- Has fireplace: Yes
- Fireplace features: Living Room
- Common walls with other units/homes: No Common Walls
Interior area
- Total interior livable area: 3,567 sqft
Property
Parking
- Total spaces: 3
- Parking features: Garage - Attached
- Attached garage spaces: 3
Features
- Levels: Three Or More
- Stories: 3
- Entry location: 1
- Pool features: None
- Has view: Yes
- View description: City Lights
Lot
- Size: 10,464 Square Feet
- Features: 0-1 Unit/Acre
Details
- Parcel number: 5309015031
- Special conditions: Standard
Construction
Type & style
- Home type: SingleFamily
- Property subtype: Single Family Residence
Condition
- New construction: No
- Year built: 2016
Utilities & green energy
- Sewer: Public Sewer
- Water: Public
- Utilities for property: Cable Available, Electricity Available, Natural Gas Available, Sewer Available, Water Available
Community & HOA
Community
- Features: Street Lights
Location
- Region: Los Angeles
Financial & listing details
- Price per square foot: $561/sqft
- Tax assessed value: $1,089,086
- Date on market: 7/6/2026
- Cumulative days on market: 81 days
- Listing terms: Cash,Cash to Existing Loan,Cash to New Loan
Estimated market value
$1,972,700
$1.87M - $2.07M
$5,827/mo
Price history
| Date | Event | Price |
|---|---|---|
| 9/20/2026 | Listed for sale | $2,000,000$561/sqft |
Source:  CRMLS #WS26146176 Report a problem CRMLS #WS26146176 Report a problem | ||
| 8/21/2026 | Listing removed | $2,000,000$561/sqft |
Source: CRMLS #WS26146176 Report a problem | ||
| 7/6/2026 | Listed for sale | $2,000,000+117.4%$561/sqft |
Source: CRMLS #WS26146176 Report a problem | ||
| 3/20/2026 | Price change | $14,900+15.5%$4/sqft |
Source: Zillow Rentals Report a problem | ||
| 3/17/2026 | Price change | $12,900-35.2%$4/sqft |
Source: Zillow Rentals Report a problem | ||
| 3/9/2026 | Price change | $19,900+33.6%$6/sqft |
Source: Zillow Rentals Report a problem | ||
| 1/5/2026 | Price change | $14,900-24.7%$4/sqft |
Source: Zillow Rentals Report a problem | ||
| 12/23/2025 | Listed for rent | $19,800+164%$6/sqft |
Source: Zillow Rentals Report a problem | ||
| 12/21/2025 | Listing removed | $7,500$2/sqft |
Source: CRMLS #OC25204854 Report a problem | ||
| 10/15/2025 | Price change | $7,500-6.3%$2/sqft |
Source: CRMLS #OC25204854 Report a problem | ||
| 9/29/2025 | Price change | $8,000-11.1%$2/sqft |
Source: CRMLS #OC25204854 Report a problem | ||
| 9/9/2025 | Listed for rent | $9,000-14.3%$3/sqft |
Source: CRMLS #OC25204854 Report a problem | ||
| 9/4/2025 | Listing removed | $10,500$3/sqft |
Source: CRMLS #OC25174254 Report a problem | ||
| 8/4/2025 | Listed for rent | $10,500$3/sqft |
Source: CRMLS #OC25174254 Report a problem | ||
| 11/30/2016 | Sold | $920,000-7%$258/sqft |
Source: Public Record Report a problem | ||
| 11/16/2016 | Pending sale | $989,000$277/sqft |
Source: RE/MAX ELITE REALTY #WS16720088 Report a problem | ||
| 10/7/2016 | Listed for sale | $989,000+1548.3%$277/sqft |
Source: RE/MAX ELITE REALTY #WS16720088 Report a problem | ||
| 1/23/2013 | Sold | $60,000-32.6%$17/sqft |
Source: Public Record Report a problem | ||
| 8/20/2004 | Sold | $89,000+69.5%$25/sqft |
Source: Public Record Report a problem | ||
| 4/15/2004 | Sold | $52,500$15/sqft |
Source: Public Record Report a problem | ||
Public tax history
| Year | Property taxes | Tax assessment |
|---|---|---|
| 2026 | -- | $1,089,086 +2% |
| 2025 | $13,235 +1.4% | $1,067,732 +2% |
| 2024 | $13,054 +1.9% | $1,046,797 +2% |
| 2023 | $12,805 +4.8% | $1,026,273 +2% |
| 2022 | $12,215 +1.3% | $1,006,151 +2% |
| 2021 | $12,053 -1% | $986,424 +1% |
| 2020 | $12,172 | $976,310 +2% |
| 2019 | $12,172 +4.6% | $957,167 +2% |
| 2018 | $11,637 | $938,400 +2% |
| 2017 | $11,637 +3% | $920,000 +1374.1% |
| 2016 | $11,294 +1225.8% | $62,413 +1.5% |
| 2015 | $852 +0.6% | $61,476 +2% |
| 2014 | $847 | $60,272 +6.5% |
| 2012 | -- | $56,595 +2% |
| 2011 | -- | $55,486 -49.8% |
| 2010 | -- | $110,572 +100.3% |
| 2009 | -- | $55,203 +2% |
| 2008 | -- | $54,121 +2% |
| 2007 | -- | $53,060 +2% |
| 2006 | -- | $52,020 |
| 2005 | -- | $52,020 +4% |
| 2004 | -- | $50,000 +10.3% |
| 2003 | -- | $45,343 +2% |
| 2002 | -- | $44,454 +122.3% |
| 2000 | -- | $20,000 |
Find assessor info on the county website
Monthly payment
Est. payment
Payment breakdown
Explore the cost of this home by adjusting the details. Changes won't be saved.Climate risks
Neighborhood: El Sereno
Similar homes
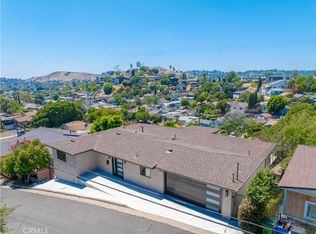
- $1,395,0007 bd5 ba3.4k sqft2925 Adkins Ave, Los Angeles, CA 90032For Sale
 MLS ID #SB26172684, Juan Villarreal, Realty ONE Group United. CRMLS
 - $2,050,0003 bd3 ba2.2k sqft398 Montechico Dr, Monterey Park, CA 91754For Sale
 MLS ID #CV26213770, Mike Chou, K.W. EXECUTIVE. CRMLS
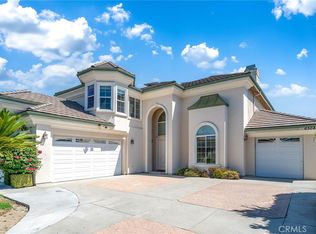
 - $2,080,0005 bd5 ba3.3k sqft6308 Encinita Ave, Temple City, CA 91780For Sale
 MLS ID #WS26193314, Cynthia Hom, KW Executive. CRMLS
 - $1,750,0004 bd3 ba2.2k sqft1710 Phillips Way, Los Angeles, CA 90042For Sale
 MLS ID #NP26177109, Rima Masri, Choice of America. CRMLS
