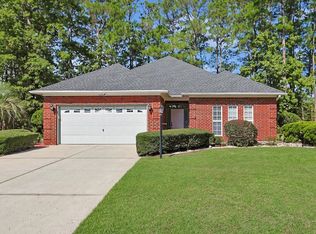
Welcome to your beautifully maintained all-brick, three-bedroom, two-bath single-level home tucked away on a cul-de-sac. From the moment you enter the welcoming foyer, a skylight fills the space with natural light and sets the tone for the bright and inviting interior. The kitchen features quartz countertops, stainless steel appliances, under-cabinet lighting and a convenient eat-in area. The living room and dining room offer vaulted ceilings. Creating an open and spacious feel, while the home's tall windows bring in an abundance of natural light. All window treatments convey throughout the home, including the blackout blinds in the living room. The primary suite features a tray ceiling and ceiling fan, while the primary bathroom offers a dual vanity, walk-in shower and jetted tub for a relaxing retreat. Two additional bedrooms provide flexibility for guests, a home office, or additional living space. The spacious Carolina room with its own mini-split AC/Heat unit, provides an additional living area that overlooks the privacy-fenced backyard, extra-large patio and a conveying detached storage shed. Creating a wonderful space for relaxing, entertaining or enjoying the outdoors. The garage offers even more versatility with an epoxy-coated floor and slide-in screens that can be closed to create a screened outdoor space. New pull-down stairs provide easy access to the attic for additional storage. Outside, you'll find a brand-new larger driveway, a sidewalk extending around the side of the home, an irrigation system and gutters with leaf guards. With its all-brick exterior, single-level floor plan, cul-de-sac location, thoughtful updates and exceptional indoor and outdoor living spaces, this Little River home offers a combination of comfort, functionality, and convenience that is hard to beat. All surveillance cameras convey with the sale of the home. Book your showing and come see all that this special home has to offer!
For sale
$340,424
4240 Edgefield Rd., Little River, SC 29566
3beds
1,649sqft
Single Family Residence
Built in 2002
0.48 Acres Lot
$327,900 Zestimate®
$206/sqft
$40/mo HOA
What's special
Three-bedroom two-bath single-level homeWelcoming foyerExtra-large patioStainless steel appliancesConvenient eat-in areaIrrigation systemGutters with leaf guards
- 4 days
- 1,191
- 123
Zillow last checked:
Listing updated:
Listed by:
Ryan Mandigo 843-251-5172,
Realty ONE Group Dockside
Source: CCAR,MLS#: 2622339 Originating MLS: Coastal Carolinas Association of Realtors
Originating MLS: Coastal Carolinas Association of RealtorsFacts & features
Interior
Bedrooms & bathrooms
- Bedrooms: 3
- Bathrooms: 2
- Full bathrooms: 2
Rooms
- Room types: Bathroom, Carolina Room, Foyer
Primary bedroom
- Features: Tray Ceiling(s), Ceiling Fan(s), Main Level Primary, Walk-In Closet(s)
- Level: First
- Dimensions: 11'11x17'
Bedroom 1
- Level: First
- Dimensions: 11'10x12'4
Bedroom 2
- Level: First
- Dimensions: 10'1x11'10
Primary bathroom
- Features: Bathtub, Dual Sinks, Jetted Tub, Separate Shower, Vanity
Dining room
- Features: Separate/Formal Dining Room, Living/Dining Room, Vaulted Ceiling(s)
- Dimensions: 8'6x9'11
Kitchen
- Features: Dishwasher, Stainless Steel Appliances, Solid Surface Counters
- Dimensions: 8'3x15'6
Living room
- Features: Ceiling Fan(s), Vaulted Ceiling(s)
- Dimensions: 16'1x17'1
Other
- Features: Bedroom on Main Level, Entrance Foyer
Heating
- Central, Electric, Forced Air
Cooling
- Central Air
Appliances
- Included: Dishwasher, Disposal, Microwave, Range, Refrigerator
- Laundry: Washer Hookup
Features
- Bathtub, Tray Ceiling(s), Ceiling Fan(s), Dual Sinks, Jetted Tub, Main Level Primary, Split Bedrooms, Skylights, Separate Shower, Vanity, Walk-In Closet(s), Window Treatments, Bedroom on Main Level, Entrance Foyer, Stainless Steel Appliances, Solid Surface Counters
- Flooring: Luxury Vinyl, Luxury VinylPlank, Tile
- Doors: Insulated Doors, Storm Door(s)
- Windows: Skylight(s), Storm Window(s), Window Treatments
Interior area
- Total structure area: 2,423
- Total interior livable area: 1,649 sqft
Video & virtual tour
Property
Parking
- Total spaces: 4
- Parking features: Attached, Garage, Two Car Garage, Garage Door Opener
- Attached garage spaces: 2
Features
- Levels: One
- Stories: 1
- Patio & porch: Rear Porch, Front Porch, Patio
- Exterior features: Fence, Sprinkler/Irrigation, Porch, Patio, Storage
- Pool features: Community, Outdoor Pool
- Has spa: Yes
Lot
- Size: 0.48 Acres
- Features: Cul-De-Sac, Irregular Lot, Outside City Limits
Details
- Additional parcels included: ,
- Parcel number: 35001040005
- Zoning: Res
- Special conditions: None
Construction
Type & style
- Home type: SingleFamily
- Architectural style: Ranch
- Property subtype: Single Family Residence
Materials
- Brick
- Foundation: Slab
Condition
- Resale
- Year built: 2002
Utilities & green energy
- Water: Public
- Utilities for property: Cable Available, Electricity Available, Other, Phone Available, Sewer Available, Underground Utilities, Water Available
Green energy
- Energy efficient items: Doors, Windows
Community & HOA
Community
- Features: Clubhouse, Golf Carts OK, Other, Recreation Area, Long Term Rental Allowed, Pool
- Security: Smoke Detector(s)
- Subdivision: Bellacroft
HOA
- Has HOA: Yes
- Amenities included: Clubhouse, Owner Allowed Golf Cart, Owner Allowed Motorcycle, Other, Pet Restrictions
- Services included: Association Management, Common Areas, Legal/Accounting, Pool(s)
- HOA fee: $40 monthly
Location
- Region: Little River
Financial & listing details
- Price per square foot: $206/sqft
- Tax assessed value: $319,960
- Annual tax amount: $866
- Date on market: 9/9/2026
- Listing terms: Cash,Conventional,FHA,VA Loan
- Electric utility on property: Yes
Estimated market value
$327,900
$312,000 - $344,000
$2,164/mo
Price history
| Date | Event | Price |
|---|---|---|
| 9/10/2026 | Listed for sale | $340,424+50%$206/sqft |
Source:  CCAR #2622339 Report a problem CCAR #2622339 Report a problem | ||
| 1/19/2018 | Sold | $227,000-2.5%$138/sqft |
Source: CCAR #1721436 Report a problem | ||
| 12/13/2017 | Pending sale | $232,750$141/sqft |
Source: RE/MAX Southern Shores NMB #1721436 Report a problem | ||
| 10/7/2017 | Listed for sale | $232,750+19.4%$141/sqft |
Source: RE/MAX Southern Shores NMB #1721436 Report a problem | ||
| 12/13/2013 | Sold | $195,000-3.5%$118/sqft |
Source: CCAR #1313707 Report a problem | ||
| 11/8/2013 | Price change | $202,000-2.7%$122/sqft |
Source: RE/MAX SOUTHERN SHORES #1313707 Report a problem | ||
| 8/6/2013 | Listed for sale | $207,680+618.6%$126/sqft |
Source: RE/MAX Southern Shores #1313707 Report a problem | ||
| 8/14/2001 | Sold | $28,900$18/sqft |
Source: Public Record Report a problem | ||
Public tax history
| Year | Property taxes | Tax assessment |
|---|---|---|
| 2025 | $866 | $261,211 |
| 2024 | $866 | $261,211 +15% |
| 2023 | -- | $227,140 |
| 2022 | -- | $227,140 |
| 2021 | $760 +15% | -- |
| 2020 | $661 | -- |
| 2019 | -- | -- |
| 2018 | $619 | $8,410 +0% |
| 2017 | -- | $8,407 |
| 2016 | -- | $8,407 0% |
| 2015 | -- | $8,408 |
| 2014 | $604 | $8,408 |
| 2013 | -- | -- |
| 2012 | -- | -- |
| 2010 | -- | $6,332 |
| 2009 | -- | $6,332 |
| 2008 | -- | $6,332 |
| 2007 | -- | $6,332 |
| 2005 | -- | $6,332 |
| 2004 | $1,113 +11.4% | $6,332 +11.4% |
| 2003 | $999 | $5,684 |
| 2001 | -- | -- |
| 2000 | -- | -- |
Find assessor info on the county website
Monthly payment
Est. payment
Payment breakdown
Explore the cost of this home by adjusting the details. Changes won't be saved.Climate risks
Neighborhood: 29566
Nearby schools
Schools provided by the listing agent
- Elementary: Waterway Elementary
- Middle: North Myrtle Beach Middle School
- High: North Myrtle Beach High School
Source: CCAR. This data may not be complete. We recommend contacting the local school district to confirm school assignments for this home.
- $305,8003 bd2 ba1.4k sqft4242 Edgefield Rd, Little River, SC 29566Off Market
- $337,9003 bd2 ba1.9k sqft4238 Edgefield Rd, Little River, SC 29566For Sale
- $295,1003 bd2 ba1.6k sqft4298 Arabella Way, Little River, SC 29566Off Market
- $317,3003 bd2 ba1.7k sqft4236 Edgefield Rd, Little River, SC 29566Off Market
Similar homes
- $337,9003 bd2 ba1.9k sqft4238 Edgefield Rd., Little River, SC 29566For Sale
 MLS ID #2619871, The Greg Sisson Team, The Ocean Forest Company. CCAR
 - $323,9003 bd2 ba1.6k sqft491 Copenhagen Dr., Little River, SC 29566For Sale
 MLS ID #2611732, Bradley McNeill, Carolina One Real Estate MB. CCAR
 - $339,0003 bd2 ba1.3k sqft909 Cypress Way, Little River, SC 29566For Sale
 MLS ID #2617033, The Weiss Team, RE/MAX Southern Shores NMB. CCAR
 - from $328,4904 bd3 ba2.3k sqftGALEN Plan, Sandridge Park, Little River, SC 29566New Construction
 DR Horton
 - $270,0003 bd2 ba1.6k sqft135 Williamsburg Dr., Little River, SC 29566For SaleMLS ID #2621851, Nicholas G Strumke, Century 21 Palms Realty. CCAR
- $314,9003 bd2 ba1.4k sqft131 Waypoint Ridge Ave. #Q19, Little River, SC 29566For SaleMLS ID #2617758, Palmetto and Pine Group Team, INNOVATE Real Estate. CCAR
- $174,9003 bd2 ba1k sqft4483 Grizzly Rd., Little River, SC 29566For SaleMLS ID #2622488, Joseph Levy, Beach & Forest Realty. CCAR
- $289,9003 bd2 ba1.4k sqft131 Waypoint Ridge Ave. #Q10, Little River, SC 29566For SaleMLS ID #2621716, Blake Sloan, Sloan Realty Group. CCAR
- $336,0404 bd2 ba1.7k sqft505 Blissful Dr, Little River, SC 29566New ConstructionCCAR
- $330,5404 bd2 ba1.7k sqft677 Grateful Dr., Little River, SC 29566New ConstructionCCAR
- $346,9404 bd2 ba1.7k sqft681 Grateful Dr., Little River, SC 29566New ConstructionCCAR
- $295,0003 bd2 ba1.3k sqftQ, Little River, SC 29566For SaleMLS ID #2619917, Tracie Ross, Tracie Ross Real Estate. CCAR
- $338,5904 bd2 ba1.7k sqft719 Grateful Dr., Little River, SC 29566New ConstructionCCAR
- $351,7904 bd2 ba1.8k sqft473 Blissful Dr, Little River, SC 29566New ConstructionCCAR
- $330,5904 bd2 ba1.7k sqft715 Grateful Dr., Little River, SC 29566New ConstructionCCAR
- $330,5904 bd2 ba1.7k sqft697 Grateful Dr., Little River, SC 29566New ConstructionCCAR
- $347,1903 bd3 ba2.3k sqft705 Grateful Dr., Little River, SC 29566New ConstructionCCAR
- $305,5903 bd2 ba1.4k sqft701 Grateful Dr., Little River, SC 29566New ConstructionCCAR
