Welcome to this beautifully designed five-bedroom, four-and-a-half-bath home offering an impressive combination of comfort, style, and flexibility. From the moment you enter the grand two-story foyer, you'll appreciate the home's open atmosphere, generous room sizes, and thoughtful architectural details. The main level features hardwood flooring and separate formal living and dining rooms, creating inviting spaces for entertaining, celebrations, or quiet evenings at home. Coffered ceilings add character and sophistication, while the sunroom provides a bright and relaxing retreat just off the main living area. At the heart of the home is a spacious kitchen featuring granite countertops, stainless steel appliances, abundant cabinetry, and plenty of workspace for preparing meals. Its seamless connection to the surrounding living areas makes it easy to stay connected with guests while cooking or entertaining. The expansive primary suite offers a private retreat with a comfortable sitting area, a walk-in closets and a spa-like bathroom designed for relaxation. Four additional bedrooms provide outstanding flexibility for guests, a home office, fitness space, media room, or hobby room. High ceilings and generous closets enhance the home's spacious feel, while four full bathrooms and a convenient half bath help accommodate everyday routines with ease. Outside, the covered rear patio offers a comfortable setting for morning coffee, outdoor dining, or unwinding at the end of the day. A two-car garage provides additional parking and storage.
Active
$420,000
4240 Henry Rd, Snellville, GA 30039
4beds
3,527sqft
Single Family Residence
Built in 2014
7,840 Square Feet Lot
$-- Zestimate®
$119/sqft
$33/mo HOA
What's special
High ceilingsStainless steel appliancesGrand two-story foyerWalk-in closetsGenerous closetsHardwood flooringAbundant cabinetry
- 56 days
- 125
- 9
Zillow last checked:
Listing updated:
Listed by:
Josie Brockman 770-367-8038,
Coldwell Banker Realty
Source: GAMLS,MLS#: 10815985
Facts & features
Interior
Bedrooms & bathrooms
- Bedrooms: 4
- Bathrooms: 4
- Full bathrooms: 3
- 1/2 bathrooms: 1
Rooms
- Room types: Bonus Room, Den, Laundry
Dining room
- Features: Seats 12+
Kitchen
- Features: Breakfast Area, Breakfast Bar, Breakfast Room, Kitchen Island, Pantry
Heating
- Central, Natural Gas
Cooling
- Ceiling Fan(s), Central Air, Electric
Appliances
- Included: Dishwasher, Disposal
- Laundry: In Hall, Upper Level
Features
- Double Vanity, Separate Shower
- Flooring: Carpet, Hardwood, Tile
- Windows: Double Pane Windows
- Basement: None
- Number of fireplaces: 1
- Fireplace features: Factory Built, Family Room, Gas Starter
- Common walls with other units/homes: No Common Walls
Interior area
- Total structure area: 3,527
- Total interior livable area: 3,527 sqft
- Finished area above ground: 3,527
- Finished area below ground: 0
Property
Parking
- Total spaces: 2
- Parking features: Garage, Kitchen Level
- Has garage: Yes
Features
- Levels: Two
- Stories: 2
- Patio & porch: Screened
- Fencing: Back Yard
- Waterfront features: No Dock Or Boathouse
- Body of water: None
Lot
- Size: 7,840 Square Feet
- Features: Level
Details
- Parcel number: R4345 109
Construction
Type & style
- Home type: SingleFamily
- Architectural style: Brick Front,Traditional
- Property subtype: Single Family Residence
Materials
- Concrete
- Foundation: Slab
- Roof: Composition
Condition
- Resale
- New construction: No
- Year built: 2014
Utilities & green energy
- Electric: 220 Volts
- Sewer: Public Sewer
- Water: Public
- Utilities for property: Electricity Available, Natural Gas Available, Sewer Available, Underground Utilities, Water Available
Community & HOA
Community
- Features: Sidewalks
- Security: Carbon Monoxide Detector(s), Smoke Detector(s)
- Subdivision: Hightower Landing
HOA
- Has HOA: Yes
- Services included: Other
- HOA fee: $400 annually
Location
- Region: Snellville
Financial & listing details
- Price per square foot: $119/sqft
- Tax assessed value: $491,600
- Annual tax amount: $6,840
- Date on market: 7/30/2026
- Cumulative days on market: 56 days
- Listing agreement: Exclusive Right To Sell
- Listing terms: 1031 Exchange,Cash,Conventional,FHA,Other,VA Loan
- Electric utility on property: Yes
Estimated market value
Not available
Estimated sales range
Not available
$2,884/mo
Price history
| Date | Event | Price |
|---|---|---|
| 7/30/2026 | Listed for sale | $420,000+57.3%$119/sqft |
Source:  GAMLS #10815985 Report a problem GAMLS #10815985 Report a problem | ||
| 11/8/2019 | Sold | $267,000-2.9%$76/sqft |
Source:  FMLS GA #6621961 Report a problem FMLS GA #6621961 Report a problem | ||
| 10/10/2019 | Pending sale | $275,000$78/sqft |
Source: Keller Williams Buckhead #6621961 Report a problem | ||
| 11/16/2018 | Listed for sale | $275,000+10%$78/sqft |
Source: PalmerHouse Properties & Assoc #8486351 Report a problem | ||
| 5/18/2017 | Sold | $249,900$71/sqft |
Source: FMLS GA #5821371 Report a problem | ||
| 4/19/2017 | Pending sale | $249,900$71/sqft |
Source: Keller Williams - Atlanta - Perimeter East #8155079 Report a problem | ||
| 3/20/2017 | Listed for sale | $249,900+3.3%$71/sqft |
Source: KELLER WILLIAMS REALTY ATL PART #5821371 Report a problem | ||
| 5/13/2015 | Sold | $241,990$69/sqft |
Source: Public Record Report a problem | ||
| 3/18/2015 | Pending sale | $241,990$69/sqft |
Source: RESIDENTIAL BROKERS INC. #07268545 Report a problem | ||
| 3/18/2015 | Listed for sale | $241,990$69/sqft |
Source: RESIDENTIAL BROKERS INC. #07268545 Report a problem | ||
Public tax history
| Year | Property taxes | Tax assessment |
|---|---|---|
| 2025 | $6,840 -2.4% | $196,640 +5.2% |
| 2024 | $7,006 +24.8% | $186,840 +26.8% |
| 2023 | $5,613 +0.6% | $147,400 |
| 2022 | $5,580 +15.9% | $147,400 +18.9% |
| 2021 | $4,816 +14.1% | $123,960 +16.1% |
| 2020 | $4,221 -3.1% | $106,800 -7.2% |
| 2019 | $4,355 | $115,080 +15.1% |
| 2018 | $4,355 +16.6% | $99,960 +3.3% |
| 2016 | $3,735 +0.2% | $96,760 -0.8% |
| 2015 | $3,728 | $97,560 +623.7% |
| 2014 | $3,728 | $13,480 +180.8% |
| 2012 | -- | $4,800 -46.7% |
| 2011 | -- | $9,000 -22.4% |
| 2010 | -- | $11,600 |
| 2009 | -- | $11,600 |
Find assessor info on the county website
Monthly payment
Est. payment
Payment breakdown
Explore the cost of this home by adjusting the details. Changes won't be saved.Climate risks
Neighborhood: 30039
Nearby schools
Schools provided by the listing agent
- Elementary: Anderson Livsey
- Middle: Shiloh
- High: Shiloh
Source: GAMLS. This data may not be complete. We recommend contacting the local school district to confirm school assignments for this home.
Similar homes
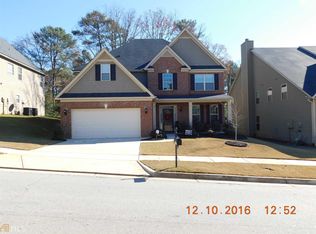
- $410,0005 bd4 ba3.4k sqft4633 Beau Point Ct, Snellville, GA 30039Active

 MLS ID #10837883, LaTrece Dash, Dwelli. GAMLS
 - $435,0004 bd5 ba3.7k sqft3641 Mountain Cove Rd, Snellville, GA 30039Active
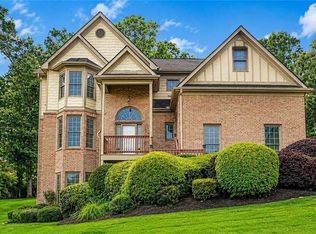 MLS ID #10837571, Candace Caldwell, BHGRE Metro Brokers. GAMLS
 - $424,9005 bd3 ba2.9k sqft3736 Valley Bluff Ln, Snellville, GA 30039For Sale
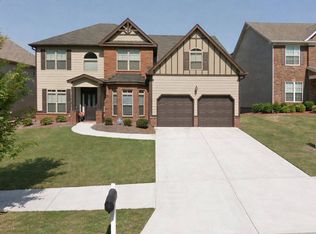 MLS ID #11684211, Jacob Scott, Your Home Sold Guaranteed Realty. My State MLS
 - $432,5004 bd3 ba2.9k sqft3331 Kittery Dr, Snellville, GA 30039Active
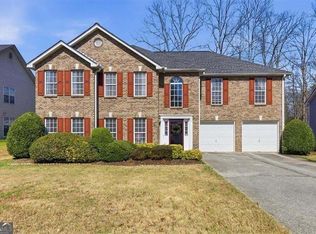 MLS ID #10711134, Valerie D Roy, BHGRE Metro Brokers. GAMLS
 - $429,0004 bd3 ba2.9k sqft902 Daylight Cir, Lawrenceville, GA 30045ActiveMLS ID #10851443, Ashley Daugherty, Harry Norman Realtors. GAMLS
- $350,0003 bd3 ba1.9k sqft4439 Flat Stone Dr, Snellville, GA 30039ActiveMLS ID #10817948, Reshad House, Coldwell Banker Realty. GAMLS
- $387,0004 bd3 ba2.4k sqft4231 Portsbrook Ave, Snellville, GA 30039ActiveMLS ID #10770366, Beth Mitchell, Ansley RE|Christie's Int'l RE. GAMLS
- $415,0004 bd4 ba2.7k sqft6460 Bellevue Dr SW, Conyers, GA 30094ActiveMLS ID #10845373, Mark D Parks, eXp Realty. GAMLS
- $397,0004 bd3 ba2.3k sqft6782 Poplar Grove Way, Stone Mountain, GA 30087ActiveMLS ID #10834433, Leidy Polo, Maximum One Executive Realtors. GAMLS
- $382,0005 bd3 ba2.4k sqft231 Beechwood Ln, Stone Mountain, GA 30087ActiveMLS ID #10818778, Mohammad Uddin, Virtual Properties Realty.com. GAMLS
- $399,0004 bd4 ba4.1k sqft4159 Elm Trace Dr, Loganville, GA 30052Active Under ContractMLS ID #10791081, Diamond B Owens, Keller Williams Realty First Atlanta. GAMLS
- $414,9004 bd3 ba2.1k sqft1537 Ridgewood Ct, Monroe, GA 30656ActiveMLS ID #10814669, Paul Zehe, RE/MAX Center. GAMLS
- $445,0004 bd3 ba3.1k sqft4641 Sequoia Dr, Lilburn, GA 30047For Sale
 MLS ID #7784980, BRIDGETT ROBERSON, BHGRE Metro Brokers. FMLS GA
 - $465,0004 bd3 ba2.4k sqft222 Missionary Rdg, Loganville, GA 30052ActiveMLS ID #10824072, Michelle Gibbons, BHHS Georgia Properties. GAMLS
- $364,9004 bd4 ba2.6k sqft2871 Weatherstone Cir SE, Conyers, GA 30094ActiveMLS ID #10808498, Brookl'n Sample, BHGRE Metro Brokers. GAMLS
- $449,9006 bd4 ba3k sqft1306 Arlene Ct SW, Lilburn, GA 30047ActiveMLS ID #10839718, Roman Chhetri, Virtual Properties Realty.com. GAMLS
- $388,5004 bd3 ba2.7k sqft1780 Leigh Meadow Dr, Dacula, GA 30019ActiveMLS ID #10821158, Kris Dulevski, Chapman Hall Realtors. GAMLS
- $445,0004 bd3 ba2.2k sqft4641 Sequoia Dr SW, Lilburn, GA 30047Active Under ContractMLS ID #10781679, Bridgett D Roberson, BHGRE Metro Brokers. GAMLS
- $475,0004 bd3 ba3.6k sqft113 Jamestown Ct SW, Lilburn, GA 30047ActiveMLS ID #10832287, Juan P Fuentes, Atlanta Communities. GAMLS
- $399,9005 bd3 ba2.9k sqft861 Wisteria View Ct, Dacula, GA 30019ActiveMLS ID #10811375, Cheryl Kypreos, GK Properties LLC. GAMLS
