One of the best values for a 5-bedroom home in Tesoro Viejo, this 5-bedroom, 4-bath home on a premium view lot offers exceptional space and a functional layout designed for everyday living, PLUS a $10,000 CREDIT to help reduce the Buyer's closing costs. The open-concept floor plan provides generous room for larger households, guests, or a home office setup. The well-appointed kitchen features a large center island, double ovens, 5-burner gas cooktop, and walk-in pantry, opening seamlessly to the main living areas.Enjoy indoor-outdoor living with a covered patio and custom outdoor kitchen, perfect for entertaining while taking in the open space views with no direct rear neighbors. A downstairs bedroom and full bath provide flexibility for multi-generational living or guests. Upstairs includes a spacious loft, four additional bedrooms, three full baths, and a private primary suite with a walk-in closet.At the current price, this property stands out as one of the best opportunities for a 5-bedroom home in the Tesoro Viejo community.Bath count is different than tax records, if important, buyer to verify
Sold for $525,000
$525,000
4240 Hillside Rd, Madera, CA 93636
5beds
4baths
2,544sqft
Residential, Single Family Residence
Built in 2019
3,920 Square Feet Lot
$525,600 Zestimate®
$206/sqft
$2,954 Estimated rent
Home value
$525,600
$457,000 - $604,000
$2,954/mo
Zestimate® history
Owner options
List your home for rent
$2,954/mo
Rent Zestimate®
Find your next renter with Zillow Rental Manager. Plus, with online applications, you can quickly screen prospective tenants – for free.
$2,954/mo
Rent Zestimate®
Refinance and save
$3,580/mo
Est. payment
Refinancing to a lower rate could help reduce your monthly payments and save thousands over the life of the loan.
$3,580/mo
Est. payment
Explore your selling options
Work with a Zillow partner agent
Leverage their expertise and Zillow's premium Showcase listings to get your home seen by more buyers.
Get startedList with your own agent
Get your home in front of millions of buyers by listing it on Zillow.
Learn how to do itSell it yourself
Take full control of how buyers see your home on Zillow by listing For Sale by Owner (FSBO).
List your homeWhat's special
Spacious loftPremium view lotLarge center islandOpen-concept floor planCustom outdoor kitchenCovered patioDouble ovens
Zillow last checked:
Listing updated:
Listed by:
Juan L. Estrada DRE #01798316 559-260-1856,
London Properties, Ltd.
Bought with:
Katie D. Miller, DRE #01859458
London Properties, Ltd.
Source: Fresno MLS,MLS#: 642679Originating MLS: Fresno MLS
Facts & features
Interior
Bedrooms & bathrooms
- Bedrooms: 5
- Bathrooms: 4
Primary bedroom
- Area: 0
- Dimensions: 0 x 0
Bedroom 1
- Area: 0
- Dimensions: 0 x 0
Bedroom 2
- Area: 0
- Dimensions: 0 x 0
Bedroom 3
- Area: 0
- Dimensions: 0 x 0
Bedroom 4
- Area: 0
- Dimensions: 0 x 0
Bathroom
- Features: Tub/Shower, Shower
Dining room
- Features: Living Room/Area
- Area: 0
- Dimensions: 0 x 0
Family room
- Area: 0
- Dimensions: 0 x 0
Kitchen
- Features: Eat-in Kitchen, Pantry
- Area: 0
- Dimensions: 0 x 0
Living room
- Area: 0
- Dimensions: 0 x 0
Basement
- Area: 0
Heating
- Has Heating (Unspecified Type)
Cooling
- 13+ SEER A/C, Central Air
Appliances
- Included: Built In Range/Oven, Gas Appliances, Disposal, Dishwasher, Microwave
- Laundry: Inside, Utility Room, Upper Level
Features
- Isolated Bedroom, Isolated Bathroom, Loft
- Flooring: Carpet, Laminate, Tile
- Windows: Double Pane Windows
- Has fireplace: No
Interior area
- Total structure area: 2,544
- Total interior livable area: 2,544 sqft
Property
Parking
- Total spaces: 2
- Parking features: Garage Door Opener
- Attached garage spaces: 2
Features
- Levels: Two
- Stories: 2
- Patio & porch: Covered
- Has private pool: Yes
- Pool features: Community, In Ground
Lot
- Size: 3,920 Square Feet
- Features: Urban
Details
- Parcel number: 081290014000
Construction
Type & style
- Home type: SingleFamily
- Property subtype: Residential, Single Family Residence
Materials
- Stucco
- Foundation: Concrete
- Roof: Tile
Condition
- Year built: 2019
Utilities & green energy
- Electric: On, Photovoltaics Third-Party Owned
- Sewer: Public Sewer
- Water: Public
- Utilities for property: Public Utilities
Green energy
- Energy generation: Solar
Community & HOA
HOA
- Has HOA: Yes
- Amenities included: Pool, Spa/Hot Tub, Clubhouse, Fitness Center, Green Area, Playground
- HOA fee: $207 monthly
Location
- Region: Madera
Financial & listing details
- Price per square foot: $206/sqft
- Tax assessed value: $583,663
- Date on market: 1/22/2026
- Cumulative days on market: 109 days
- Listing agreement: Exclusive Right To Sell
- Listing terms: Government,Conventional,Cash
Price history
| Date | Event | Price |
|---|---|---|
| 6/5/2026 | Sold | $525,000$206/sqft |
Source: Fresno MLS #642679 Report a problem | ||
| 5/11/2026 | Pending sale | $525,000$206/sqft |
Source: Fresno MLS #642679 Report a problem | ||
| 4/16/2026 | Price change | $525,000-4.5%$206/sqft |
Source: Fresno MLS #642679 Report a problem | ||
| 2/18/2026 | Price change | $550,000-6%$216/sqft |
Source: Fresno MLS #642679 Report a problem | ||
| 1/22/2026 | Listed for sale | $585,000+6.4%$230/sqft |
Source: Fresno MLS #642679 Report a problem | ||
| 11/17/2022 | Sold | $550,000+0.2%$216/sqft |
Source: Public Record Report a problem | ||
| 10/13/2022 | Pending sale | $549,000$216/sqft |
Source: Fresno MLS #582995 Report a problem | ||
| 10/3/2022 | Price change | $549,000-3.5%$216/sqft |
Source: Fresno MLS #582995 Report a problem | ||
| 9/22/2022 | Price change | $569,000-1.7%$224/sqft |
Source: Fresno MLS #582995 Report a problem | ||
| 8/22/2022 | Price change | $579,000-1.7%$228/sqft |
Source: Fresno MLS #582995 Report a problem | ||
| 8/11/2022 | Listed for sale | $589,000+43.7%$232/sqft |
Source: Fresno MLS #582995 Report a problem | ||
| 1/31/2020 | Sold | $410,000$161/sqft |
Source: Public Record Report a problem | ||
Public tax history
| Year | Property taxes | Tax assessment |
|---|---|---|
| 2026 | -- | $583,663 +2% |
| 2025 | $7,821 +2.6% | $572,220 +2% |
| 2024 | $7,623 +1.8% | $561,000 +2% |
| 2023 | $7,490 +22.2% | $550,000 +30.2% |
| 2022 | $6,128 +3.1% | $422,521 +2% |
| 2021 | $5,943 +142.9% | $414,237 +327.5% |
| 2020 | $2,447 +216.5% | $96,900 +588.4% |
| 2019 | $773 +41.1% | $14,076 +2% |
| 2018 | $548 | $13,800 |
Find assessor info on the county website
Neighborhood: 93636
Nearby homes
- $500,0004 bd3 ba2.4k sqft4236 Hillside Rd, Madera, CA 93636Sold
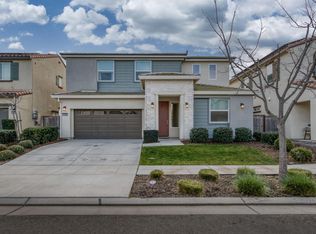
- $495,8004 bd2 ba2.3k sqft4250 Hillside Rd, Madera, CA 93636Off Market
- $536,0004 bd2 ba2.3k sqft4224 Hillside Rd, Madera, CA 93636Off Market
- $548,8005 bd3 ba2.3k sqft4262 Hillside Rd, Madera, CA 93636Off Market
- $484,5004 bd3 ba2.2k sqft4263 Hillside Rd, Madera, CA 93636Off Market
- $427,9503 bd3 ba1.5k sqft4249 Hillside Rd, Madera, CA 93636Sold
- $529,7003 bd3 ba2.3k sqft4208 Hillside Rd, Madera, CA 93636Off Market
- $450,0003 bd3 ba1.5k sqft4265 Hillside Rd, Madera, CA 93636Off Market
Nearby schools
GreatSchools rating
- 7/10Hillside ElementaryGrades: K-8Distance: 0.2 mi
- 6/10Minarets High SchoolGrades: 9-12Distance: 11.3 mi
- 7/10Minarets Charter HighGrades: 9-12Distance: 11.3 mi
Schools provided by the listing agent
- Elementary: Hillside
- Middle: Hillside
- High: Minarets
Source: Fresno MLS. This data may not be complete. We recommend contacting the local school district to confirm school assignments for this home.
Get a cash offer in 3 minutes
Find out how much your home could sell for in as little as 3 minutes with a no-obligation cash offer.
Estimated market value
$525,600
Get a cash offer in 3 minutes
Find out how much your home could sell for in as little as 3 minutes with a no-obligation cash offer.
Estimated market value
$525,600
- California
- Madera County
- Madera
- 93636
- 4240 Hillside Rd
