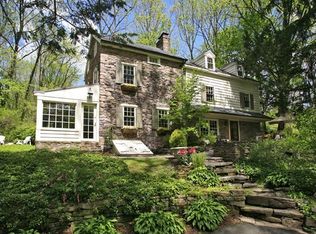
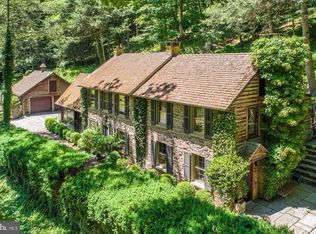
A pristine family compound discreetly hidden in a most desired area of Bucks County, just a short walk to the center of Carversville. Set on 1.99 acres surrounded by 17 acres of preserved land, the main house was built in 2003 with reclaimed wood from an 1872 Bucks County barn and modern technological and green features. Architectural details include hand-made trusses, burnished plaster walls, polished concrete and barn wood floors, and extensive millwork. Built to maximize insulation, the main house is outfitted with a state of the art 10-zone heating system with radiant heated floors, a 3-zone air conditioning system that has ventilation and humidification systems that can run year-round with minimal consumption, and a HEPA air filtration system that continuously filters the air to assure premium air quality throughout the home. A central vac system services all areas of the house. Solar panels collect and provide power for electrical usage in the house, and, in the event of a power outage, a propane-powered generator automatically restores power to all essential systems. The large chef’s kitchen featuring top of the line appliances and the lovely breakfast room lead to a back mahogany deck and brick patio, an outdoor BBQ area, and the heated, salt-water swimming pool with waterfall. The family room/den off the kitchen features warm barnwood walls and a vaulted ceiling, as well as a large mezzanine area accessed by spiral stairs that can function as an office, library, or game room. The formal living room with an inviting gas fireplace and beautiful, functional built-ins and a large entry foyer/sitting room both have stunning views looking out over the property and also both lead out to the back entertaining space. There is a dramatic formal dining room featuring a cathedral ceiling, 19th C. wood flooring, and Venetian plaster walls. Completing the first floor is a guest suite, with a brick wood-burning Rumford fireplace and a barnwood full bath; a second bedroom or office; and a half bath. Upstairs is the Master Suite that features an intricately carved wood-burning Rumford fireplace, ample walk-in closets, a dressing room, and a full bath. On the lower ground level there is an additional bedroom and full bath, a large second living room that leads out to the side yard of the house, a wine closet, and a kitchenette – all of which can be converted into a separate in-law suite or used as additional entertaining space, a home theater, gym, or guest suite. In addition to the three ensuite bedrooms and the additional bedroom/office in the main house, above the detached two-car garage there is a bedroom, two full baths, and a large living room. Further up the driveway, there is a two-story approved accessory building, built in 2009, in the style of a barn, that contains a living room, an office, a full kitchen with high-end appliances, and upstairs a large bedroom and loft space with vaulted ceilings and breathtaking views. Two full bathrooms, a washer/dryer, plenty of storage, and an additional two-car garage complete the barn. This family compound is truly for the discerning buyer who appreciates quality and thoughtful design.
Sold for $2,600,000
Zillow last checked:
Listing updated:
Bought with:
Amy Emery, RS167119L
BHHS Fox & Roach-Doylestown
Source: Bright MLS,MLS#: PABU2052122
Price history
| Date | Event | Price |
|---|---|---|
| 10/31/2023 | Sold | $2,600,000-10.2%$506/sqft |
Source:  Bright MLS #PABU2052122 Report a problem Bright MLS #PABU2052122 Report a problem | ||
| 8/15/2023 | Pending sale | $2,895,000$563/sqft |
Source: Bright MLS #PABU2052122 Report a problem | ||
| 7/20/2023 | Contingent | $2,895,000$563/sqft |
Source: Bright MLS #PABU2052122 Report a problem | ||
| 6/22/2023 | Listed for sale | $2,895,000+3.6%$563/sqft |
Source: Bright MLS #PABU2052122 Report a problem | ||
| 12/21/2021 | Listing removed | $2,795,000$544/sqft |
Source: Bright MLS #PABU2010450 Report a problem | ||
| 11/2/2021 | Listed for sale | $2,795,000+27%$544/sqft |
Source: Bright MLS #PABU2010450 Report a problem | ||
| 4/1/2014 | Sold | $2,200,000-26.5%$428/sqft |
Source: Public Record Report a problem | ||
| 9/14/2012 | Listing removed | $2,995,000$583/sqft |
Source: Lisa James Otto Country Properties Report a problem | ||
| 3/17/2012 | Listed for sale | $2,995,000+1098%$583/sqft |
Source: Lisa James Otto Country Properties Report a problem | ||
| 2/13/2002 | Sold | $250,000+25%$49/sqft |
Source: Public Record Report a problem | ||
| 6/4/2001 | Sold | $200,000$39/sqft |
Source: Public Record Report a problem | ||
Get a cash offer in 3 minutes
Find out how much your home could sell for in as little as 3 minutes with a no-obligation cash offer.
Estimated market value
$2,772,300
