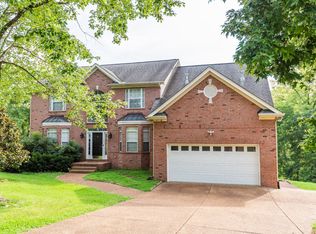
If space is what you are wanting, this Home has it All! Entertaining, Multi Purpose Space, Bedrooms, Outdoor Living, Garages & Storage. This one checks off the boxes! Fully bricked home tucked away on a quiet cul-de-sac and filled with beautiful upgrades, custom molding, hardwood flooring and incredible space! Primary Suite features a tray ceiling, hardwood floors and an oversized walk-in closet with custom wood shelving on main level. The full finished basement boasts impressive 9+ ft ceilings and offers exceptional additional living and entertaining space with bedroom, full bath, living area and don't forget all of the unfinished storage areas. Multiple multi-purpose rooms throughout the home provide endless possibilities for a home office, gym, media room, hobby space, guest quarters and more. Step outside to a covered deck private backyard lined with mature trees, creating a peaceful setting with plenty of room to relax and enjoy. A truly versatile home with the space to fit every stage of life!
Active
$1,099,999
816 Lynn Dr, Goodlettsville, TN 37072
5beds
5,058sqft
Single Family Residence, Residential
Built in 2012
0.46 Acres Lot
$-- Zestimate®
$217/sqft
$14/mo HOA
What's special
- 2 days |
- 89 |
- 3 |
Zillow last checked:
Listing updated:
Listed by:
Connie Hubbuch Cambron 615-406-6662,
simpliHOM 855-856-9466
Source: RealTracs MLS as distributed by MLS GRID,MLS#: 3512660
Facts & features
Interior
Bedrooms & bathrooms
- Bedrooms: 5
- Bathrooms: 5
- Full bathrooms: 4
- 1/2 bathrooms: 1
- Main level bedrooms: 1
Bedroom 1
- Features: Suite
- Level: Suite
- Area: 224 Square Feet
- Dimensions: 16x14
Bedroom 2
- Features: Walk-In Closet(s)
- Level: Walk-In Closet(s)
- Area: 165 Square Feet
- Dimensions: 15x11
Bedroom 3
- Features: Walk-In Closet(s)
- Level: Walk-In Closet(s)
- Area: 176 Square Feet
- Dimensions: 16x11
Bedroom 4
- Features: Bath
- Level: Bath
- Area: 144 Square Feet
- Dimensions: 12x12
Primary bathroom
- Features: Double Vanity
- Level: Double Vanity
Den
- Features: Separate
- Level: Separate
- Area: 270 Square Feet
- Dimensions: 18x15
Dining room
- Features: Separate
- Level: Separate
- Area: 154 Square Feet
- Dimensions: 14x11
Kitchen
- Features: Eat-in Kitchen
- Level: Eat-in Kitchen
- Area: 294 Square Feet
- Dimensions: 21x14
Living room
- Features: Great Room
- Level: Great Room
- Area: 288 Square Feet
- Dimensions: 18x16
Other
- Features: Bedroom 5
- Level: Bedroom 5
- Area: 154 Square Feet
- Dimensions: 14x11
Other
- Features: Music Room
- Level: Music Room
- Area: 150 Square Feet
- Dimensions: 15x10
Recreation room
- Features: Second Floor
- Level: Second Floor
- Area: 294 Square Feet
- Dimensions: 21x14
Heating
- Central
Cooling
- Central Air, Electric
Appliances
- Included: Built-In Electric Oven, Cooktop, Dishwasher, Disposal
- Laundry: Electric Dryer Hookup, Washer Hookup
Features
- Bookcases, Built-in Features, Ceiling Fan(s), Extra Closets, High Ceilings, Pantry, Walk-In Closet(s)
- Flooring: Carpet, Wood, Tile
- Basement: Finished,Full
- Number of fireplaces: 1
- Fireplace features: Gas, Great Room
Interior area
- Total structure area: 5,058
- Total interior livable area: 5,058 sqft
- Finished area above ground: 3,493
- Finished area below ground: 1,565
Property
Parking
- Total spaces: 3
- Parking features: Garage Door Opener, Garage Faces Front
- Attached garage spaces: 3
Features
- Levels: Three Or More
- Stories: 3
- Patio & porch: Deck, Covered, Porch, Patio
- Fencing: Back Yard
Lot
- Size: 0.46 Acres
- Dimensions: 100 x 172.62 IRR
- Features: Rolling Slope
- Topography: Rolling Slope
Details
- Parcel number: 143A D 04200 000
- Special conditions: Standard
Construction
Type & style
- Home type: SingleFamily
- Architectural style: Traditional
- Property subtype: Single Family Residence, Residential
Materials
- Brick
Condition
- New construction: No
- Year built: 2012
Utilities & green energy
- Sewer: Public Sewer
- Water: Public
- Utilities for property: Electricity Available, Water Available
Community & HOA
Community
- Security: Smoke Detector(s)
- Subdivision: Woodwyn Hills Sec 1
HOA
- Has HOA: Yes
- HOA fee: $164 annually
Location
- Region: Goodlettsville
Financial & listing details
- Price per square foot: $217/sqft
- Tax assessed value: $824,000
- Annual tax amount: $3,971
- Date on market: 8/13/2026
- Electric utility on property: Yes
Estimated market value
Not available
Estimated sales range
Not available
Not available
Price history
| Date | Event | Price |
|---|---|---|
| 8/14/2026 | Listed for sale | $1,099,999+2955.6%$217/sqft |
Source:  RealTracs MLS as distributed by MLS GRID #3512660 Report a problem RealTracs MLS as distributed by MLS GRID #3512660 Report a problem | ||
| 8/16/2012 | Sold | $36,000$7/sqft |
Source: Public Record Report a problem | ||
Public tax history
| Year | Property taxes | Tax assessment |
|---|---|---|
| 2025 | $3,971 +0% | $206,000 |
| 2024 | $3,970 -2.6% | $206,000 +54.6% |
| 2023 | $4,076 -0.3% | $133,250 -75% |
| 2022 | $4,089 +35.7% | $533,000 |
| 2021 | $3,014 | $533,000 |
| 2020 | $3,014 -25.9% | $533,000 |
| 2019 | $4,067 +397.8% | $533,000 +33.2% |
| 2018 | $817 | $400,300 |
| 2017 | -- | -- |
| 2016 | -- | -- |
| 2015 | -- | -- |
| 2014 | -- | -- |
| 2011 | $262 +13.4% | $8,700 |
| 2010 | $231 | $8,700 |
| 2009 | $231 | $8,700 |
| 2008 | -- | $8,700 |
| 2007 | $256 | $8,700 |
| 2006 | $256 +3.9% | $8,700 +16% |
| 2005 | $246 +1% | $7,500 |
| 2004 | $244 | $7,500 |
| 2002 | $244 | $7,500 |
| 2001 | -- | $7,500 -75% |
| 2000 | -- | $30,000 |
Find assessor info on the county website
Monthly payment
Est. payment
Payment breakdown
Explore the cost of this home by adjusting the details. Changes won't be saved.Climate risks
Neighborhood: 37072
Nearby schools
GreatSchools rating
- 8/10Madison Creek Elementary SchoolGrades: PK-5Distance: 1.7 mi
- 9/10T. W. Hunter Middle SchoolGrades: 6-8Distance: 5.5 mi
- 7/10Beech Sr High SchoolGrades: 9-12Distance: 5.4 mi
Schools provided by the listing agent
- Elementary: Madison Creek Elementary
- Middle: T. W. Hunter Middle School
- High: Beech Sr High School
Source: RealTracs MLS as distributed by MLS GRID. This data may not be complete. We recommend contacting the local school district to confirm school assignments for this home.
- $770,0005 bd5 ba4.2k sqft814 Lynn Dr, Goodlettsville, TN 37072For Sale
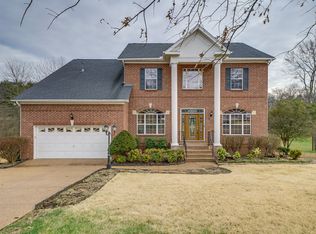
- $628,2006 bd4 ba3k sqft823 Loretta Dr, Goodlettsville, TN 37072Off Market
- $680,2006 bd4 ba4.3k sqft825 Loretta Dr, Goodlettsville, TN 37072Off Market

- $546,4004 bd3 ba2.6k sqft815 Lynn Dr, Goodlettsville, TN 37072Sold

- $707,4006 bd4 ba4.7k sqft821 Loretta Dr, Goodlettsville, TN 37072Off Market
- $630,4005 bd4 ba3.2k sqft827 Loretta Dr, Goodlettsville, TN 37072Off Market
- $689,9003 bd4 ba3.3k sqft812 Lynn Dr, Goodlettsville, TN 37072For Sale
- $487,1003 bd2 ba2.8k sqft813 Lynn Dr, Goodlettsville, TN 37072Off Market
A local agent can set up tours, give advice and negotiate with sellers.
A local lender can help you make sure your offer is ready when you are.
Similar homes
- $770,0005 bd5 ba4.2k sqft814 Lynn Dr, Goodlettsville, TN 37072For Sale
 MLS ID #3499713, Kaelan Patel. RealTracs MLS as distributed by MLS GRID
 - $689,9003 bd4 ba3.3k sqft812 Lynn Dr, Goodlettsville, TN 37072For Sale
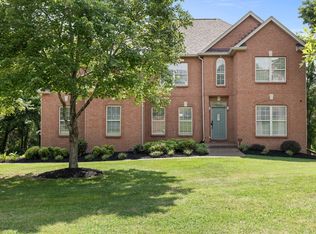 MLS ID #3510977, Courtney Lee. RealTracs MLS as distributed by MLS GRID
 - $1,090,0005 bd5 ba5.6k sqft1014 Calebs Walk, Goodlettsville, TN 37072For Sale
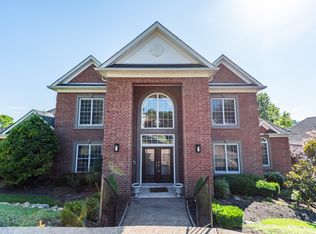 MLS ID #3217146, Kaelan Patel. RealTracs MLS as distributed by MLS GRID
 - $819,9004 bd4 ba3.6k sqft1010 Calebs Walk, Goodlettsville, TN 37072For Sale
 MLS ID #3501127, Courtney Lee. RealTracs MLS as distributed by MLS GRID
 - $1,200,0005 bd6 ba5.8k sqft500 Moncrief Ave, Goodlettsville, TN 37072For SaleMLS ID #3248255, Kevin Lewis. RealTracs MLS as distributed by MLS GRID
- $1,175,0006 bd8 ba6.3k sqft130 W Twelve Stones Xing, Goodlettsville, TN 37072For SaleMLS ID #3246506, Leann Esser. RealTracs MLS as distributed by MLS GRID
- $585,0004 bd3 ba3.6k sqft700 Rachel Dr, Goodlettsville, TN 37072For SaleMLS ID #3335932, McKenzie Schmidt. RealTracs MLS as distributed by MLS GRID
- $839,9005 bd5 ba3.8k sqft537 Natalie Dr, Goodlettsville, TN 37072For SaleMLS ID #3247333, Jasmin Ivy Williams. RealTracs MLS as distributed by MLS GRID
- $1,425,0004 bd4 ba4.9k sqft429 Buffalo Run, Goodlettsville, TN 37072For SaleMLS ID #3499539, Justin Tucker. RealTracs MLS as distributed by MLS GRID
- $599,9004 bd3 ba2.8k sqft1829 Fox Chase Dr, Goodlettsville, TN 37072For SaleMLS ID #3280733, Kindle Hughes. RealTracs MLS as distributed by MLS GRID
- $1,290,0004 bd5 ba6.6k sqft125 Happy Hollow Rd, Goodlettsville, TN 37072For SaleMLS ID #3244822, Hailee Jackson. RealTracs MLS as distributed by MLS GRID
- $875,0003 bd3 ba3.1k sqft7996 Old Springfield Pike, Goodlettsville, TN 37072For SaleMLS ID #3500941, Sherry Stinson. RealTracs MLS as distributed by MLS GRID
- $649,9003 bd5 ba2.8k sqft704 Loretta Dr, Goodlettsville, TN 37072For Sale By Owner
- $615,0003 bd3 ba3.3k sqft830 Loretta Dr, Goodlettsville, TN 37072For SaleMLS ID #3246778, Jennie Oilar. RealTracs MLS as distributed by MLS GRID
- $620,0004 bd5 ba3.2k sqft7556 Darby Rd, Goodlettsville, TN 37072For SaleMLS ID #3262560, Christopher John (CJ) Stone. RealTracs MLS as distributed by MLS GRID
- $589,9005 bd4 ba2.8k sqft531 Fall Creek Cir, Goodlettsville, TN 37072For SaleMLS ID #3312301, Tifinia Capehart. RealTracs MLS as distributed by MLS GRID
- $869,9003 bd3 ba2.5k sqft1204 Madison Creek Rd, Goodlettsville, TN 37072For SaleMLS ID #3244861, Debbie Guthery-Owen. RealTracs MLS as distributed by MLS GRID
- $1,190,0003 bd4 ba3.1k sqft6090 Dividing Ridge Rd, Goodlettsville, TN 37072For SaleMLS ID #3221061, Jeff Cutkomp. RealTracs MLS as distributed by MLS GRID
- $673,0004 bd3 ba3.7k sqft145 N Wynridge Way, Goodlettsville, TN 37072For SaleMLS ID #3244104, Breah Allen. RealTracs MLS as distributed by MLS GRID
- $599,0004 bd3 ba3.3k sqft106 Creek Trail Ct, Goodlettsville, TN 37072For SaleMLS ID #3288298, Christy A. Harris. RealTracs MLS as distributed by MLS GRID
