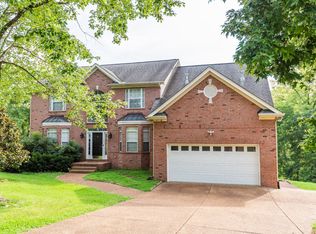
PRIME LOCATION! ALL BRICK HOME ON 0.55 ACRE LOT - 3 BEDS/OFFICE/3.5BATHS/BONUS ON MAIN LEVEL/3 CAR GARAGE/OVER 1600sf BASEMENT NOT INCLUDED IN SF TOTAL (NOT HEATED AND COOLED-2 HOBBY ROOMS, HALF BATH, LARGE CLOSET - FINISH IT AND INCREASE SF). ALL NEWER (3 YRS OLD) HW FLOORING, PAINT, KITCHEN APPLIANCES. TONS OF STORAGE. SPACIOUS LOT. SCREENED IN BACK PORCH. PREFERRED LENDER OFFERING 1yr RATE BUYDOWN + FREE APPRAISAL! THIS ONE HAS IT ALL - MAKE YOUR APPT TODAY!
Active
$689,900
812 Lynn Dr, Goodlettsville, TN 37072
3beds
3,342sqft
Single Family Residence, Residential
Built in 1998
0.55 Acres Lot
$-- Zestimate®
$206/sqft
$15/mo HOA
What's special
All brick homeHalf bathScreened in back porchSpacious lotTons of storageLarge closetBonus on main level
- 2 days |
- 125 |
- 7 |
Likely to sell faster than
Zillow last checked:
Listing updated:
Listed by:
Courtney Lee 615-804-6949,
APEX REALTY & AUCTION, LLC 615-247-8191
Source: RealTracs MLS as distributed by MLS GRID,MLS#: 3510977
Facts & features
Interior
Bedrooms & bathrooms
- Bedrooms: 3
- Bathrooms: 4
- Full bathrooms: 3
- 1/2 bathrooms: 1
Bedroom 1
- Features: Suite
- Level: Suite
- Area: 300 Square Feet
- Dimensions: 20x15
Bedroom 2
- Features: Extra Large Closet
- Level: Extra Large Closet
- Area: 180 Square Feet
- Dimensions: 15x12
Bedroom 3
- Features: Extra Large Closet
- Level: Extra Large Closet
- Area: 156 Square Feet
- Dimensions: 13x12
Primary bathroom
- Features: Double Vanity
- Level: Double Vanity
Dining room
- Features: Formal
- Level: Formal
- Area: 132 Square Feet
- Dimensions: 12x11
Kitchen
- Features: Eat-in Kitchen
- Level: Eat-in Kitchen
- Area: 247 Square Feet
- Dimensions: 19x13
Living room
- Features: Great Room
- Level: Great Room
- Area: 182 Square Feet
- Dimensions: 14x13
Other
- Features: Office
- Level: Office
- Area: 121 Square Feet
- Dimensions: 11x11
Other
- Features: Utility Room
- Level: Utility Room
Recreation room
- Features: Main Level
- Level: Main Level
- Area: 195 Square Feet
- Dimensions: 15x13
Heating
- Central, Natural Gas
Cooling
- Central Air, Electric
Appliances
- Included: Electric Oven, Electric Range, Dishwasher, Disposal, Microwave, Refrigerator
Features
- Flooring: Carpet, Laminate, Luxury Vinyl
- Basement: Partially Finished
- Number of fireplaces: 1
Interior area
- Total structure area: 3,342
- Total interior livable area: 3,342 sqft
- Finished area above ground: 3,342
Property
Parking
- Total spaces: 3
- Parking features: Garage Faces Rear
- Attached garage spaces: 3
Features
- Levels: Two
- Stories: 3
Lot
- Size: 0.55 Acres
- Dimensions: 189.48 x 245.32 IRR
Details
- Parcel number: 143A D 04400 000
- Special conditions: Standard
Construction
Type & style
- Home type: SingleFamily
- Property subtype: Single Family Residence, Residential
Materials
- Brick
Condition
- New construction: No
- Year built: 1998
Utilities & green energy
- Sewer: Public Sewer
- Water: Public
- Utilities for property: Electricity Available, Natural Gas Available, Water Available
Community & HOA
Community
- Subdivision: Woodwyn Hills Sec 1
HOA
- Has HOA: Yes
- HOA fee: $15 monthly
Location
- Region: Goodlettsville
Financial & listing details
- Price per square foot: $206/sqft
- Tax assessed value: $600,700
- Annual tax amount: $2,895
- Date on market: 8/13/2026
- Electric utility on property: Yes
Estimated market value
Not available
Estimated sales range
Not available
Not available
Price history
| Date | Event | Price |
|---|---|---|
| 8/13/2026 | Listed for sale | $689,900-2.1%$206/sqft |
Source:  RealTracs MLS as distributed by MLS GRID #3510977 Report a problem RealTracs MLS as distributed by MLS GRID #3510977 Report a problem | ||
| 8/4/2026 | Listing removed | $704,900$211/sqft |
Source: RealTracs MLS as distributed by MLS GRID #3261963 Report a problem | ||
| 7/28/2026 | Price change | $704,900-2.1%$211/sqft |
Source: RealTracs MLS as distributed by MLS GRID #3261963 Report a problem | ||
| 7/10/2026 | Listed for sale | $719,900+26.3%$215/sqft |
Source: RealTracs MLS as distributed by MLS GRID #3261963 Report a problem | ||
| 8/17/2023 | Sold | $570,000-5%$171/sqft |
Source: RealTracs MLS as distributed by MLS GRID #2534308 Report a problem | ||
| 7/15/2023 | Contingent | $599,900$180/sqft |
Source: RealTracs MLS as distributed by MLS GRID #2534308 Report a problem | ||
| 6/26/2023 | Price change | $599,900-9.1%$180/sqft |
Source: RealTracs MLS as distributed by MLS GRID #2534308 Report a problem | ||
| 6/8/2023 | Listed for sale | $659,900+2107%$197/sqft |
Source: RealTracs MLS as distributed by MLS GRID #2534308 Report a problem | ||
| 12/1/1997 | Sold | $29,900$9/sqft |
Source: Public Record Report a problem | ||
Public tax history
| Year | Property taxes | Tax assessment |
|---|---|---|
| 2025 | $2,895 +0% | $150,175 |
| 2024 | $2,894 -1.2% | $150,175 +56.8% |
| 2023 | $2,929 -0.3% | $95,775 -75% |
| 2022 | $2,939 +35.6% | $383,100 |
| 2021 | $2,166 | $383,100 |
| 2020 | $2,166 -25.9% | $383,100 |
| 2019 | $2,923 +393.9% | $383,100 +32.1% |
| 2018 | $592 | $290,000 |
| 2017 | -- | -- |
| 2016 | -- | -- |
| 2015 | -- | -- |
| 2014 | -- | -- |
| 2011 | $2,323 +13.4% | $77,159 |
| 2010 | $2,048 | $77,159 |
| 2009 | $2,048 | $77,159 |
| 2008 | -- | $77,159 +2.5% |
| 2007 | $2,213 | $75,285 |
| 2006 | $2,213 +2% | $75,285 +13.9% |
| 2005 | $2,169 +1% | $66,099 |
| 2004 | $2,148 | $66,099 |
| 2002 | $2,148 | $66,099 +8.4% |
| 2001 | -- | $60,955 -75% |
| 2000 | -- | $243,818 |
Find assessor info on the county website
Monthly payment
Est. payment
Payment breakdown
Explore the cost of this home by adjusting the details. Changes won't be saved.Climate risks
Neighborhood: 37072
Nearby schools
GreatSchools rating
- 8/10Madison Creek Elementary SchoolGrades: PK-5Distance: 1.7 mi
- 9/10T. W. Hunter Middle SchoolGrades: 6-8Distance: 5.5 mi
- 7/10Beech Sr High SchoolGrades: 9-12Distance: 5.4 mi
Schools provided by the listing agent
- Elementary: Madison Creek Elementary
- Middle: T. W. Hunter Middle School
- High: Beech Sr High School
Source: RealTracs MLS as distributed by MLS GRID. This data may not be complete. We recommend contacting the local school district to confirm school assignments for this home.
- $770,0005 bd5 ba4.2k sqft814 Lynn Dr, Goodlettsville, TN 37072For Sale
- $377,500-- bd2 ba1.4k sqft810 Lynn Dr, Goodlettsville, TN 37072Off Market
- $489,5003 bd2 ba2.8k sqft813 Lynn Dr, Goodlettsville, TN 37072Off Market
- $12,000-- bd-- ba-- sqftLoretta Drive, Goodlettsville, TN 37072Off Market
- $605,000-- bd3 ba3.2k sqft811 Lynn Dr, Goodlettsville, TN 37072Off Market
- $1,099,9995 bd5 ba5k sqft816 Lynn Dr, Goodlettsville, TN 37072For Sale
- $546,4004 bd3 ba2.6k sqft815 Lynn Dr, Goodlettsville, TN 37072Sold
- $707,4006 bd4 ba4.7k sqft821 Loretta Dr, Goodlettsville, TN 37072Off Market
A local agent can set up tours, give advice and negotiate with sellers.
A local lender can help you make sure your offer is ready when you are.
Similar homes
- $615,0003 bd3 ba3.3k sqft830 Loretta Dr, Goodlettsville, TN 37072For Sale

 MLS ID #3246778, Jennie Oilar. RealTracs MLS as distributed by MLS GRID
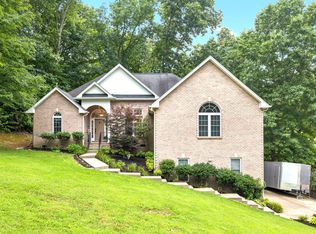
 - $599,0004 bd3 ba3.3k sqft106 Creek Trail Ct, Goodlettsville, TN 37072For Sale
 MLS ID #3288298, Christy A. Harris. RealTracs MLS as distributed by MLS GRID
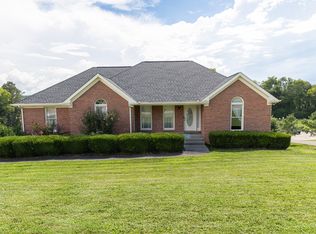
 - $565,0004 bd3 ba2.8k sqft396 Solitude Cir, Goodlettsville, TN 37072For Sale
 MLS ID #3288014, Brian Copeland. RealTracs MLS as distributed by MLS GRID
 - $--3 bd2 ba2.5k sqft1010 Jensen Ln, Hendersonville, TN 37075Auction
 Auction.com 2
 - $624,9003 bd3 ba2.8k sqft1015 Stafford Ct, Hendersonville, TN 37075For SaleMLS ID #3232813, Gayle M. Halvorson. RealTracs MLS as distributed by MLS GRID
- $639,0003 bd3 ba3k sqft128 Spy Glass Way, Hendersonville, TN 37075For SaleMLS ID #3231898, Beverly Jones. RealTracs MLS as distributed by MLS GRID
- $651,9005 bd3 ba3.2k sqft714 Crestmark Dr, Mount Juliet, TN 37122For SaleMLS ID #3512468, Girgis Youssef. RealTracs MLS as distributed by MLS GRID
- $675,0003 bd3 ba2.6k sqft1007 Broughton Pl, Gallatin, TN 37066For SaleMLS ID #3277710, Chasity Boehm. RealTracs MLS as distributed by MLS GRID
- $619,9003 bd3 ba2.4k sqft7339 Chowning Rd, Springfield, TN 37172For SaleMLS ID #3309434, Eli Woodie. RealTracs MLS as distributed by MLS GRID
- $700,0003 bd3 ba3.2k sqft1104 Port William Ct, Mount Juliet, TN 37122For SaleMLS ID #3245148, April Harrington. RealTracs MLS as distributed by MLS GRID
- $640,0004 bd3 ba2.6k sqft1551 Drakes Creek Rd, Hendersonville, TN 37075For SaleMLS ID #3312464, Ali Terry. RealTracs MLS as distributed by MLS GRID
- $449,9003 bd3 ba1.9k sqft1193 Preston Way, Goodlettsville, TN 37072For SaleMLS ID #3321979, Daniel Williams. RealTracs MLS as distributed by MLS GRID
- $675,0005 bd3 ba2.9k sqft1112 Wyntergrace Farm Ct, Old Hickory, TN 37138For SaleMLS ID #3314458, Judy Hughes. RealTracs MLS as distributed by MLS GRID
- $599,0003 bd3 ba2.6k sqft104 N Shadowhaven Way, Hendersonville, TN 37075For SaleMLS ID #3305399, Nathaniel Seeley. RealTracs MLS as distributed by MLS GRID
- $680,0003 bd3 ba2.5k sqft735 Plowson Rd, Mount Juliet, TN 37122For SaleMLS ID #3500836, Amy Doyle, CLHMS, CSP, GRI, RENE, SRS. RealTracs MLS as distributed by MLS GRID
- $625,0004 bd3 ba3.2k sqft116 Cassandra Dr, Cottontown, TN 37048For SaleMLS ID #3499656, Ryan Thomas. RealTracs MLS as distributed by MLS GRID
- $639,9004 bd3 ba2.6k sqft193 Karen Dr, Mount Juliet, TN 37122For SaleMLS ID #3513009, Melissa Kelley. RealTracs MLS as distributed by MLS GRID
- $679,0004 bd3 ba3.2k sqft1038 Briarwood Dr, Cottontown, TN 37048For SaleMLS ID #3220747, John Farr. RealTracs MLS as distributed by MLS GRID
- $675,0004 bd4 ba2.8k sqft125 Ervin St, Hendersonville, TN 37075For SaleMLS ID #3223200, Sonja Kelly. RealTracs MLS as distributed by MLS GRID
- $649,9004 bd3 ba3k sqft531 Lingering Way, Hendersonville, TN 37075For SaleMLS ID #3297963, Stephen Gillean. RealTracs MLS as distributed by MLS GRID
