Premium Location - just ONE street from Old Hickory Lake! Located in the highly sought-after Jack Anderson School zone and just a few miles from Hendersonville’s best shopping, dining, and recreation.
Wonderful opportunity to RENOVATE your DREAM HOME in a sought-after setting. VIEW 3/4 ac, treed lot from your large SCREENED porch. Beautiful Lux Vinyl Plank Floors, NEW windows, New Roof, Gutters, Epoxy Garage Floor, updated duct work& wiring.
Large living areas; Formal Living room, Family room w/fireplace, Dining room, EAT-IN Kitchen, Screened in Porch, 4 bedrooms, Jack & Jill bath.
Coming soon / hold
$650,000
109 Skyview Dr, Hendersonville, TN 37075
4beds
2,863sqft
Single Family Residence, Residential
Built in 1974
0.76 Acres Lot
$-- Zestimate®
$227/sqft
$-- HOA
What's special
- 1 day |
- 275 |
- 37 |
Zillow last checked:
Listing updated:
Listed by:
Sara Griffin 615-485-8878,
Benchmark Realty, LLC 615-288-8292
Source: RealTracs MLS as distributed by MLS GRID,MLS#: 3511225
Facts & features
Interior
Bedrooms & bathrooms
- Bedrooms: 4
- Bathrooms: 4
- Full bathrooms: 2
- 1/2 bathrooms: 2
Bedroom 1
- Features: Suite
- Level: Suite
- Area: 384 Square Feet
- Dimensions: 24x16
Bedroom 2
- Features: Bath
- Level: Bath
- Area: 224 Square Feet
- Dimensions: 16x14
Bedroom 3
- Features: Bath
- Level: Bath
- Area: 182 Square Feet
- Dimensions: 13x14
Bedroom 4
- Area: 182 Square Feet
- Dimensions: 13x14
Primary bathroom
- Features: Suite
- Level: Suite
Den
- Features: Paneled
- Level: Paneled
- Area: 338 Square Feet
- Dimensions: 26x13
Dining room
- Features: Formal
- Level: Formal
- Area: 224 Square Feet
- Dimensions: 16x14
Kitchen
- Features: Eat-in Kitchen
- Level: Eat-in Kitchen
- Area: 180 Square Feet
- Dimensions: 15x12
Living room
- Area: 234 Square Feet
- Dimensions: 18x13
Other
- Features: Breakfast Room
- Level: Breakfast Room
- Area: 168 Square Feet
- Dimensions: 14x12
Other
- Features: Utility Room
- Level: Utility Room
- Area: 100 Square Feet
- Dimensions: 10x10
Heating
- Central, Natural Gas
Cooling
- Central Air, Electric
Appliances
- Included: Double Oven, Electric Oven, Cooktop
Features
- Flooring: Carpet, Luxury Vinyl, Tile
- Basement: Crawl Space
- Number of fireplaces: 1
- Fireplace features: Family Room, Wood Burning
Interior area
- Total structure area: 2,863
- Total interior livable area: 2,863 sqft
- Finished area above ground: 2,863
Property
Parking
- Total spaces: 2
- Parking features: Garage Faces Rear, Asphalt
- Attached garage spaces: 2
Features
- Levels: Two
- Stories: 2
- Patio & porch: Patio, Screened
Lot
- Size: 0.76 Acres
- Dimensions: 190 x 180
- Features: Corner Lot, Level
- Topography: Corner Lot,Level
Details
- Parcel number: 158H A 01200 000
- Special conditions: Standard
Construction
Type & style
- Home type: SingleFamily
- Architectural style: Colonial
- Property subtype: Single Family Residence, Residential
Materials
- Hardboard Siding
- Roof: Shingle
Condition
- New construction: No
- Year built: 1974
Utilities & green energy
- Sewer: Septic Tank
- Water: Public
- Utilities for property: Electricity Available, Natural Gas Available, Water Available
Community & HOA
Community
- Subdivision: Bluegrass Estates Sec 4
HOA
- Has HOA: No
Location
- Region: Hendersonville
Financial & listing details
- Price per square foot: $227/sqft
- Tax assessed value: $676,800
- Annual tax amount: $3,400
- Date on market: 8/13/2026
- Electric utility on property: Yes
Estimated market value
Not available
Estimated sales range
Not available
Not available
Price history
| Date | Event | Price |
|---|---|---|
| 2/26/2019 | Sold | $345,696-3.9%$121/sqft |
Source:  RealTracs MLS as distributed by MLS GRID #1970567 Report a problem RealTracs MLS as distributed by MLS GRID #1970567 Report a problem | ||
| 1/17/2019 | Listed for sale | $359,900+3.3%$126/sqft |
Source: Real Estate Works #1970567 Report a problem | ||
| 11/18/2018 | Listing removed | $2,400$1/sqft |
Source: Owner Report a problem | ||
| 10/18/2018 | Listed for rent | $2,400$1/sqft |
Source: Owner Report a problem | ||
| 6/14/2018 | Sold | $348,500-0.3%$122/sqft |
Source: RealTracs MLS as distributed by MLS GRID #1911183 Report a problem | ||
| 3/22/2018 | Price change | $349,500-2.2%$122/sqft |
Source: Bob Parks Realty #1911183 Report a problem | ||
| 3/1/2018 | Price change | $357,500-1.9%$125/sqft |
Source: Bob Parks Realty #1911183 Report a problem | ||
| 2/16/2018 | Price change | $364,500-0.9%$127/sqft |
Source: Bob Parks Realty #1911183 Report a problem | ||
| 2/6/2018 | Price change | $367,900-0.5%$129/sqft |
Source: Bob Parks Realty #1911183 Report a problem | ||
| 1/9/2018 | Price change | $369,900-2.6%$129/sqft |
Source: Bob Parks Realty #1911183 Report a problem | ||
| 12/20/2017 | Listed for sale | $379,900+14.3%$133/sqft |
Source: PARKS #1889062 Report a problem | ||
| 11/13/2014 | Listing removed | $332,500$116/sqft |
Source: Bob Parks Realty #1563050 Report a problem | ||
| 8/14/2014 | Price change | $332,500-2.9%$116/sqft |
Source: Bob Parks Realty, LLC #1563050 Report a problem | ||
| 7/30/2014 | Listed for sale | $342,500$120/sqft |
Source: Bob Parks Realty, LLC #1563050 Report a problem | ||
Public tax history
| Year | Property taxes | Tax assessment |
|---|---|---|
| 2025 | $3,400 | $169,200 |
| 2024 | $3,400 +35.7% | $169,200 +114.1% |
| 2023 | $2,506 -0.3% | $79,025 -75% |
| 2022 | $2,514 +40.6% | $316,100 |
| 2021 | $1,788 | $316,100 |
| 2020 | $1,788 -28.9% | $316,100 |
| 2019 | $2,514 +412.9% | $316,100 +22.2% |
| 2018 | $490 -79.3% | $258,600 |
| 2017 | $2,369 | -- |
| 2016 | $2,369 | -- |
| 2015 | $2,369 +32.3% | -- |
| 2014 | $1,790 +17.1% | -- |
| 2011 | $1,529 -0.6% | $57,588 |
| 2010 | $1,538 | $57,588 |
| 2009 | $1,538 | $57,588 |
| 2008 | -- | $57,588 +15.7% |
| 2007 | $1,448 | $49,753 |
| 2006 | $1,448 +0.8% | $49,753 +14.7% |
| 2005 | $1,436 | $43,390 |
| 2004 | $1,436 | $43,390 |
| 2002 | $1,436 | $43,390 +8.6% |
| 2001 | -- | $39,959 -75% |
| 2000 | -- | $159,836 |
Find assessor info on the county website
Monthly payment
Est. payment
Payment breakdown
Explore the cost of this home by adjusting the details. Changes won't be saved.Climate risks
Neighborhood: 37075
Nearby schools
GreatSchools rating
- 9/10Jack Anderson Elementary STEM SchoolGrades: PK-5Distance: 1.5 mi
- 8/10Station Camp Middle SchoolGrades: 6-8Distance: 3.8 mi
- 8/10Station Camp High SchoolGrades: 9-12Distance: 3.4 mi
Schools provided by the listing agent
- Elementary: Jack Anderson Elementary
- Middle: Station Camp Middle School
- High: Station Camp High School
Source: RealTracs MLS as distributed by MLS GRID. This data may not be complete. We recommend contacting the local school district to confirm school assignments for this home.
- $982,2003 bd4 ba3.2k sqft111 Skyview Dr, Hendersonville, TN 37075Off Market
- $616,400-- bd2 ba2.4k sqft105 Rebel Rd, Hendersonville, TN 37075Off Market
- $592,9003 bd2 ba2.1k sqft107 Skyview Dr, Hendersonville, TN 37075Off Market

- $729,9004 bd3 ba2.6k sqft108 Skyview Dr, Hendersonville, TN 37075Off Market
- $722,0004 bd3 ba2.6k sqft113 Skyview Dr, Hendersonville, TN 37075Off Market
- $563,800-- bd2 ba2.6k sqft110 Skyview Dr, Hendersonville, TN 37075Off Market
- $553,900-- bd2 ba2.2k sqft118 Jackson Ln, Hendersonville, TN 37075Off Market
- $984,8004 bd2 ba3k sqft106 Skyview Dr, Hendersonville, TN 37075Off Market
A local agent can set up tours, give advice and negotiate with sellers.
A local lender can help you make sure your offer is ready when you are.
Similar homes
- $624,9004 bd4 ba2.5k sqft204 Breakwater Dr, Hendersonville, TN 37075For Sale
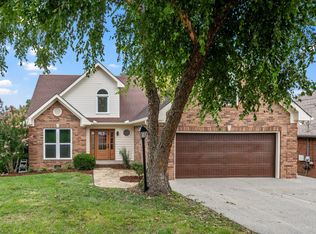
 MLS ID #3510907, Diego Vergara. RealTracs MLS as distributed by MLS GRID
 - $660,0004 bd3 ba3.4k sqft117 Jackson Ln, Hendersonville, TN 37075For Sale
 MLS ID #3220884, Ann Buchanan CRS, SRES,GRI,SFR,PMN. RealTracs MLS as distributed by MLS GRID
 - $784,9004 bd2 ba2.2k sqft146 Fairways Dr, Hendersonville, TN 37075For Sale
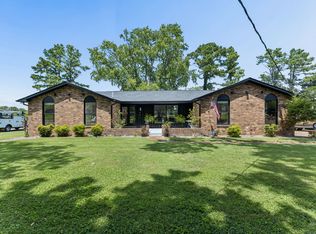 MLS ID #3510733, Kathryn Hill. RealTracs MLS as distributed by MLS GRID
 - $650,0004 bd4 ba2.9k sqft114 Fairways Dr, Hendersonville, TN 37075For Sale
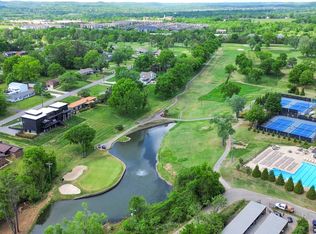 MLS ID #3180728, Mike Gaughan. RealTracs MLS as distributed by MLS GRID
 - $599,0003 bd2 ba2.8k sqft110 Highlander Dr, Hendersonville, TN 37075For SaleMLS ID #3501373, Bob Hoff. RealTracs MLS as distributed by MLS GRID
- $724,9004 bd4 ba4k sqft104 Blue Ridge Trce, Hendersonville, TN 37075For SaleMLS ID #3513297, Bernie Gallerani. RealTracs MLS as distributed by MLS GRID
- $549,0003 bd2 ba1.7k sqft215 Tyne Bay Dr, Hendersonville, TN 37075For SaleMLS ID #3501230, Tiffany Lee. RealTracs MLS as distributed by MLS GRID
- $530,0003 bd2 ba2.1k sqft395 Bonita Pkwy, Hendersonville, TN 37075For SaleMLS ID #3510228, Brian C. Stiles, Broker. RealTracs MLS as distributed by MLS GRID
- $669,0003 bd3 ba2.6k sqft1006 Peck Pl, Hendersonville, TN 37075For SaleMLS ID #3501080, Reed Rust. RealTracs MLS as distributed by MLS GRID
- $750,0004 bd3 ba4.1k sqft103 Jefferson Dr, Hendersonville, TN 37075For SaleMLS ID #3261536, Judy Wood. RealTracs MLS as distributed by MLS GRID
- $649,9003 bd3 ba2.5k sqft104 Stoneway, Hendersonville, TN 37075For SaleMLS ID #3261454, Jack Gaughan. RealTracs MLS as distributed by MLS GRID
- $775,0005 bd4 ba3.3k sqft2033 Blackstone Dr, Hendersonville, TN 37075For SaleMLS ID #3248516, Lisa Marie Mason. RealTracs MLS as distributed by MLS GRID
- $849,9004 bd4 ba3.4k sqft205 Bluegrass Dr, Hendersonville, TN 37075For SaleMLS ID #3283821, Janet H Jones. RealTracs MLS as distributed by MLS GRID
- $649,9004 bd3 ba3k sqft531 Lingering Way, Hendersonville, TN 37075For SaleMLS ID #3297963, Stephen Gillean. RealTracs MLS as distributed by MLS GRID
- $587,5004 bd3 ba3.1k sqft102 Cedar Springs Trl, Hendersonville, TN 37075For SaleMLS ID #3269672, Marlon Campbell. RealTracs MLS as distributed by MLS GRID
- $575,0003 bd4 ba2.9k sqft153 Country Club Dr, Hendersonville, TN 37075For Sale By Owner
- $639,0004 bd4 ba3.6k sqft113 Doral Ln, Hendersonville, TN 37075For SaleMLS ID #3256053, Ethan M Ray. RealTracs MLS as distributed by MLS GRID
- $825,0004 bd3 ba3.4k sqft124 Jefferson Dr, Hendersonville, TN 37075For SaleMLS ID #3306457, T Michelle Yohe. RealTracs MLS as distributed by MLS GRID
- $675,0004 bd4 ba2.8k sqft125 Ervin St, Hendersonville, TN 37075For SaleMLS ID #3223200, Sonja Kelly. RealTracs MLS as distributed by MLS GRID
- $599,0003 bd3 ba2.6k sqft104 N Shadowhaven Way, Hendersonville, TN 37075For SaleMLS ID #3305399, Nathaniel Seeley. RealTracs MLS as distributed by MLS GRID
