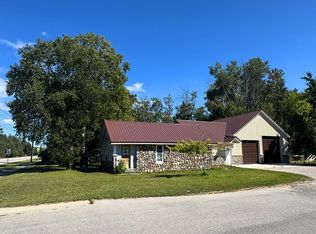
Welcome to your own private Up North retreat on the highly sought-after Brevort Lake! Tucked away on a wooded federal leased lot with stunning south-facing views of the sand dunes, this cozy 3-bedroom, 1-bath cabin has been the backdrop for generations of unforgettable family memories since 1950. Rich with original charm, the cabin features a freestanding wood burner, many original finishes, and a warm, inviting atmosphere perfect for family gatherings. Step outside onto the spacious 12' x 28' walk-out deck overlooking the lake, then head down to your private dock with boat launch for endless days on the water. Enjoy evenings around the bonfire under a blanket of stars, creating memories that will last a lifetime. Recent updates include new siding and insulation in 2010. A propane furnace is available, and the shallow well provides excellent drinking water. Additional amenities include a 12' x 18' garage for storing your outdoor gear. Located on Brevort Lake, a spectacular 4,200-acre all-sports lake, this property is surrounded by thousands of acres of federal land, offering unmatched access to year-round recreation. Fish for walleye from your own shoreline, swim, boat, kayak, snowmobile, ATV, hike, hunt, or explore miles of nearby wilderness--all from your back door. Whether you're looking for a peaceful seasonal getaway, a base camp for hunting & fishing adventures, or a place where future generations can gather and make lifelong memories, this classic Brevort Lake cabin offers the very best of Up North living.
Contingent
$175,000
4241 Government Rd, Moran, MI 49760
3beds
836sqft
Single Family Residence
Built in 1950
0.6 Acres Lot
$-- Zestimate®
$209/sqft
$-- HOA
What's special
Warm inviting atmosphereWooded federal leased lotPropane furnaceFreestanding wood burnerMany original finishes
- 102 days
- 47
- 2
Zillow last checked:
Listing updated:
Listed by:
Melissa Townsend 906-643-9242,
Mackinac Properties, Inc 906-643-9242
Source: WWMLS,MLS#: 201841105
Facts & features
Interior
Bedrooms & bathrooms
- Bedrooms: 3
- Bathrooms: 1
- Full bathrooms: 1
Heating
- Forced Air, Propane, Wood, Wood Stove
Appliances
- Included: Water Heater, Range/Oven, Refrigerator, Microwave, Dryer
- Laundry: Main Level
Features
- Ceiling Fan(s)
- Windows: Blinds, Curtain Rods
Interior area
- Total structure area: 836
- Total interior livable area: 836 sqft
- Finished area above ground: 836
Property
Parking
- Parking features: Garage
- Has garage: Yes
Features
- On waterfront: Yes
- Waterfront features: Lake
- Body of water: Brevort Lake
Lot
- Size: 0.6 Acres
- Dimensions: 150 x 175
- Features: Adj State/Federal Ld, Natural
Details
- Parcel number: 00242700909
- Special conditions: Listing Status; Active w/ Contingencies
- Other equipment: TV Antenna
Construction
Type & style
- Home type: SingleFamily
- Architectural style: Cabin
- Property subtype: Single Family Residence
Materials
- Foundation: Crawl
Condition
- Year built: 1950
Utilities & green energy
- Sewer: Septic Tank
Community & HOA
Community
- Subdivision: BREVOORT LAKE SUB-UNIT
Location
- Region: Moran
Financial & listing details
- Price per square foot: $209/sqft
- Date on market: 6/26/2026
- Listing terms: Cash,Other
- Ownership: Owner
- Road surface type: Dirt, Gravel, Maintained
Estimated market value
Not available
Estimated sales range
Not available
$1,285/mo
Price history
| Date | Event | Price |
|---|---|---|
| 6/30/2026 | Contingent | $175,000$209/sqft |
Source:  WWMLS #201841105 Report a problem WWMLS #201841105 Report a problem | ||
| 6/26/2026 | Listed for sale | $175,000$209/sqft |
Source: WWMLS #201841105 Report a problem | ||
Public tax history
Tax history is unavailable.
Monthly payment
Est. payment
Payment breakdown
Explore the cost of this home by adjusting the details. Changes won't be saved.Climate risks
Neighborhood: 49760
Nearby schools
Schools provided by the listing agent
- Elementary: St. Ignace
- High: St. Ignace LaSalle
Source: WWMLS. This data may not be complete. We recommend contacting the local school district to confirm school assignments for this home.