3 Acres • Ranch Home • 10-Car Garage • Heated Shop • Bonus Room • VA Assumable Loan • Original Owner
3-acre Fort Lupton ranch offering usable land, extensive garage capacity, and flexible indoor/outdoor space. Original-owner home with 3 bedrooms, 2 bathrooms, and a bonus room suited for office, hobby, or flex use. Main living areas feature updated vinyl flooring and strong natural light. New carpet installed in bedrooms. Primary suite includes dual closets, additional walk-in closet space, and a 5-piece bath. Roof replaced in 2019. Furnace and A/C recently serviced with updated thermostat. Exterior of home and garage painted in 2024.
Kitchen appliances included: electric range, built-in microwave, dishwasher. Washer and dryer included. 80-gallon propane water heater. Shared neighborhood well. Newly paved road frontage and fenced rear yard with double-gate access.
Approx. 2,130 sq ft garage/shop configured for up to 10 vehicles or oversized storage and workshop use. Heated shop room, insulated and sealed interior craft/work room, benches, shelving, lighting, and multiple outlets. Garage doors and openers replaced within the past 1–2 years. Ramp included and may remain.
Outdoor features include a 12’ x 16’ composite front deck and motion-sensor exterior lighting. Acreage provides space for vehicles, equipment, projects, or animals. Buyer to verify zoning and permitted uses.
VA assumable loan may be available to qualified buyers, subject to lender approval.
Sold for $640,000
$640,000
4241 Meadow Lark Road, Fort Lupton, CO 80621
3beds
2,364sqft
Single Family Residence
Built in 2005
3 Acres Lot
$640,500 Zestimate®
$271/sqft
$2,898 Estimated rent
Home value
$640,500
$608,000 - $673,000
$2,898/mo
Zestimate® history
Owner options
List your home for rent
$2,898/mo
Rent Zestimate®
Find your next renter with Zillow Rental Manager. Plus, with online applications, you can quickly screen prospective tenants – for free.
$2,898/mo
Rent Zestimate®
Refinance and save
$3,767/mo
Est. payment
Refinancing to a lower rate could help reduce your monthly payments and save thousands over the life of the loan.
$3,767/mo
Est. payment
Explore your selling options
Work with a Zillow partner agent
Leverage their expertise and Zillow's premium Showcase listings to get your home seen by more buyers.
Get startedList with your own agent
Get your home in front of millions of buyers by listing it on Zillow.
Learn how to do itSell it yourself
Take full control of how buyers see your home on Zillow by listing For Sale by Owner (FSBO).
List your homeWhat's special
Usable landExtensive garage capacityRamp includedHeated shop roomWasher and dryer includedAdditional walk-in closet spaceStrong natural light
Zillow last checked:
Listing updated:
Listed by:
Allen Walsh 303-601-2222 allen@houseofwalsh.com,
Real Broker, LLC DBA Real
Bought with:
Jan Johnson, 100052321
RE/MAX Momentum
Source: REcolorado as distributed by MLS GRID,MLS#: 9361189
Facts & features
Interior
Bedrooms & bathrooms
- Bedrooms: 3
- Bathrooms: 2
- Full bathrooms: 1
- 3/4 bathrooms: 1
- Main level bathrooms: 2
- Main level bedrooms: 3
Bedroom
- Description: New Carpet, Dual Walk-In Closets, 5 Piece Ensuite Bath
- Features: Primary Suite
- Level: Main
- Area: 270.1 Square Feet
- Dimensions: 14.6 x 18.5
Bedroom
- Description: New Carpet, Walk-In Closet
- Level: Main
- Area: 198.4 Square Feet
- Dimensions: 15.5 x 12.8
Bedroom
- Description: New Carpet, Walk-In Closet
- Level: Main
- Area: 208.5 Square Feet
- Dimensions: 15 x 13.9
Bathroom
- Description: Laminate Flooring, 5-Piece Bath
- Features: Primary Suite
- Level: Main
- Area: 168.95 Square Feet
- Dimensions: 15.5 x 10.9
Bathroom
- Description: Laminate Flooring
- Level: Main
- Area: 47.43 Square Feet
- Dimensions: 9.3 x 5.1
Bonus room
- Description: Large Space For Office, Sunroom, Additional Living Room
- Level: Main
- Area: 380.52 Square Feet
- Dimensions: 12.6 x 30.2
Dining room
- Description: Vinyl Floors
- Level: Main
- Area: 133.3 Square Feet
- Dimensions: 15.5 x 8.6
Kitchen
- Description: Lots Of Cabinet Storage, Bar Height Counter Seating, Laminste Floors
- Level: Main
- Area: 252.58 Square Feet
- Dimensions: 14.6 x 17.3
Laundry
- Description: Washer & Dryer, Utility Sink, With Door To Backyard
- Level: Main
- Area: 116.48 Square Feet
- Dimensions: 10.4 x 11.2
Living room
- Description: Vinyl Floors, Gas Fireplace
- Level: Main
- Area: 272.8 Square Feet
- Dimensions: 15.5 x 17.6
Heating
- Forced Air
Cooling
- Central Air
Appliances
- Included: Dryer, Microwave, Oven, Range, Refrigerator, Washer
Features
- Ceiling Fan(s), Five Piece Bath, High Speed Internet, Kitchen Island, No Stairs, Open Floorplan, Tile Counters
- Flooring: Laminate, Vinyl
- Has basement: No
- Number of fireplaces: 1
- Fireplace features: Gas, Living Room
Interior area
- Total structure area: 2,364
- Total interior livable area: 2,364 sqft
- Finished area above ground: 2,364
Property
Parking
- Total spaces: 10
- Parking features: Storage
- Garage spaces: 10
Features
- Levels: One
- Stories: 1
- Patio & porch: Front Porch
Lot
- Size: 3 Acres
- Features: Suitable For Grazing
Details
- Parcel number: R7407598
- Special conditions: Standard
Construction
Type & style
- Home type: SingleFamily
- Property subtype: Single Family Residence
Materials
- Frame
- Roof: Composition
Condition
- Year built: 2005
Utilities & green energy
- Electric: 220 Volts in Garage
Community & HOA
Community
- Security: Carbon Monoxide Detector(s), Smoke Detector(s)
- Subdivision: Buffalo Ridge Estates
HOA
- Has HOA: Yes
- Services included: Water
- HOA fee: $73 monthly
- HOA name: Buffalo Ridge Management Co
- HOA phone: 972-674-3791
Location
- Region: Fort Lupton
Financial & listing details
- Price per square foot: $271/sqft
- Tax assessed value: $661,315
- Annual tax amount: $2,351
- Date on market: 2/6/2026
- Listing terms: Cash,Conventional,FHA,VA Loan
- Exclusions: Sellers Personal Property
- Ownership: Individual
Price history
| Date | Event | Price |
|---|---|---|
| 4/2/2026 | Sold | $640,000-1.5%$271/sqft |
Source:  REcolorado as distributed by MLS GRID #9361189 Report a problem REcolorado as distributed by MLS GRID #9361189 Report a problem | ||
| 2/15/2026 | Pending sale | $650,000$275/sqft |
Source: REcolorado as distributed by MLS GRID #9361189 Report a problem | ||
| 2/6/2026 | Listed for sale | $650,000-2%$275/sqft |
Source: REcolorado as distributed by MLS GRID #9361189 Report a problem | ||
| 11/28/2025 | Listing removed | $663,000$280/sqft |
Source:  IRES as distributed by MLS GRID #1042613 Report a problem IRES as distributed by MLS GRID #1042613 Report a problem | ||
| 10/28/2025 | Price change | $663,000-1.8%$280/sqft |
Source: IRES as distributed by MLS GRID #1042613 Report a problem | ||
| 10/11/2025 | Price change | $675,000-3.6%$286/sqft |
Source: IRES as distributed by MLS GRID #1042613 Report a problem | ||
| 9/1/2025 | Listed for sale | $700,000+636.8%$296/sqft |
Source: IRES as distributed by MLS GRID #1042613 Report a problem | ||
| 8/15/2005 | Sold | $95,000$40/sqft |
Source: Public Record Report a problem | ||
Public tax history
| Year | Property taxes | Tax assessment |
|---|---|---|
| 2026 | $1,971 -16.1% | $40,480 -2.1% |
| 2025 | $2,351 +10.5% | $41,330 -11.8% |
| 2024 | $2,127 +23.8% | $46,880 -1% |
| 2023 | $1,718 -6.8% | $47,340 +46.7% |
| 2022 | $1,844 -3.4% | $32,260 -2.8% |
| 2021 | $1,910 | $33,190 -6.4% |
| 2020 | $1,910 +26.7% | $35,450 |
| 2019 | $1,507 -21.3% | $35,450 +30.3% |
| 2018 | $1,913 +27% | $27,210 |
| 2017 | $1,507 -6.6% | $27,210 +5.9% |
| 2016 | $1,613 +19.2% | $25,690 |
| 2015 | $1,354 +39% | $25,690 +50.5% |
| 2014 | $974 | $17,070 |
| 2013 | -- | $17,070 +0.6% |
| 2012 | -- | $16,970 |
| 2011 | -- | $16,970 -22.6% |
| 2010 | -- | $21,930 |
| 2009 | -- | $21,930 -1.2% |
| 2008 | -- | $22,190 |
| 2007 | -- | $22,190 +221800% |
| 2006 | -- | $10 |
Find assessor info on the county website
Neighborhood: 80621
Nearby homes
- $519,600-- bd-- ba-- sqft4301 Meadow Lark Rd, Fort Lupton, CO 80621Off Market
- $760,0004 bd3 ba4k sqft4181 Meadow Lark Rd, Fort Lupton, CO 80621Sold
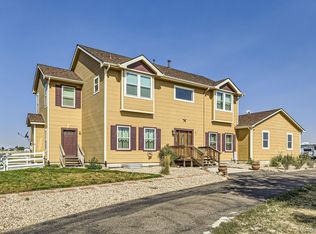
- $653,9983 bd2 ba2k sqft17220 Pheasant Cir, Fort Lupton, CO 80621Off Market
- $771,8004 bd3 ba1.5k sqft17223 Pheasant Cir, Fort Lupton, CO 80621Off Market
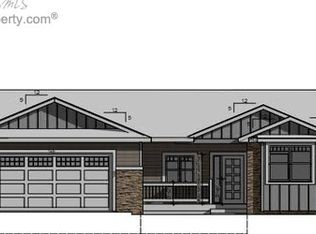
- $728,9003 bd2 ba3.4k sqft4248 Meadow Lark Rd, Fort Lupton, CO 80621Off Market
- $891,2005 bd3 ba3.4k sqft4188 Meadow Lark Rd, Fort Lupton, CO 80621Off Market
- $793,0004 bd3 ba2.5k sqft4284 Meadow Lark Rd, Fort Lupton, CO 80621Off Market
- $665,2003 bd2 ba3k sqft17360 Dove Cir, Fort Lupton, CO 80621Off Market
Nearby schools
GreatSchools rating
- 4/10Twombly Elementary SchoolGrades: K-5Distance: 4.1 mi
- 3/10Fort Lupton Middle SchoolGrades: 6-8Distance: 4.6 mi
- 3/10Fort Lupton High SchoolGrades: 9-12Distance: 4.5 mi
Schools provided by the listing agent
- Elementary: Twombly
- Middle: Fort Lupton
- High: Fort Lupton
- District: Weld County RE-8
Source: REcolorado as distributed by MLS GRID. This data may not be complete. We recommend contacting the local school district to confirm school assignments for this home.
Get a cash offer in 3 minutes
Find out how much your home could sell for in as little as 3 minutes with a no-obligation cash offer.
Estimated market value
$640,500
Get a cash offer in 3 minutes
Find out how much your home could sell for in as little as 3 minutes with a no-obligation cash offer.
Estimated market value
$640,500
- Colorado
- Weld County
- Fort Lupton
- 80621
- 4241 Meadow Lark Road
Nearby cities
Nearby zip codes
Other Fort Lupton Topics
