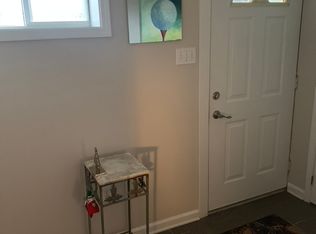
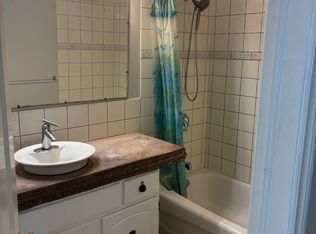
Built in 1900, this yellow brick 1.5 -story is a must-see! Electrical, furnace, and air conditioning all updated. Kitchen and 2 baths also updated on a large lot that is fully fenced in the rear yard in beautiful Lambeth.
For sale
C$574,900
4242 Colonel Talbot Rd, London, ON N6P 1A2
3beds
2baths
Single Family Residence
Built in ----
0.36 Acres Lot
$-- Zestimate®
C$--/sqft
C$-- HOA
What's special
Large lot
- 94 days
- 17
- 7
Zillow last checked:
Listing updated:
Listed by:
SUTTON GROUP PREFERRED REALTY INC.
Source: TRREB,MLS®#: X13578234 Originating MLS®#: London and St. Thomas Association of REALTORS
Originating MLS®#: London and St. Thomas Association of REALTORSFacts & features
Interior
Bedrooms & bathrooms
- Bedrooms: 3
- Bathrooms: 2
Primary bedroom
- Level: Second
- Dimensions: 4.57 x 3.67
Bedroom 2
- Level: Second
- Dimensions: 3.32 x 3.77
Bedroom 3
- Level: Second
- Dimensions: 3.7 x 3.21
Dining room
- Level: Main
- Dimensions: 2.66 x 3.14
Family room
- Level: Main
- Dimensions: 4.57 x 3.64
Kitchen
- Level: Main
- Dimensions: 4.44 x 3.14
Laundry
- Level: Lower
- Dimensions: 2.6 x 6.8
Living room
- Level: Main
- Dimensions: 3.93 x 3.71
Utility room
- Level: Lower
- Dimensions: 4.5 x 6.57
Heating
- Forced Air, Gas
Cooling
- Central Air
Appliances
- Included: Water Heater Owned
Features
- Basement: Unfinished
- Has fireplace: No
Interior area
- Living area range: 1500-2000 null
Video & virtual tour
Property
Parking
- Total spaces: 3
- Parking features: Private
Features
- Stories: 1.5
- Pool features: None
Lot
- Size: 0.36 Acres
- Features: Fenced Yard, Golf, Library, Park, Place Of Worship, Rec./Commun.Centre
- Topography: Flat
Details
- Additional structures: Shed
- Parcel number: 082140046
Construction
Type & style
- Home type: SingleFamily
- Property subtype: Single Family Residence
Materials
- Aluminum Siding, Brick Front
- Foundation: Concrete Block
- Roof: Asphalt Shingle
Utilities & green energy
- Sewer: Sewer
Community & HOA
Location
- Region: London
Financial & listing details
- Annual tax amount: C$3,523
- Date on market: 7/17/2026
Price history
Price history is unavailable.
Public tax history
Tax history is unavailable.
Climate risks
Neighborhood: Lambeth
Nearby schools
GreatSchools rating
No schools nearby
We couldn't find any schools near this home.

Similar homes
- C$599,9003 bd2 ba-- sqft40 David St, London, ON N6P 1B3For Sale
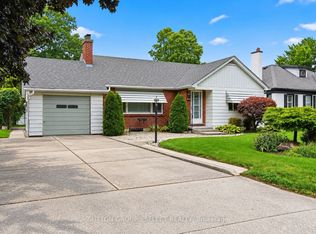 MLS ID #X13677750, SUTTON GROUP - SELECT REALTY. TRREB
 - C$599,9004 bd1 ba-- sqft6752 Beattie St, London, ON N6P 1A7For Sale
 MLS ID #X13630292, RE/MAX a-b Realty Ltd Brokerage. TRREB
 - C$547,8003 bd4 ba-- sqft2500 Main St #1, London, ON N6P 1A1For Sale
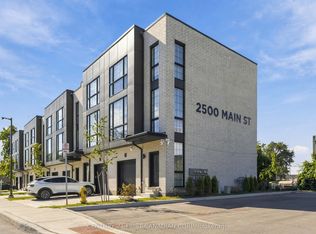 MLS ID #X13853192, CENTURY 21 FIRST CANADIAN CORP. TRREB
 - C$659,9995 bd2 ba-- sqft29 Southland Dr, London, ON N6P 1E5For Sale
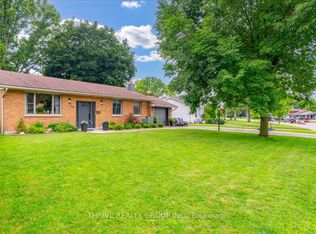 MLS ID #X13857140, THRIVE REALTY GROUP INC.. TRREB
