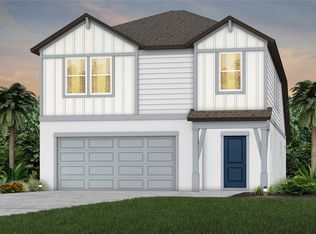
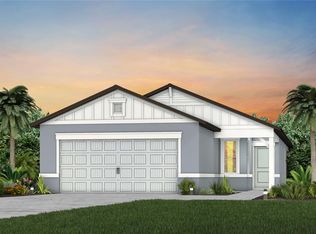
Welcome to 4242 Goldfoil Rd in the desirable Caldera community of Spring Hill, Florida! This stunning 5-bedroom, 3-bathroom home offers approximately 2,586 square feet of thoughtfully designed living space, perfect for families seeking room to grow, entertain, and relax. Featuring two spacious living areas, this home provides versatile zones for everyday living and special occasions alike. Step inside to discover an open, bright layout ideal for modern living. The well-appointed kitchen flows seamlessly into the gathering spaces, making it easy to host friends and family. With generous bedrooms—including a private owner's suite—and ample storage throughout, every member of the household will feel right at home. Additional highlights include a 2-car garage and energy-efficient features typical of new Pulte construction. Resort-Style Community Living at Caldera. Caldera is a vibrant, master-planned community by Pulte Homes offering a true resort lifestyle without leaving home. Residents enjoy: A sparkling resort-style pool for sunny days Clubhouse with exercise room/fitness center Game room for fun gatherings Pickleball courts for friendly competition Playground and walking paths/trails for outdoor adventures Green spaces, and more exciting amenities on the way (including a dog park) Conveniently located minutes from the Suncoast Parkway, US-41, US-19, shopping, dining, and Florida’s beautiful Nature Coast, this home puts everything you need within easy reach. Whether you're looking for a spacious family home or an active lifestyle in a welcoming community, 4242 Goldfoil Rd delivers it all. Don't miss your chance to call this beautiful property home—schedule your private showing today!
Sold for $377,500
Zillow last checked:
Listing updated:
Bought with:
Junie Cook, 3320697
FUTURE HOME REALTY INC
Source: Stellar MLS,MLS#: TB8503411 Originating MLS: Orlando Regional
Originating MLS: Orlando Regional
Price history
| Date | Event | Price |
|---|---|---|
| 8/19/2026 | Sold | $377,500-0.7%$146/sqft |
Source:  Stellar MLS #TB8503411 Report a problem Stellar MLS #TB8503411 Report a problem | ||
| 8/11/2026 | Listed for sale | $379,999$147/sqft |
Source: Stellar MLS #TB8503411 Report a problem | ||
| 7/9/2026 | Contingent | $379,999$147/sqft |
Source: Stellar MLS #TB8503411 Report a problem | ||
| 7/3/2026 | Price change | $379,999-2.6%$147/sqft |
Source: Stellar MLS #TB8503411 Report a problem | ||
| 5/27/2026 | Price change | $389,999-2.3%$151/sqft |
Source: Stellar MLS #TB8503411 Report a problem | ||
| 4/30/2026 | Listed for sale | $399,000+0.1%$154/sqft |
Source: Stellar MLS #TB8503411 Report a problem | ||
| 3/19/2025 | Sold | $398,520+2.3%$154/sqft |
Source: Stellar MLS #TB8318641 Report a problem | ||
| 12/31/2024 | Pending sale | $389,520-1%$151/sqft |
Source: Stellar MLS #TB8318641 Report a problem | ||
| 12/25/2024 | Price change | $393,520+1%$152/sqft |
Source:  Pulte Report a problem Pulte Report a problem | ||
| 12/20/2024 | Price change | $389,520+5.3%$151/sqft |
Source: Stellar MLS #TB8318641 Report a problem | ||
| 12/20/2024 | Price change | $369,990-3.3%$143/sqft |
Source: Pulte Report a problem | ||
| 12/8/2024 | Price change | $382,520-1.3%$148/sqft |
Source: Pulte Report a problem | ||
| 12/4/2024 | Price change | $387,520+0.2%$150/sqft |
Source: Pulte Report a problem | ||
| 10/2/2024 | Price change | $386,600+22.7%$149/sqft |
Source: Pulte Report a problem | ||
| 9/18/2024 | Listed for sale | $314,990$122/sqft |
Source: Pulte Report a problem | ||

Get a cash offer in 3 minutes
Find out how much your home could sell for in as little as 3 minutes with a no-obligation cash offer.
Estimated market value
$378,000
