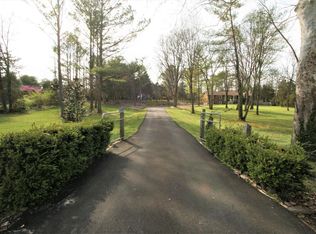
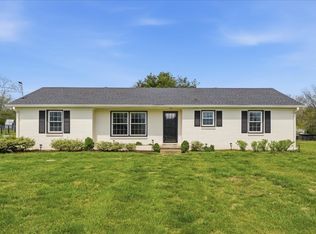
Exceptional Location! No HOA! This one-of-a-kind Franklin property combines beautiful updates, incredible flexibility, and outstanding outdoor living into the lifestyle buyers dream about, all while being CLOSE to everything! The unforgettable Primary Suite features TWO incredible Primary Baths. The first renovated bath offers a luxurious rain shower system, folding glass shower wall, updated vanity & lighting. The stunning 2018 ADDITION showcases a SECOND SPA INSPIRED Primary Bath Retreat w/ a freestanding soaking tub, chandelier, double vanity w/ its own dedicated water heater, vaulted ceiling, oversized 19x12 walk-in closet w/ dressing area, and a mini-split HVAC system. NEED ADDITIONAL LIVING SPACE? The seller will remove this Primary bath's freestanding tub, double vanity & chandelier (w/repairs to flooring/ceiling) prior to closing, allowing this versatile room to easily become a bonus room, nursery, fitness room, hobby space, or flex room to fit your lifestyle. It even has an EXTERIOR DOOR to use as a Private Office! The renovated kitchen features a quartz island w/ storage on every side, granite countertops, stainless steel appliances w/ a NEW dishwasher, pantry, & a dedicated hot water heater at the sink. The kitchen overlooks the separate dining room & living room centered around a cozy wood-burning fireplace w/ insert & blower. The secondary bath has also been beautifully updated w/ an oversized tile shower & vanity. Add'l upgrades include LVP flooring throughout, NO carpet, plantation shutters, & 6-inch molding, Encapsulated crawlspace, waterproofed 29x15 basement STORM SHELTER that also provides extra storage, and a newer roof (Feb '23). Outside, enjoy BREATHTAKING SUNSETS from the large covered patio or pergola w/ electricity & firepit. Also included: Black 4 Board backyard Fence, Potting shed(electric & water), chicken coop w/ its own water line, & Shop (water, dedicated electrical panel, & three open, covered bays for parking/equipment storage).
Active
$1,125,000
4242 Pate Rd, Franklin, TN 37064
3beds
2,092sqft
Single Family Residence, Residential
Built in 1990
2.02 Acres Lot
$-- Zestimate®
$538/sqft
$-- HOA
What's special
Renovated bathRenovated kitchenVaulted ceilingLvp flooring throughoutPlantation shuttersGranite countertopsUpdated vanity and lighting
- 36 days |
- 1,111 |
- 48 |
Zillow last checked:
Listing updated:
Listed by:
Kim Prince 615-981-9599,
Keller Williams Realty Nashville/Franklin 615-778-1818
Source: RealTracs MLS as distributed by MLS GRID,MLS#: 3228381

Loading...
Facts & features
Interior
Bedrooms & bathrooms
- Bedrooms: 3
- Bathrooms: 3
- Full bathrooms: 3
- Main level bedrooms: 3
Bedroom 1
- Features: Full Bath
- Level: Full Bath
- Area: 208 Square Feet
- Dimensions: 16x13
Bedroom 2
- Area: 110 Square Feet
- Dimensions: 10x11
Bedroom 3
- Features: Walk-In Closet(s)
- Level: Walk-In Closet(s)
- Area: 110 Square Feet
- Dimensions: 10x11
Primary bathroom
- Features: Suite
- Level: Suite
Dining room
- Features: Separate
- Level: Separate
- Area: 135 Square Feet
- Dimensions: 9x15
Kitchen
- Area: 156 Square Feet
- Dimensions: 13x12
Living room
- Area: 255 Square Feet
- Dimensions: 17x15
Heating
- Central, Natural Gas
Cooling
- Ceiling Fan(s), Central Air
Appliances
- Included: Built-In Electric Range, Dishwasher, Microwave
- Laundry: Electric Dryer Hookup, Washer Hookup
Features
- Ceiling Fan(s), High Ceilings, Open Floorplan, Pantry, Walk-In Closet(s), High Speed Internet, Kitchen Island
- Flooring: Luxury Vinyl, Tile
- Basement: Other
- Number of fireplaces: 1
- Fireplace features: Living Room, Wood Burning
Interior area
- Total structure area: 2,092
- Total interior livable area: 2,092 sqft
- Finished area above ground: 2,092
Property
Parking
- Total spaces: 6
- Parking features: Attached
- Carport spaces: 2
- Uncovered spaces: 4
Features
- Levels: One
- Stories: 1
- Patio & porch: Patio, Covered, Porch
- Fencing: Back Yard
Lot
- Size: 2.02 Acres
- Features: Cleared, Level
- Topography: Cleared,Level
Details
- Additional structures: Storm Shelter, Storage
- Parcel number: 094088 08501 00014088
- Special conditions: Standard
Construction
Type & style
- Home type: SingleFamily
- Architectural style: Ranch
- Property subtype: Single Family Residence, Residential
Materials
- Brick
- Roof: Shingle
Condition
- New construction: No
- Year built: 1990
Utilities & green energy
- Sewer: Septic Tank
- Water: Public
- Utilities for property: Natural Gas Available, Water Available
Community & HOA
Community
- Security: Carbon Monoxide Detector(s), Smoke Detector(s)
- Subdivision: None
HOA
- Has HOA: No
Location
- Region: Franklin
Financial & listing details
- Price per square foot: $538/sqft
- Tax assessed value: $686,900
- Annual tax amount: $2,232
- Date on market: 6/1/2026
Estimated market value
Not available
Estimated sales range
Not available
Not available
Price history
| Date | Event | Price |
|---|---|---|
| 6/5/2026 | Listed for sale | $1,125,000+411.3%$538/sqft |
Source: | ||
| 8/29/2012 | Sold | $220,012$105/sqft |
Source: Public Record Report a problem | ||
Public tax history
| Year | Property taxes | Tax assessment |
|---|---|---|
| 2025 | $2,232 +40.4% | $171,725 +103% |
| 2024 | $1,590 | $84,575 |
| 2023 | $1,590 | $84,575 |
| 2022 | $1,590 | $84,575 |
| 2021 | $1,590 +1.1% | $84,575 +19.3% |
| 2020 | $1,573 +19.3% | $70,875 +19.3% |
| 2019 | $1,319 +3.3% | $59,400 |
| 2018 | $1,277 | $59,400 |
| 2017 | $1,277 | $59,400 |
| 2016 | -- | $59,400 +20.6% |
| 2015 | -- | $49,250 |
| 2014 | -- | $49,250 |
| 2013 | -- | $49,250 |
| 2012 | -- | $49,250 |
| 2011 | -- | $49,250 +14% |
| 2007 | $998 | $43,211 |
| 2006 | $998 +0.7% | $43,211 +23.9% |
| 2005 | $991 | $34,886 |
| 2004 | $991 | $34,886 |
| 2002 | $991 | $34,886 |
| 2001 | -- | $34,886 -75% |
| 2000 | -- | $139,543 |
Find assessor info on the county website
Monthly payment
Est. payment$--/mo
Payment breakdown
Explore the cost of this home by adjusting the details. Changes won't be saved.All calculations are estimates and provided by Zillow, Inc. for informational purposes only. Actual amounts may vary.
HOA fees may include property taxes on listings classified as Co-Ops. Contact the listing agent and/or owner for fee details.
Mortgage interest rates are dependent on a number of factors, including credit score, down payment, and repayment length. Interest rate data provided by Zillow Group Marketplace, Inc. as of 1/1/1970 from various mortgage lenders with which we have lead or other similar arrangements; the Estimated Payment is an average of those rates.
See how much you could borrow to make a competitive offer.
Climate risks
Neighborhood: Seward Hall
Nearby schools
GreatSchools rating
- 9/10Trinity Elementary SchoolGrades: PK-5Distance: 1 mi
- 7/10Fred J Page Middle SchoolGrades: 6-8Distance: 3.1 mi
- 9/10Fred J Page High SchoolGrades: 9-12Distance: 3.4 mi
Schools provided by the listing agent
- Elementary: Trinity Elementary
- Middle: Fred J Page Middle School
- High: Fred J Page High School
Source: RealTracs MLS as distributed by MLS GRID. This data may not be complete. We recommend contacting the local school district to confirm school assignments for this home.
A local agent can set up tours, give advice and negotiate with sellers.
A local lender can help you make sure your offer is ready when you are.