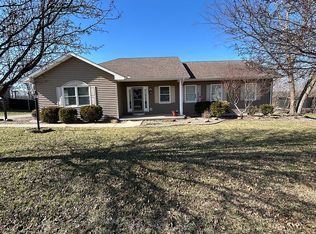
Welcome to this quiet country setting that provides privacy on a spacious 1.6 acres. Inside, the home features an open concept kitchen with island, 3 bedrooms, 2 full baths, LVP flooring, and a walkout deck from the main living area. Outside offers plenty of yard to play, garden or entertain, plus the 30x50 pole barn with electric adds versatility for a workshop,storage, or hobbies. Furnace & A/C new 2019. Maysville shopping, dining, and conveniences less than 15 minutes away.
For sale
$230,000
4242 Pleasant Ridge Rd, Maysville, KY 41056
3beds
1,561sqft
Single Family Residence, Residential
Built in 2008
1.6 Acres Lot
$-- Zestimate®
$147/sqft
$-- HOA
What's special
- 17 days
- 1,285
- 104
Likely to sell faster than
Zillow last checked:
Listing updated:
Listed by:
Amanda Pertuset 513-953-9048,
Coldwell Banker Realty FM,
Chad Stice 513-600-6160,
Coldwell Banker Realty
Source: NKMLS,MLS#: 646181
Facts & features
Interior
Bedrooms & bathrooms
- Bedrooms: 3
- Bathrooms: 2
- Full bathrooms: 2
Primary bedroom
- Features: Bath Adjoins, Luxury Vinyl Flooring, Walk-In Closet(s)
- Level: First
- Area: 182
- Dimensions: 13 x 14
Bedroom 2
- Features: Carpet Flooring
- Level: First
- Area: 154
- Dimensions: 11 x 14
Bedroom 3
- Features: Carpet Flooring
- Level: First
- Area: 140
- Dimensions: 10 x 14
Dining room
- Features: Luxury Vinyl Flooring
- Level: First
- Area: 196
- Dimensions: 14 x 14
Kitchen
- Features: Eat-in Kitchen, Kitchen Island
- Level: First
- Area: 168
- Dimensions: 12 x 14
Living room
- Features: Ceiling Fan(s), Luxury Vinyl Flooring
- Level: First
- Area: 308
- Dimensions: 22 x 14
Heating
- Electric
Cooling
- Central Air
Appliances
- Included: Electric Range, Dishwasher, Microwave, Refrigerator
Features
- Windows: Vinyl Frames
Interior area
- Total structure area: 1,561
- Total interior livable area: 1,561 sqft
Property
Parking
- Total spaces: 2
- Parking features: Detached, Driveway
- Garage spaces: 2
- Has uncovered spaces: Yes
Features
- Levels: One
- Stories: 1
Lot
- Size: 1.6 Acres
- Dimensions: 62 x 198
Details
- Parcel number: 0250000010.00
Construction
Type & style
- Home type: SingleFamily
- Architectural style: Ranch
- Property subtype: Single Family Residence, Residential
Materials
- Vinyl Siding
- Foundation: Block
- Roof: Metal
Condition
- New construction: No
- Year built: 2008
Utilities & green energy
- Sewer: Septic Tank
- Water: Public
Community & HOA
HOA
- Has HOA: No
Location
- Region: Maysville
Financial & listing details
- Price per square foot: $147/sqft
- Tax assessed value: $119,266
- Annual tax amount: $1,260
- Date on market: 8/30/2026
- Cumulative days on market: 18 days
Estimated market value
Not available
Estimated sales range
Not available
Not available
Price history
| Date | Event | Price |
|---|---|---|
| 8/31/2026 | Listed for sale | $230,000+1433.3%$147/sqft |
Source:  NKMLS #646181 Report a problem NKMLS #646181 Report a problem | ||
| 3/27/2020 | Listing removed | $15,000$10/sqft |
Source: Boone Real Estate #37355 Report a problem | ||
| 10/23/2019 | Listed for sale | $15,000+36.4%$10/sqft |
Source: Boone Real Estate #37355 Report a problem | ||
| 3/20/2019 | Listing removed | $11,000$7/sqft |
Source: Independent Realty, Inc. #35670 Report a problem | ||
| 3/11/2019 | Price change | $11,000-24.1%$7/sqft |
Source: Independent Realty, Inc. #35670 Report a problem | ||
| 11/28/2018 | Listed for sale | $14,500$9/sqft |
Source: Independent Realty, Inc. #35670 Report a problem | ||
| 7/24/2018 | Listing removed | $14,500$9/sqft |
Source: Independent Realty, Inc. #35670 Report a problem | ||
| 4/25/2018 | Price change | $14,500-12.1%$9/sqft |
Source: Independent Realty, Inc. #35670 Report a problem | ||
| 9/22/2017 | Price change | $16,500-15.4%$11/sqft |
Source: Independent Realty, Inc. #35670 Report a problem | ||
| 7/29/2017 | Listed for sale | $19,500-75.6%$12/sqft |
Source: Independent Realty, Inc. #35670 Report a problem | ||
| 3/27/2013 | Sold | $80,000+142.4%$51/sqft |
Source: Agent Provided Report a problem | ||
| 5/1/2006 | Sold | $33,000$21/sqft |
Source: Agent Provided Report a problem | ||
Public tax history
| Year | Property taxes | Tax assessment |
|---|---|---|
| 2025 | $1,260 -0.3% | $119,266 |
| 2024 | $1,264 -0.7% | $119,266 |
| 2023 | $1,273 -0.4% | $119,266 |
| 2022 | $1,277 -0.4% | $119,266 |
| 2021 | $1,282 +1223.3% | $119,266 +19.3% |
| 2020 | $97 -10.2% | $100,000 +1011.1% |
| 2019 | $108 +0.1% | $9,000 -10% |
| 2018 | $108 | $10,000 |
| 2017 | -- | $10,000 |
| 2016 | -- | $10,000 |
| 2015 | -- | $10,000 -82% |
| 2012 | -- | $55,645 |
| 2010 | -- | $55,645 |
Find assessor info on the county website
Monthly payment
Est. payment
Payment breakdown
Explore the cost of this home by adjusting the details. Changes won't be saved.Climate risks
Neighborhood: 41056
Nearby schools
Schools provided by the listing agent
- Elementary: Mason County Intermediate
- Middle: Mason County Middle School
- High: Mason County High
Source: NKMLS. This data may not be complete. We recommend contacting the local school district to confirm school assignments for this home.
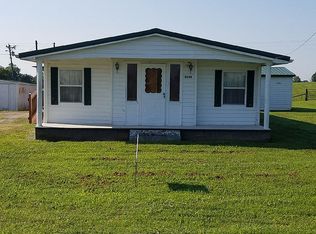
- $41,5003 bd2 ba1.6k sqft4248 Pleasant Ridge Rd, Maysville, KY 41056Off Market

- $179,6003 bd2 ba1.9k sqft4234 Pleasant Ridge Rd, Maysville, KY 41056Off Market
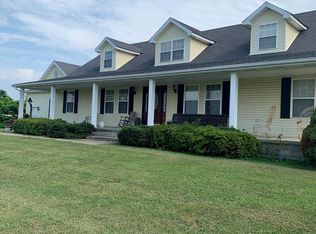
- $218,9003 bd2 ba2.2k sqft4230 Pleasant Ridge Rd, Maysville, KY 41056Off Market
- $337,7004 bd2 ba2.2k sqft4237 Pleasant Ridge Rd, Maysville, KY 41056Off Market
Similar homes
- $205,0003 bd1 ba1.3k sqft8020 Bridgeport Rd, Maysville, KY 41056For Sale

 MLS ID #26025034, Travis Hickerson, CENTURY 21 Advantage Realty. Imagine MLS
 - $239,9005 bd2 ba1.8k sqft19 E 6th St, Maysville, KY 41056For Sale
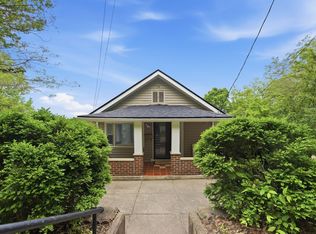 MLS ID #645527, Teddy Holbrook, Keller Williams Pinnacle Group. NKMLS
 - $324,9003 bd2 ba1.6k sqft8026 Marshall Dr, Maysville, KY 41056For Sale By Owner
- $235,0003 bd2 ba1.4k sqft717 Owens Rd, Tollesboro, KY 41189For Sale
 MLS ID #11883321, Charles Marshall, Chuck Marshall Auction & Real Estate. My State MLS
 - $229,0004 bd2 ba1.6k sqft1050 Shanklin Rd, Mayslick, KY 41055For SaleMLS ID #26013950, Kamilia Lawson, Lawson Real Estate, Inc. Imagine MLS
- $249,9003 bd2 ba1.8k sqft1725 Friendship Rd, Aberdeen, OH 45101For Sale
 MLS ID #1889976, Jill C. Ring, Ring Real Estate Co., Georgeto. Cincy MLS
 - $225,0003 bd2 ba2.2k sqft210 John St, Higginsport, OH 45131For SaleMLS ID #1890102, Ragan McKinney, Ragan McKinney Real Estate. Cincy MLS
- $199,9003 bd3 ba1.6k sqft4315 Ripley Rd, Ripley, OH 45167For Sale
 MLS ID #961216, Amanda Fife, Amy Davis & Associates Rlty Co. DABR MLS
 - $192,0003 bd2 ba2k sqft302 Commerce St, Maysville, KY 41056For SaleMLS ID #26021820, Meleah Roe, HomeLand Real Estate Inc. Imagine MLS
- $185,0003 bd1 ba1.2k sqft69 French Ln, Mount Olivet, KY 41064For SaleMLS ID #26023409, Brittney Nichols, Oak & Acre. Imagine MLS
- $200,0003 bd1 ba1.2k sqft777 S Main St, Georgetown, OH 45121For SaleMLS ID #1892363, Robert Sheil, Keller Williams Advisors. Cincy MLS
- $279,9004 bd2 ba1.7k sqft4495 Graybill Rd, Georgetown, OH 45121For SaleMLS ID #1884916, Brian A. Faught, Ring Real Estate Co., Georgeto. Cincy MLS
- $225,0001 bd2 ba966 sqft249 Diamond Ln, Wallingford, KY 41093For SaleMLS ID #26024897, Rebakah R Goodpaster, Keller Williams Legacy Group. Imagine MLS
- $269,0004 bd2 ba1.3k sqft1764 State Route 136, Manchester, OH 45144For SaleMLS ID #1892034, Rachel Young, MAX Sells Real Estate, LLC. Cincy MLS
- $225,0003 bd2 ba1.3k sqft12 Ridgecrest Way, Flemingsburg, KY 41041For SaleMLS ID #26009024, Meredith Story, Story Realty. Imagine MLS
- $150,0003 bd1 ba1.4k sqft41179 Us Highway 62, Mayslick, KY 41055For SaleMLS ID #26022921, Austin Adamson, RE/MAX Elite Lexington. Imagine MLS
- $270,0003 bd2 ba1.4k sqft5050 Us Rte 52, Ripley, OH 45167For SaleMLS ID #1887081, David E Campbell, Sibcy Cline, Inc.. Cincy MLS
