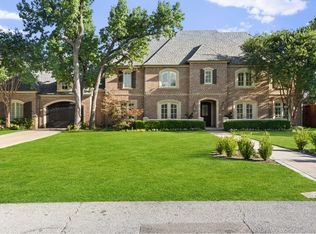
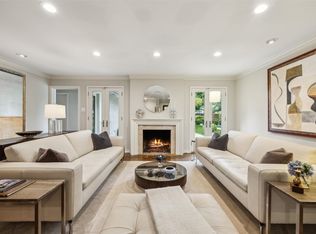
Experience luxury living at its peak! Step through the white oak & steel door into a grand foyer leading to a sophisticated study, dining area bathed in natural light, both adorned with Phillip Jeffries wall coverings. The kitchen is a chef's paradise, boasting exquisite cabinets, quartz counters, expansive island with a built-in table, wine refrigerators, and a see-through fireplace. The great room features full pocket sliding doors, seamlessly connecting indoor-outdoor spaces overlooking the patio & fireplace. Adjacent, the family room offers a wet bar for effortless entertaining. The opulent primary suite boasts a fireplace, lavish bath with separate vanities, water closets, an oversized shower leading to an incredible closet. An additional bedroom downstairs adds flexibility. Upstairs, discover 4 ensuite bedrooms, a reading nook, & an extra living area. Outside, a gated motor court leads to a 4-car garage, complemented by the inclusion of an elevator for ease of access throughout.
Sold
Price Unknown
4242 Williamsburg Rd, Dallas, TX 75220
6beds
7,572sqft
Single Family Residence
Built in 2024
0.46 Acres Lot
$4,931,700 Zestimate®
$--/sqft
$-- Estimated rent
Home value
$4,931,700
$4.49M - $5.42M
Not available
Zestimate® history
Owner options
List your home for rent
Find your next renter with Zillow Rental Manager. Plus, with online applications, you can quickly screen prospective tenants – for free.
Refinance and save
Refinancing to a lower rate could help reduce your monthly payments and save thousands over the life of the loan.
Explore your selling options
Work with a Zillow partner agent
Leverage their expertise and Zillow's premium Showcase listings to get your home seen by more buyers.
Get startedList with your own agent
Get your home in front of millions of buyers by listing it on Zillow.
Learn how to do itSell it yourself
Take full control of how buyers see your home on Zillow by listing For Sale by Owner (FSBO).
List your homeWhat's special
Zillow last checked:
Listing updated:
Listed by:
Sharon Redd 0518368 214-369-6000,
Dave Perry Miller Real Estate 214-369-6000,
Markus Hirschbrich 0474863 214-725-7881,
Dave Perry Miller Real Estate
Bought with:
Stanley Williams
Compass RE Texas, LLC.
Source: NTREIS,MLS#: 20672755
Facts & features
Interior
Bedrooms & bathrooms
- Bedrooms: 6
- Bathrooms: 7
- Full bathrooms: 6
- 1/2 bathrooms: 1
Primary bedroom
- Features: Dual Sinks, Double Vanity, En Suite Bathroom, Fireplace, Garden Tub/Roman Tub, Linen Closet, Sitting Area in Primary, Separate Shower, Walk-In Closet(s)
- Level: First
- Dimensions: 16 x 16
Bedroom
- Features: En Suite Bathroom, Walk-In Closet(s)
- Level: First
- Dimensions: 13 x 14
Bedroom
- Features: En Suite Bathroom, Walk-In Closet(s)
- Level: Second
- Dimensions: 16 x 10
Bedroom
- Features: En Suite Bathroom, Walk-In Closet(s)
- Level: Second
- Dimensions: 17 x 10
Bedroom
- Features: En Suite Bathroom, Walk-In Closet(s)
- Level: Second
- Dimensions: 17 x 11
Bedroom
- Features: En Suite Bathroom, Walk-In Closet(s)
- Level: Second
- Dimensions: 15 x 11
Breakfast room nook
- Features: Eat-in Kitchen
- Level: First
- Dimensions: 0 x 0
Dining room
- Level: First
- Dimensions: 16 x 11
Kitchen
- Features: Breakfast Bar, Built-in Features, Eat-in Kitchen, Kitchen Island, Pantry, Pot Filler, Stone Counters, Sink, Walk-In Pantry
- Level: First
- Dimensions: 19 x 28
Living room
- Features: Fireplace
- Level: First
- Dimensions: 32 x 20
Living room
- Level: First
- Dimensions: 16 x 19
Living room
- Features: Built-in Features
- Level: Second
- Dimensions: 19 x 19
Office
- Features: Built-in Features
- Level: First
- Dimensions: 17 x 12
Appliances
- Included: Built-In Refrigerator, Double Oven, Dishwasher, Gas Cooktop, Disposal, Microwave, Tankless Water Heater, Wine Cooler
Features
- Wet Bar, Built-in Features, Chandelier, Decorative/Designer Lighting Fixtures, Double Vanity, Eat-in Kitchen, Elevator, High Speed Internet, Kitchen Island, Loft, Open Floorplan, Pantry, Smart Home, Vaulted Ceiling(s), Walk-In Closet(s), Wired for Sound
- Flooring: Ceramic Tile, Hardwood
- Has basement: No
- Number of fireplaces: 3
- Fireplace features: Bedroom, Decorative, Double Sided, Family Room, Gas Log, Gas Starter, Kitchen, Primary Bedroom, Outside, Wood Burning
Interior area
- Total interior livable area: 7,572 sqft
Property
Parking
- Total spaces: 6
- Parking features: Circular Driveway, Covered, Door-Multi, Drive Through, Driveway, Epoxy Flooring, Electric Gate, Garage Faces Front, Garage, Garage Door Opener, Inside Entrance, Garage Faces Rear
- Attached garage spaces: 4
- Carport spaces: 2
- Covered spaces: 6
- Has uncovered spaces: Yes
Features
- Levels: Two
- Stories: 2
- Pool features: None
Lot
- Size: 0.46 Acres
Details
- Parcel number: 00000419077000000
- Other equipment: Generator
Construction
Type & style
- Home type: SingleFamily
- Architectural style: Contemporary/Modern,Detached
- Property subtype: Single Family Residence
Materials
- Rock, Stone, Stucco
- Foundation: Pillar/Post/Pier, Slab
- Roof: Metal
Condition
- New construction: Yes
- Year built: 2024
Utilities & green energy
- Sewer: Public Sewer
- Water: Public
- Utilities for property: Sewer Available, Water Available
Community & HOA
Community
- Security: Security System, Carbon Monoxide Detector(s), Fire Alarm, Security Gate, Smoke Detector(s)
- Subdivision: Meadowood Estates Sec 3
HOA
- Has HOA: No
Location
- Region: Dallas
Financial & listing details
- Tax assessed value: $4,757,630
- Annual tax amount: $23,064
- Date on market: 7/12/2024
- Cumulative days on market: 55 days
Price history
| Date | Event | Price |
|---|---|---|
| 9/19/2024 | Sold | -- |
Source: NTREIS #20672755 Report a problem | ||
| 8/16/2024 | Pending sale | $4,895,000$646/sqft |
Source: NTREIS #20672755 Report a problem | ||
| 8/9/2024 | Contingent | $4,895,000$646/sqft |
Source: NTREIS #20672755 Report a problem | ||
| 7/12/2024 | Listed for sale | $4,895,000$646/sqft |
Source: NTREIS #20672755 Report a problem | ||
| 6/28/2024 | Listing removed | -- |
Source: NTREIS #20632845 Report a problem | ||
| 5/31/2024 | Listed for sale | $4,895,000$646/sqft |
Source: NTREIS #20632845 Report a problem | ||
Public tax history
| Year | Property taxes | Tax assessment |
|---|---|---|
| 2025 | $88,088 +32.3% | $4,757,630 +54.5% |
| 2024 | $66,562 +220.6% | $3,078,620 +206.3% |
| 2023 | $20,760 +112.9% | $1,005,050 -4.4% |
| 2022 | $9,753 +4% | $1,051,510 +19.7% |
| 2021 | $9,374 -1.5% | $878,600 |
| 2020 | $9,520 +5.1% | $878,600 |
| 2019 | $9,054 +6.7% | $878,600 +14% |
| 2018 | $8,483 +8.1% | $770,390 |
| 2017 | $7,850 +4.9% | $770,390 +13.6% |
| 2016 | $7,483 +4.5% | $678,260 +20.1% |
| 2015 | $7,164 | $564,680 |
| 2014 | $7,164 | $564,680 |
| 2013 | -- | -- |
| 2012 | -- | -- |
| 2011 | -- | -- |
| 2010 | -- | -- |
| 2009 | -- | -- |
| 2008 | -- | -- |
| 2007 | -- | -- |
| 2005 | -- | -- |
| 2004 | -- | -- |
| 2003 | -- | -- |
| 2002 | -- | -- |
| 2001 | -- | -- |
Find assessor info on the county website
Neighborhood: 75220
Nearby homes
- $1,820,3003 bd3 ba3.5k sqft4306 Williamsburg Rd, Dallas, TX 75220Off Market
- $--5 bd7 ba7k sqft4234 Williamsburg Rd, Dallas, TX 75220Sold
- $--3 bd3 ba2.1k sqft4237 Willow Grove Rd, Dallas, TX 75220Sold
- $1,988,6004 bd4 ba3.3k sqft4314 Williamsburg Rd, Dallas, TX 75220Off Market
- $2,145,8004 bd4 ba4.6k sqft4222 Williamsburg Rd, Dallas, TX 75220Off Market
- $2,584,1004 bd4 ba3.5k sqft4307 Willow Grove Rd, Dallas, TX 75220Off Market
- $1,963,4004 bd2 ba2.4k sqft4229 Willow Grove Rd, Dallas, TX 75220Off Market
- $2,436,7006 bd7 ba5.5k sqft4243 Williamsburg Rd, Dallas, TX 75220Off Market
Nearby schools
GreatSchools rating
- 7/10Walnut Hill International Leadership AcademyGrades: PK-8Distance: 0.7 mi
- 5/10Thomas Jefferson High SchoolGrades: 9-12Distance: 0.6 mi
- 4/10Francisco Medrano Middle SchoolGrades: 7-8Distance: 2.3 mi
Schools provided by the listing agent
- Elementary: Walnuthill
- Middle: Medrano
- High: Jefferson
- District: Dallas ISD
Source: NTREIS. This data may not be complete. We recommend contacting the local school district to confirm school assignments for this home.
Get a cash offer in 3 minutes
Find out how much your home could sell for in as little as 3 minutes with a no-obligation cash offer.
Estimated market value
$4,931,700
Get a cash offer in 3 minutes
Find out how much your home could sell for in as little as 3 minutes with a no-obligation cash offer.
Estimated market value
$4,931,700
- Texas
- Dallas County
- Dallas
- 75220
- 4242 Williamsburg Rd
