FANTISTIC INVESTMENT PROPERTY!! Great Tudor Home in the heart of Bristol. Minutes from downtown and Bristol Casino. Home features 2200 square feet of finished space. Three bedrooms 2 bath on the main level and great room (bedroom 4) and bath on the upper level. Beautiful hardwood floors downstairs. Kitchen and baths need updating. Downstairs there are 3 bedrooms, living room dining room and kitchen. Off the kitchen is a large covered,screened back porch and another eating area off this porch that is also covered. Level lot with a one car detached garage and a carport. Stained glass and leaded glass. Heating system does not work. There are gas logs in the fireplace in the living room. Water froze and caused the ceiling damage. Covered front porch. Don't miss your opportunity to own this lovely older property and could be turned into a very valuable asset . Seller is selling ''as is''. All info taken from 3rd party and tax records.
Pending
$249,900
605 Haynes St, Bristol, TN 37620
4beds
2,701sqft
Single Family Residence, Residential
Built in 1925
0.37 Acres Lot
$247,200 Zestimate®
$93/sqft
$-- HOA
What's special
- 1 day |
- 491 |
- 16 |
Zillow last checked:
Listing updated:
Listed by:
Lena Falls 423-328-4819,
Realty Solutions 423-328-4819
Source: TVRMLS,MLS#: 9999525
Facts & features
Interior
Bedrooms & bathrooms
- Bedrooms: 4
- Bathrooms: 3
- Full bathrooms: 3
Primary bedroom
- Level: First
- Area: 0
- Dimensions: 0 x 0
Bedroom 2
- Level: First
- Area: 0
- Dimensions: 0 x 0
Bedroom 3
- Level: First
- Area: 0
- Dimensions: 0 x 0
Bedroom 4
- Level: Second
- Area: 0
- Dimensions: 0 x 0
Bathroom 1
- Level: First
Bathroom 2
- Level: First
Bathroom 3
- Level: Second
Dining room
- Level: First
- Area: 0
- Dimensions: 0 x 0
Kitchen
- Level: First
- Area: 0
- Dimensions: 0 x 0
Living room
- Level: First
- Area: 0
- Dimensions: 0 x 0
Heating
- See Remarks
Cooling
- See Remarks
Appliances
- Included: Dishwasher, Range, Refrigerator
Features
- Master Downstairs
- Flooring: Carpet, Ceramic Tile, Hardwood
- Windows: Storm Window(s)
- Basement: Partial
- Number of fireplaces: 1
- Fireplace features: Living Room
Interior area
- Total structure area: 3,216
- Total interior livable area: 2,701 sqft
Property
Parking
- Total spaces: 2
- Parking features: Concrete
- Garage spaces: 1
- Carport spaces: 1
- Covered spaces: 2
Features
- Levels: Two
- Stories: 2
- Patio & porch: Covered, Porch, Rear Porch
Lot
- Size: 0.37 Acres
- Dimensions: 100 x 175
- Topography: Level
Details
- Parcel number: 020e E 023.00
- Zoning: B3
Construction
Type & style
- Home type: SingleFamily
- Architectural style: Tudor
- Property subtype: Single Family Residence, Residential
Materials
- Brick, Plaster
- Roof: Shingle,Other
Condition
- Average,Fixer
- New construction: No
- Year built: 1925
Utilities & green energy
- Sewer: Public Sewer
- Water: Public
- Utilities for property: Cable Available, Electricity Connected, Natural Gas Connected, Sewer Connected, Water Connected
Community & HOA
Community
- Subdivision: Not In Subdivision
HOA
- Has HOA: No
Location
- Region: Bristol
Financial & listing details
- Price per square foot: $93/sqft
- Tax assessed value: $245,100
- Annual tax amount: $2,119
- Date on market: 8/14/2026
- Listing terms: Cash,Conventional
- Electric utility on property: Yes
Estimated market value
$247,200
$235,000 - $260,000
$2,610/mo
Price history
| Date | Event | Price |
|---|---|---|
| 8/15/2026 | Pending sale | $249,900$93/sqft |
Source: TVRMLS #9999525 Report a problem | ||
| 8/14/2026 | Listed for sale | $249,900-3.8%$93/sqft |
Source: TVRMLS #9999525 Report a problem | ||
| 8/14/2026 | Listing removed | $259,900$96/sqft |
Source: TVRMLS #9995936 Report a problem | ||
| 5/27/2026 | Price change | $259,900-13.3%$96/sqft |
Source: TVRMLS #9995936 Report a problem | ||
| 2/19/2026 | Listed for sale | $299,900+180.3%$111/sqft |
Source: TVRMLS #9991356 Report a problem | ||
| 4/30/2002 | Sold | $107,000$40/sqft |
Source: Public Record Report a problem | ||
Public tax history
| Year | Property taxes | Tax assessment |
|---|---|---|
| 2025 | $2,119 +23.6% | $61,275 +69.6% |
| 2024 | $1,715 +8.1% | $36,125 |
| 2023 | $1,587 | $36,125 |
| 2022 | $1,587 | $36,125 |
| 2021 | -- | $36,125 +14.9% |
| 2020 | $1,488 +84.1% | $31,450 |
| 2019 | $808 -45.4% | $31,450 |
| 2018 | $1,482 0% | $31,450 |
| 2017 | $1,482 | $31,450 -1% |
| 2016 | $1,482 +2.4% | $31,775 0% |
| 2014 | $1,448 | $31,778 |
| 2013 | $1,448 +0.8% | $31,778 |
| 2012 | $1,436 +4% | $31,778 -0.6% |
| 2011 | $1,381 | $31,962 |
| 2010 | $1,381 | $31,962 |
| 2009 | $1,381 | $31,962 |
| 2008 | -- | $31,962 +10.3% |
| 2007 | $1,435 +2.5% | $28,980 |
| 2006 | $1,400 | $28,980 |
| 2005 | $1,400 -3.8% | $28,980 |
| 2004 | $1,455 +48.4% | $28,980 +39% |
| 2002 | $980 | $20,855 |
| 2001 | -- | $20,855 -66.4% |
| 2000 | -- | $62,000 |
Find assessor info on the county website
Monthly payment
Est. payment
Payment breakdown
Explore the cost of this home by adjusting the details. Changes won't be saved.Climate risks
Neighborhood: 37620
Nearby schools
GreatSchools rating
- 6/10Anderson Elementary SchoolGrades: PK-5Distance: 0.2 mi
- 5/10Bristol Tennessee Middle SchoolGrades: 6-8Distance: 0.4 mi
- 7/10Tennessee High SchoolGrades: 9-12Distance: 0.4 mi
Schools provided by the listing agent
- Elementary: Anderson
- Middle: Vance
- High: Tennessee
Source: TVRMLS. This data may not be complete. We recommend contacting the local school district to confirm school assignments for this home.
- $40,000-- bd1 ba1.8k sqft601 Haynes St, Bristol, TN 37620Sold
- $331,200-- bd3 ba3.6k sqft609 Haynes St, Bristol, TN 37620Off Market
- $255,3003 bd1 ba1.6k sqft809 7th Ave, Bristol, TN 37620Off Market
- $218,8003 bd1 ba1.2k sqft703 Haynes St, Bristol, TN 37620Off Market

- $208,100-- bd2 ba1.8k sqft815 7th Ave, Bristol, TN 37620Off Market
- $225,000-- bd-- ba1.2k sqft600 Volunteer Pkwy, Bristol, TN 37620Sold
- $259,200-- bd8 ba3.8k sqft711 7th Ave, Bristol, TN 37620Off Market
- $2,0503 bd2 ba2.2k sqft712 Haynes St, Bristol, TN 37620For Rent
A local agent can set up tours, give advice and negotiate with sellers.
Similar homes
- $275,0003 bd2 ba1.3k sqft1027 Columbia Rd, Bristol, TN 37620For Sale
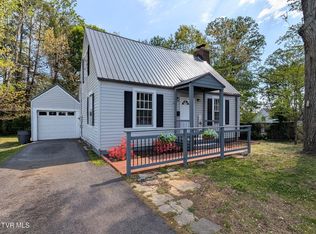 MLS ID #9993483, Jesse Shelton. TVRMLS
 - $275,0003 bd2 ba1.4k sqft1159 V I Ranch Rd, Bristol, TN 37620For Sale
 MLS ID #9999108, Billy Vermillion. TVRMLS
 - $285,0004 bd2 ba1.6k sqft315 Paddle Creek Rd, Bristol, TN 37620For Sale
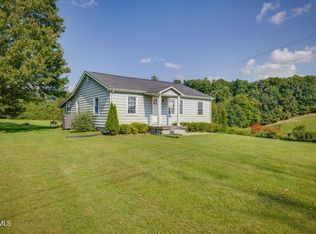 MLS ID #9999244, Bill Hall. TVRMLS
 - $240,0002 bd2 ba2k sqft311/313 Carolina Ave #313, Bristol, TN 37620For Sale
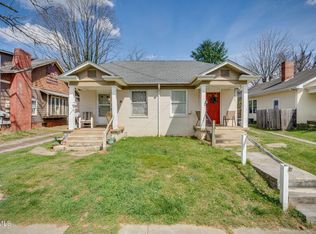 MLS ID #9993240, Tammy Childress. TVRMLS
 - $219,9003 bd2 ba1.4k sqft1420 E Cedar St, Bristol, TN 37620For SaleMLS ID #9994907, Sherree Holt. TVRMLS
- $269,9004 bd2 ba1.5k sqft105 Pemberton Ct, Bristol, TN 37620For SaleMLS ID #9998302, Jil Piercy. TVRMLS
- $249,9003 bd2 ba1.4k sqft268 Spurgeon Ln, Bristol, VA 24201For SaleMLS ID #9999237, Amy Booher. TVRMLS
- $299,9993 bd3 ba2.1k sqft822 Henson Rd, Bristol, TN 37620For SaleMLS ID #9998651, William Naranjo. TVRMLS
- $200,0003 bd2 ba1.5k sqft610 Holston Ave, Bristol, TN 37620For SaleMLS ID #9993268, Tammy Childress. TVRMLS
- $349,9855 bd3 ba2.2k sqft1600/1604 Kentucky Ave, Bristol, TN 37620For SaleMLS ID #9998806, Gavin Leonard. TVRMLS
- $220,0004 bd2 ba2.1k sqft1000 Highland Ave, Bristol, VA 24201For Sale
 MLS ID #111078, Devin Moore, Innovation Properties, LLC. SWVAR
 - $349,9003 bd3 ba2.6k sqft3770 Weaver Pike, Bristol, TN 37620For SaleMLS ID #9999305, Henry Denton. TVRMLS
- $289,0002 bd2 ba1.5k sqft1433 Highway 126, Bristol, TN 37620For SaleMLS ID #9998680, Sara Banks. TVRMLS
- $220,0004 bd4 ba1.5k sqft2744 Everett St, Bristol, VA 24201For SaleMLS ID #111269, Jason Johnston, Coldwell Banker Security Real Estate. SWVAR
- $270,0003 bd3 ba1.5k sqft464 Springfield Dr, Bristol, TN 37620For SaleMLS ID #9995288, Cindy Edwards. TVRMLS
- $339,0003 bd2 ba2k sqft615 Holston Ave, Bristol, TN 37620For SaleMLS ID #9995660, Monica Carico. TVRMLS
- $225,0003 bd2 ba1.4k sqft18204 Nordyke Rd, Bristol, VA 24202For SaleMLS ID #9999197, Sandra Rhymer. TVRMLS
- $219,9004 bd2 ba1.5k sqft224 Seward Ave, Bristol, VA 24201For SaleMLS ID #9999013, Pamela Rhymer. TVRMLS
- $214,5003 bd1 ba1.9k sqft203 Hemlock Rd, Bristol, TN 37620For SaleMLS ID #9994824, Landon Morrison. TVRMLS
- $265,0003 bd2 ba2.2k sqft2400 Bradley St, Bristol, VA 24201For SaleMLS ID #9978157, Mike Mumpower. TVRMLS
