Welcome to this 3 bedrm/2bath+(office/flex/4th Bdrm) upgraded Mesa home situated on an oversized 9,531 sq.ft.lot with NO HOA! Offering north/south exposure, 2 gate access, & over $100,000 in recent renovations and upgrades, this move-in ready property combines comfort, efficiency, & style in a prime central location near shopping, freeway access, & within walking distance to Entz Elementary School. Step inside to discover spacious living areas including a large formal living room & an oversized family room just off the kitchen -- perfect for entertaining and everyday living. The updated kitchen features freshly painted cabinetry, new Corian countertops, pull-out lower cabinets for pots and pans, new stainless steel appliances including refrigerator, dishwasher, microwave, & oven/stove plus direct access to the pantry & laundry room from the 2-car garage for added convenience.Washer & dryer hookup inside home. This 3 bedrm/2 bath home feels just like new with major system upgrades already completed, including a new roof, new central HVAC system, new mini-split HVAC for the attached office/flex space/4th bedrm, with exterior entry, new dual-pane Champion windows & slider, new water heater, new garbage disposal, new security door, & new door locks throughout.Both bathrooms have been beautifully updated with new vanities, hardware, toilets, & designer tile surrounds. The primary suite features a stunning new tiled walk-in shower with glass enclosure, new vanity & toilet. Additional upgrades include new wall texture & interior paint, upgraded baseboards, new lighting, Blinds & ceiling fans throughout, & refreshed exterior paint.Enjoy Arizona outdoor living with a large shaded front patio with new tile, expansive covered backyard patio, low-maintenance desert landscaping with watering system, extra storage space, & plenty of room for toys, dog run, or future possibilities.No neighbors behind!!This rare Mesa find offers extensive upgrades, flexible living space including a private office with exterior entrance & brand new split hvac, oversized lot features, & true pride of ownership throughout. A must-see opportunity!
Sold for $489,900
$489,900
4243 E DECATUR Street, Mesa, AZ 85205
3beds
1,610sqft
Single Family Residence
Built in 1984
9,531 Square Feet Lot
$487,500 Zestimate®
$304/sqft
$2,304 Estimated rent
Home value
$487,500
$449,000 - $531,000
$2,304/mo
Zestimate® history
Owner options
List your home for rent
$2,304/mo
Rent Zestimate®
Find your next renter with Zillow Rental Manager. Plus, with online applications, you can quickly screen prospective tenants – for free.
$2,304/mo
Rent Zestimate®
Refinance and save
$3,051/mo
Est. payment
Refinancing to a lower rate could help reduce your monthly payments and save thousands over the life of the loan.
$3,051/mo
Est. payment
Explore your selling options
Work with a Zillow partner agent
Leverage their expertise and Zillow's premium Showcase listings to get your home seen by more buyers.
Get startedList with your own agent
Get your home in front of millions of buyers by listing it on Zillow.
Learn how to do itSell it yourself
Take full control of how buyers see your home on Zillow by listing For Sale by Owner (FSBO).
List your homeWhat's special
Updated kitchenRefreshed exterior paintNew water heaterNew central hvac systemExpansive covered backyard patioNew corian countertopsUpgraded baseboards
Zillow last checked:
Listing updated:
Listed by:
Phyllis Ann Benson 602-743-9788,
ProSmart Realty
Bought with:
Geraldine Gandara Rodelas, SA717221000
Pak Home Realty
Source: ARMLS,MLS#: 7032888
Facts & features
Interior
Bedrooms & bathrooms
- Bedrooms: 3
- Bathrooms: 2
- Full bathrooms: 2
Heating
- Mini Split, Electric
Cooling
- Central Air, Mini Split
Appliances
- Included: Refrigerator, Built-in Microwave, Dishwasher, Disposal, Electric Range, Electric Oven
- Laundry: Inside, Other
Features
- Pantry, Non-laminate Counter, High Speed Internet, Eat-in Kitchen, Breakfast Bar, Vaulted Ceiling(s), 3/4 Bath Master Bdrm
- Flooring: Carpet, Tile
- Windows: Double Pane Windows, ENERGY STAR Qualified Windows
- Has basement: No
- Has fireplace: No
Interior area
- Total structure area: 1,610
- Total interior livable area: 1,610 sqft
Property
Parking
- Total spaces: 4.5
- Parking features: Attached, Garage Door Opener
- Attached garage spaces: 2.5
- Uncovered spaces: 2
Features
- Stories: 1
- Exterior features: Private Yard
- Spa features: None
- Fencing: Back Yard,Block
Lot
- Size: 9,531 Square Feet
- Features: North/South Exposure, Sprinklers In Rear, Sprinklers In Front, Desert Back, Desert Front, Gravel/Stone Front, Gravel/Stone Back, Auto Timer H2O Front, Auto Timer H2O Back
Details
- Parcel number: 14014045
Construction
Type & style
- Home type: SingleFamily
- Architectural style: Ranch
- Property subtype: Single Family Residence
Materials
- Stucco, Wood Frame, Painted, Slump Block
- Foundation: Slab
- Roof: Composition
Condition
- Year built: 1984
Utilities & green energy
- Sewer: Public Sewer
- Water: City Water
Community & HOA
Community
- Features: Biking/Walking Path
- Subdivision: GREENFIELD MANOR UNIT 1
HOA
- Has HOA: No
- Services included: No Fees
Location
- Region: Mesa
Financial & listing details
- Price per square foot: $304/sqft
- Tax assessed value: $334,500
- Annual tax amount: $1,347
- Date on market: 5/27/2026
- Cumulative days on market: 42 days
- Listing terms: Cash,Conventional,FHA,VA Loan
- Ownership: Fee Simple
- Road surface type: Asphalt
Price history
| Date | Event | Price |
|---|---|---|
| 7/7/2026 | Sold | $489,900$304/sqft |
Source:  ARMLS #7032888 Report a problem ARMLS #7032888 Report a problem | ||
| 5/27/2026 | Listed for sale | $489,900+282.6%$304/sqft |
Source: ARMLS #7032888 Report a problem | ||
| 9/10/2003 | Sold | $128,040+30.7%$80/sqft |
Source: ARMLS #2006215 Report a problem | ||
| 6/17/1996 | Sold | $98,000$61/sqft |
Source: Public Record Report a problem | ||
Public tax history
| Year | Property taxes | Tax assessment |
|---|---|---|
| 2025 | $1,295 +0.1% | $33,450 -4.3% |
| 2024 | $1,294 -1.2% | $34,960 +145.7% |
| 2023 | $1,310 -1.7% | $14,226 -34.9% |
| 2022 | $1,332 -0.7% | $21,860 +4.3% |
| 2021 | $1,341 +7.7% | $20,950 +8.7% |
| 2020 | $1,245 +4.9% | $19,270 +15.3% |
| 2019 | $1,187 | $16,720 -2% |
| 2018 | $1,187 +3.2% | $17,060 +18.5% |
| 2017 | $1,150 +8.1% | $14,400 +4.9% |
| 2016 | $1,064 +5% | $13,730 +6% |
| 2015 | $1,013 | $12,950 +41.2% |
| 2014 | -- | $9,170 +9.7% |
| 2013 | -- | $8,360 -11.2% |
| 2012 | -- | $9,410 -14.1% |
| 2011 | -- | $10,960 -19.7% |
| 2010 | -- | $13,650 -21.1% |
| 2009 | -- | $17,300 -7.7% |
| 2008 | -- | $18,750 +16.5% |
| 2007 | -- | $16,100 +41.9% |
| 2006 | -- | $11,350 |
| 2005 | -- | $11,350 +12.4% |
| 2004 | -- | $10,100 |
| 2003 | -- | $10,100 +8.6% |
| 2002 | -- | $9,300 |
Find assessor info on the county website
Neighborhood: The Groves
Nearby homes
- $518,8004 bd3 ba2.1k sqft4231 E Decatur St, Mesa, AZ 85205Off Market
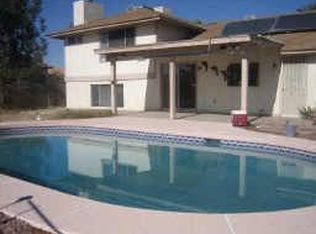
- $499,700-- bd3 ba2k sqft4259 E Decatur St, Mesa, AZ 85205Off Market
- $451,300-- bd2 ba1.6k sqft4242 E Decatur St, Mesa, AZ 85205Off Market
- $450,8003 bd2 ba1.3k sqft4303 E Decatur St, Mesa, AZ 85205Off Market
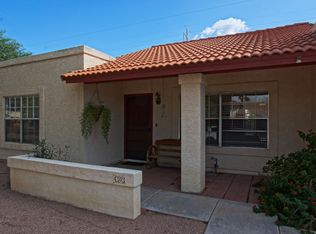
- $451,5003 bd2 ba1.8k sqft4258 E Decatur St, Mesa, AZ 85205Sold
- $472,400-- bd2 ba1.7k sqft4230 E Decatur St, Mesa, AZ 85205Off Market
- $433,000-- bd2 ba1.6k sqft604 N Ogden, Mesa, AZ 85205Off Market
- $608,4004 bd3 ba2k sqft4302 E Decatur St, Mesa, AZ 85205Off Market
Nearby schools
GreatSchools rating
- 7/10Entz Elementary SchoolGrades: PK-6Distance: 0.3 mi
- 4/10Poston Junior High SchoolGrades: 7-9Distance: 2.3 mi
- 6/10Mountain View High SchoolGrades: 9-12Distance: 2.2 mi
Schools provided by the listing agent
- Elementary: Entz Elementary School
- Middle: Poston Junior High School
- High: Mountain View High School
- District: Mesa Unified District
Source: ARMLS. This data may not be complete. We recommend contacting the local school district to confirm school assignments for this home.
Get a cash offer in 3 minutes
Find out how much your home could sell for in as little as 3 minutes with a no-obligation cash offer.
Estimated market value
$487,500
Get a cash offer in 3 minutes
Find out how much your home could sell for in as little as 3 minutes with a no-obligation cash offer.
Estimated market value
$487,500
- Arizona
- Maricopa County
- Mesa
- 85205
- The Groves
- 4243 E DECATUR Street
