Skip main navigation
For sale
  • $390,000

    4243 Raleigh Way, Tallahassee, FL 32311

    3beds
    1,416sqft
    : Get pre-qualified
    Single Family Residence
    Built in 2006
    4,791 Square Feet Lot
    $-- Zestimate®
    $275/sqft
    $44/mo HOA

    What's special

    Spacious bedroomGranite countertopsNeutral finishesEn suite bathCovered front porchLow-maintenance exteriorDurable flooring
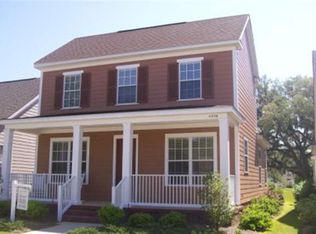
    Charming 3 bedroom, 2 bath home offering a clean, well-maintained interior and an easy, functional layout. Natural light fills the main living areas, complemented by neutral finishes, durable flooring, and a layout that flows comfortably from living to dining to kitchen. The kitchen features granite countertops, ample cabinet space, and a center island that supports both everyday use and casual gathering. The primary suite is privately positioned with a spacious bedroom, walk-in closet, and en suite bath. Secondary bedrooms are well-sized and versatile for guests, office, or flex space. Additional features include a smart sprinkler system, alarm system, transferable termite bond, and newly installed sod for fresh curb appeal. A covered front porch and low-maintenance exterior add to the home’s overall ease, making it a strong option for both primary living and long-term value.
    25 days
    |
    1,246
    |
    46
    |

    Zillow last checked:

    Listing updated:

    Listed by:

    Amy Billingsley 850-345-7985,

    Coldwell Banker Hartung

    Source: TBR,MLS#: 399549MLS Logo

    Tour with a local agent

      Facts & features

      Interior

      Bedrooms & bathrooms
      • Bedrooms: 3
      • Bathrooms: 2
      • Full bathrooms: 2
      Rooms
      • Room types: Other, Pantry, Utility Room
      Primary bedroom
      • Dimensions: 13x13
      Bedroom 2
      • Dimensions: 12x10
      Bedroom 3
      • Dimensions: 12x11
      Dining room
      • Dimensions: 16x7
      Family room
      • Dimensions: 0x0
      Kitchen
      • Dimensions: 15x12
      Living room
      • Dimensions: 16x16
      Heating
      • Central, Electric
      Cooling
      • Central Air, Ceiling Fan(s), Electric
      Appliances
      • Included: Dryer, Dishwasher, Disposal, Ice Maker, Microwave, Oven, Range, Refrigerator, Washer
      Features
      • Tray Ceiling(s), High Ceilings, Vaulted Ceiling(s), Pantry, Split Bedrooms, Walk-In Closet(s)
      • Flooring: Engineered Hardwood, Tile
      • Has fireplace: No
      Interior area
      • Total structure area: 1,416
      • Total interior livable area: 1,416 sqft

      Property

      Parking
      • Total spaces: 2
      • Parking features: Garage, Two Car Garage
      • Garage spaces: 2
      Features
      • Stories: 1
      • Patio & porch: Covered, Deck, Patio, Porch
      • Exterior features: Fully Fenced
      • Pool features: Community
      • Fencing: Fenced
      • Has view: Yes
      • View description: None
      Lot
      • Size: 4,791 Square Feet
      Details
      • Parcel number: 12073312123 C0220
      • Special conditions: Standard

      Construction

      Type & style
      • Home type: SingleFamily
      • Architectural style: Craftsman,One Story
      • Property subtype: Single Family Residence
      Materials
      • Fiber Cement
      • Foundation: Slab
      Condition
      • Year built: 2006

      Utilities & green energy

      • Sewer: Public Sewer

      Community & HOA

      Community
      • Features: Pool, Sidewalks
      • Subdivision: SOUTHWOOD
      HOA
      • Has HOA: Yes
      • Services included: Common Areas, Pool(s)
      • HOA fee: $528 annually
      Location
      • Region: Tallahassee

      Financial & listing details

      • Price per square foot: $275/sqft
      • Tax assessed value: $276,097
      • Annual tax amount: $4,975
      • Date on market: 5/6/2026
      • Cumulative days on market: 25 days
      • Listing terms: Conventional,FHA,VA Loan
      • Road surface type: Paved
      Get pre-qualifiedBe ready to make an offer.
      Connect with an agentGet info on this home, tour, and more.
      Calculate monthly paymentSee if you can afford this home.

        Estimated market value

        Not available

        Estimated sales range

        Not available

        Not available

        Price history

        DateEventPrice
        5/6/2026Listed for sale$390,000+39.3%$275/sqft
        Source: TBR #399549 Report a problem
        3/8/2021Sold$280,000+1.9%$198/sqft
        Source: TBR #328022 Report a problem
        2/3/2021Contingent$274,900$194/sqft
        Source: TBR #328022 Report a problem
        2/1/2021Listed for sale$274,900+30.9%$194/sqft
        Source: TBR #328022 Report a problem
        11/7/2016Sold$210,000-2.3%$148/sqft
        Source: TBR #269245 Report a problem
        8/27/2016Price change$215,000-2.2%$152/sqft
        Source: The Naumann Group Real Estate #269245 Report a problem
        7/2/2016Listed for sale$219,900$155/sqft
        Source: The Naumann Group Real Estate #269245 Report a problem
        6/30/2016Pending sale$219,900$155/sqft
        Source: The Naumann Group Real Estate #269245 Report a problem
        6/28/2016Listed for sale$219,900$155/sqft
        Source: The Naumann Group Real Estate #269245 Report a problem
        5/14/2016Pending sale$219,900$155/sqft
        Source: The Naumann Group Real Estate #269245 Report a problem
        5/5/2016Listed for sale$219,9000%$155/sqft
        Source: The Naumann Group Real Estate #269245 Report a problem
        4/14/2009Sold$220,000-9.8%$155/sqft
        Source: Public Record Report a problem
        5/19/2008Listing removed$243,900$172/sqft
        Source: Homes & Land #174585 Report a problem
        4/10/2008Listed for sale$243,900+6.4%$172/sqft
        Source: Homes & Land #174585 Report a problem
        8/24/2006Sold$229,300$162/sqft
        Source: Public Record Report a problem

        Public tax history

        YearProperty taxesTax assessment
        2024$4,832 +1.3%$261,844 +3%
        2023$4,768 +5.9%$254,217 +3%
        2022$4,504 +17.8%$246,813 +19.1%
        2021$3,822 +3.5%$207,242 +1.4%
        2020$3,695 +1.4%$204,381 +2.3%
        2019$3,644 $199,786 +1.9%
        2018$3,644 +3.2%$196,061 +2.1%
        2017$3,530 +19.6%$192,028 +8.4%
        2016$2,953 $177,167 +12.1%
        2015$2,953 $158,056 +0.8%
        2014$2,953 $156,802 +1.5%
        2013-- $154,485 +0.1%
        2012-- $154,277 -4.1%
        2011-- $160,929 -0.7%
        2010-- $162,010 -15.2%
        2009-- $191,014 -10.3%
        2008-- $213,013 +3%
        2007-- $206,809 +1116.5%
        2006-- $17,000

        Find assessor info on the county website

        Monthly payment

        Est. payment

          Payment breakdown

          Explore the cost of this home by adjusting the details. Changes won't be saved.
          All calculations are estimates and provided by Zillow, Inc. for informational purposes only. Actual amounts may vary.
          HOA fees may include property taxes on listings classified as Co-Ops. Contact the listing agent and/or owner for fee details.
          Mortgage interest rates are dependent on a number of factors, including credit score, down payment, and repayment length. Interest rate data provided by Zillow Group Marketplace, Inc. as of 1/1/1970 from various mortgage lenders with which we have lead or other similar arrangements; the Estimated Payment is an average of those rates.
          See how much you could borrow to make a competitive offer.

          Climate risks

          Neighborhood: 32311

          Getting around

          21 / 100
          Car-Dependent
          18 / 100
          Minimal Transit
          56 / 100
          Bikeable

          Nearby schools

          GreatSchools rating
          Schools provided by the listing agent
          • Elementary: CONLEY ELEMENTARY
          • Middle: Florida High/Fairview
          • High: Florida High/Rickards

          Source: TBR. This data may not be complete. We recommend contacting the local school district to confirm school assignments for this home.

          A local agent can set up tours, give advice and negotiate with sellers.

          Browse local experts

          Similar homes

          Skip to the end of the carouselSkip to the beginning of the carousel