Country cottage farmhouse!
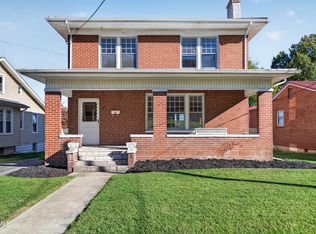
This move-in ready cottage farmhouse sits on a spacious lot in a great location and features several updates that add to the home's value and comfort.
With easy access to all of the Tri-Cities region, everything you need is within a 15-minute drive, from shops and restaurants on the Volunteer Parkway to outdoor fun at Steele Creek Park to the races at the world-famous Bristol Motor Speedway.
A durable metal roof and brand-new flooring throughout mean fewer worries and more time for the things you love.
In the generously sized kitchen, you'll enjoy the new stainless-steel appliances and new cabinets and countertops, while the living room is anchored by a cozy fireplace, an inviting spot for cool Tennessee evenings.
The primary bedroom is complete with a roomy walk-in closet, and the spacious sunroom is perfect for morning coffee, a reading nook, a home office, or a playroom, and it's enjoyable in every season.
The home has been updated with several new light fixtures as well as fresh paint and even a new back deck, great for entertaining and dining al fresco.
Just a hop, skip, and a jump from I-81, this home is less than 10 minutes from The Pinnacle, with its shops, restaurants, movie theaters, and more. Daily errands, weekend adventures, and everyday commutes are all simple from this location.
Set up a showing today!
For sale
$199,900
243 Johnson Cemetery Rd, Blountville, TN 37617
2beds
1,610sqft
Single Family Residence, Residential
Built in 1928
1.97 Acres Lot
$81,800 Zestimate®
$124/sqft
$-- HOA
What's special
Fresh paintDurable metal roofSpacious lotGenerously sized kitchenBrand-new flooring throughoutNew stainless-steel appliancesNew cabinets and countertops
- 15 hours
- 261
- 31
Zillow last checked:
Listing updated:
Listed by:
Cory Parsons 304-674-3190,
eXp Realty, LLC 888-519-5113
Source: TVRMLS,MLS#: 10002411
Facts & features
Interior
Bedrooms & bathrooms
- Bedrooms: 2
- Bathrooms: 1
- Full bathrooms: 1
Heating
- Central
Cooling
- Central Air
Appliances
- Included: Dishwasher, Microwave, Range, Refrigerator
Features
- Eat-in Kitchen, Kitchen/Dining Combo, Remodeled, Restored, Walk-In Closet(s)
- Flooring: Carpet, Ceramic Tile
- Windows: Double Pane Windows
- Basement: Crawl Space
- Number of fireplaces: 2
- Fireplace features: Living Room
Interior area
- Total structure area: 1,610
- Total interior livable area: 1,610 sqft
Property
Parking
- Parking features: Asphalt, Gravel, Parking Pad
Features
- Levels: One
- Stories: 1
- Patio & porch: Porch, Rear Patio
Lot
- Size: 1.97 Acres
- Topography: Rolling Slope
Details
- Parcel number: 035f A 031.00
- Zoning: Residential
Construction
Type & style
- Home type: SingleFamily
- Architectural style: Farmhouse,Cottage
- Property subtype: Single Family Residence, Residential
Materials
- Vinyl Siding
- Foundation: Block
- Roof: Metal
Condition
- Updated/Remodeled
- New construction: No
- Year built: 1928
Utilities & green energy
- Water: Public
- Utilities for property: Electricity Connected, Water Connected
Community & HOA
Community
- Security: Smoke Detector(s)
- Subdivision: Not In Subdivision
HOA
- Has HOA: No
Location
- Region: Blountville
Financial & listing details
- Price per square foot: $124/sqft
- Tax assessed value: $14,500
- Annual tax amount: $58
- Date on market: 10/22/2026
- Listing terms: Cash,Conventional,FHA,THDA,USDA Loan,VA Loan
- Electric utility on property: Yes
Estimated market value
$81,800
$61,000 - $114,000
$1,475/mo
Price history
| Date | Event | Price |
|---|---|---|
| 10/22/2026 | Listed for sale | $199,900+233.2%$124/sqft |
Source: eXp Realty #10002411 Report a problem | ||
| 7/22/2022 | Sold | $60,000-20%$37/sqft |
Source: TVRMLS #9937726 Report a problem | ||
| 7/6/2022 | Listed for sale | $75,000$47/sqft |
Source: TVRMLS #9937726 Report a problem | ||
| 7/1/2022 | Contingent | $75,000$47/sqft |
Source: TVRMLS #9937726 Report a problem | ||
| 6/29/2022 | Listed for sale | $75,000-16.7%$47/sqft |
Source: TVRMLS #9937726 Report a problem | ||
| 5/16/2022 | Contingent | $90,000$56/sqft |
Source: TVRMLS #9937726 Report a problem | ||
| 5/11/2022 | Listed for sale | $90,000+3500%$56/sqft |
Source: TVRMLS #9937726 Report a problem | ||
| 4/29/2019 | Sold | $2,500$2/sqft |
Source: Public Record Report a problem | ||
| 10/24/2018 | Listing removed | -- |
Source: Auction.com Report a problem | ||
| 10/5/2018 | Listed for sale | -- |
Source: Auction.com Report a problem | ||
Public tax history
| Year | Property taxes | Tax assessment |
|---|---|---|
| 2025 | $58 -57% | $3,625 -33.5% |
| 2024 | $136 +3.7% | $5,450 |
| 2023 | $131 | $5,450 |
| 2022 | $131 | $5,450 |
| 2021 | -- | $5,450 |
| 2020 | $140 | $5,450 |
| 2019 | $140 +0.8% | $5,450 |
| 2018 | $139 0% | $5,450 |
| 2017 | $139 | $5,450 |
| 2016 | $139 +10.7% | $5,450 +0.1% |
| 2014 | $126 | $5,445 |
| 2013 | $126 -1.1% | $5,445 |
| 2012 | $127 +9.4% | $5,445 |
| 2011 | $116 | $5,445 |
| 2010 | $116 | $5,445 |
| 2009 | $116 | $5,445 |
| 2008 | -- | $5,445 +60% |
| 2007 | $86 | $3,403 |
| 2006 | $86 | $3,403 |
| 2005 | $86 -5.2% | $3,403 |
| 2004 | $91 +13.6% | $3,403 |
| 2002 | $80 | $3,403 |
| 2001 | -- | $3,403 -75% |
| 2000 | -- | $13,613 |
Find assessor info on the county website
Monthly payment
Est. payment
Payment breakdown
Explore the cost of this home by adjusting the details. Changes won't be saved.Climate risks
Neighborhood: 37617
Nearby schools
Schools provided by the listing agent
- Elementary: Holston
- Middle: Sullivan Central Middle
- High: West Ridge
Source: TVRMLS. This data may not be complete. We recommend contacting the local school district to confirm school assignments for this home.
- $90,000-- bd1 ba1.4k sqft243 Johnson Cemetery Rd, Blountville, TN 37617Sold
- $30,100-- bd2 ba1.5k sqft261 Johnson Cemetery Rd, Blountville, TN 37617Sold
- $80,719-- bd-- ba2.4k sqft250 Johnson Cemetery Rd, Blountville, TN 37617Off Market
- $15,600-- bd-- ba-- sqftJohnson Cemetery Rd, Blountville, TN 37617Off Market
Similar homes
- $--2 bd1 ba1k sqft340 Reedy Creek Rd, Blountville, TN 37617AuctionAuction.com 2
- $189,0003 bd1 ba2k sqft291 Mill Rd, Blountville, TN 37617Auction
 MLS ID #11741401, Emerson Jerry King, Williams & Williams Real Estate Auctions. My State MLS
- $207,9002 bd1 ba1k sqft349 Old Thomas Bridge Rd, Bristol, TN 37618For Sale
 MLS ID #10000687, Misty Clarke. TVRMLS
- $209,0004 bd2 ba1.9k sqft1441 Windsor Ave, Bristol, TN 37620For Sale
 MLS ID #10002246, Lauren Lambert. TVRMLS
- $190,0002 bd1 ba870 sqft1045 Moorland Ave, Bristol, VA 24201For Sale
 MLS ID #112353, April Arnold, eXp Realty. SWVAR
- $185,5003 bd1 ba1.4k sqft5165 Reedy Creek Rd, Bristol, VA 24202For SaleMLS ID #110763, Barry Catron, Coldwell Banker Select Real Estate. SWVAR
- $189,9002 bd1 ba864 sqft765 Page St, Bristol, VA 24201For SaleMLS ID #112338, Cynthia Hornsby, Prestige Homes of the Tri Cities Inc.. SWVAR
- $190,0002 bd1 ba1.2k sqft4310 Gate City Hwy, Bristol, VA 24202For SaleMLS ID #111375, Donna Addington, The Addington Agency. SWVAR
