A few minutes walk to Saw’s, Slice, & Dish'n It Out, this home is perfectly positioned to enjoy the best of Crestline Park living! This one-level home offers quick access to Mountain Brook, major roadways & downtown Birmingham! Fresh paint & new flooring welcome you into a sitting area with a marble-tiled fireplace, flowing into a window-lined den & dining area. The charming kitchen features blue accents, new stainless-steel appliances & direct access to the screened-in deck, which opens to a brand-new open deck overlooking the large, flat, fully fenced backyard. A spacious laundry room with a sink provides excellent storage, while 3 hall closets add even more. Two spacious bedrooms are complemented by a full tiled hall bath with a standing shower. A covered stone carport provides convenient main-level parking, while the enclosed workshop with power offers endless potential for a heated & cooled workspace, storage, or future expansion, making this home as functional as it is inviting!
For sale
$374,600
4244 Montevallo Rd S, Birmingham, AL 35213
2beds
1,126sqft
Single Family Residence
Built in 1949
10,018 Square Feet Lot
$-- Zestimate®
$333/sqft
$-- HOA
What's special
- 7 days
- 698
- 74
Likely to sell faster than
Zillow last checked:
Listing updated:
Listed by:
Kathryn Dorlon 205-281-8914,
Ray & Poynor Properties
Source: GALMLS,MLS#: 21467111
Facts & features
Interior
Bedrooms & bathrooms
- Bedrooms: 2
- Bathrooms: 1
- Full bathrooms: 1
Rooms
- Room types: Bedroom, Den/Family (ROOM), Dining Room, Bathroom, Kitchen, Master Bedroom
Primary bedroom
- Level: First
Bedroom 1
- Level: First
Bathroom 1
- Level: First
Dining room
- Level: First
Family room
- Level: First
Kitchen
- Features: Laminate Counters
- Level: First
Basement
- Area: 0
Heating
- Central, Dual Systems (HEAT), Forced Air, Natural Gas
Cooling
- Central Air, Ceiling Fan(s)
Appliances
- Included: Dishwasher, Disposal, Microwave, Refrigerator, Stove-Electric, Gas Water Heater
- Laundry: Electric Dryer Hookup, Washer Hookup, Main Level, Laundry Room, Laundry (ROOM), Yes
Features
- Workshop (INT), Crown Molding, Smooth Ceilings, Separate Shower
- Flooring: Stone, Vinyl
- Doors: Insulated Door
- Windows: Double Pane Windows
- Basement: Crawl Space
- Attic: Pull Down Stairs,Yes
- Number of fireplaces: 1
- Fireplace features: Marble (FIREPL), Stone, Den, Wood Burning
Interior area
- Total interior livable area: 1,126 sqft
- Finished area above ground: 1,126
- Finished area below ground: 0
Video & virtual tour
Property
Parking
- Total spaces: 1
- Parking features: Driveway
- Carport spaces: 1
- Has uncovered spaces: Yes
Accessibility
- Accessibility features: Stall Shower
Features
- Levels: One
- Stories: 1
- Patio & porch: Open (PATIO), Patio, Porch Screened, Open (DECK), Screened (DECK), Deck
- Pool features: None
- Fencing: Fenced
- View description: None
- Waterfront features: No
Lot
- Size: 10,018 Square Feet
- Features: Interior Lot, Few Trees
Details
- Parcel number: 2300341021015.000
- Special conditions: N/A
Construction
Type & style
- Home type: SingleFamily
- Property subtype: Single Family Residence
Materials
- Wood Siding
Condition
- Year built: 1949
Utilities & green energy
- Water: Public
- Utilities for property: Sewer Connected
Green energy
- Energy efficient items: Turbines
Community & HOA
Community
- Features: Street Lights, Curbs
- Subdivision: Crestline Park
Location
- Region: Birmingham
Financial & listing details
- Price per square foot: $333/sqft
- Price range: $374.6K - $374.6K
- Date on market: 10/7/2026
- Road surface type: Paved
Estimated market value
Not available
Estimated sales range
Not available
Not available
Price history
| Date | Event | Price |
|---|---|---|
| 10/8/2026 | Listed for sale | $374,600+92.1%$333/sqft |
Source:  GALMLS #21467111 Report a problem GALMLS #21467111 Report a problem | ||
| 6/30/2016 | Sold | $195,000$173/sqft |
Source: GALMLS #742069 Report a problem | ||
Public tax history
Tax history is unavailable.
Monthly payment
Est. payment
Payment breakdown
Explore the cost of this home by adjusting the details. Changes won't be saved.Climate risks
Neighborhood: Crestline
Nearby schools
Schools provided by the listing agent
- Elementary: Avondale
- Middle: Putnam, W E
- High: Woodlawn
Source: GALMLS. This data may not be complete. We recommend contacting the local school district to confirm school assignments for this home.

- $376,8002 bd1 ba1.2k sqft4244 Montevallo Rd, Birmingham, AL 35213Off Market
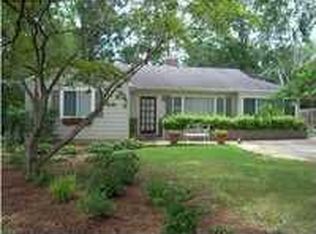
- $493,8003 bd2 ba1.6k sqft4248 Montevallo Rd, Birmingham, AL 35213Off Market
- $361,3003 bd1 ba1.5k sqft4240 Montevallo Rd, Birmingham, AL 35213Off Market
- $328,8003 bd1 ba1.1k sqft4252 Montevallo Rd, Birmingham, AL 35213Off Market
Similar homes
- $475,0003 bd2 ba1.6k sqft4401 Montevallo Rd, Birmingham, AL 35213For Sale
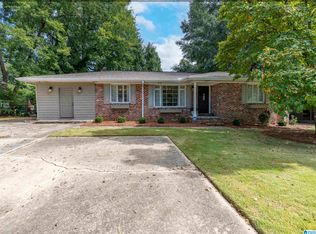
 MLS ID #21466966, Amy Lawson, RealtySouth-MB-Cahaba Rd. GALMLS
 - $339,0003 bd2 ba1.2k sqft1620 Cresthill Rd, Birmingham, AL 35213For Sale
 MLS ID #21460037, Frances Anderson, Fernhill Realty LLC - Birmingham. GALMLS
 - $488,5003 bd2 ba1.3k sqftAtt, Birmingham, AL 35213For Sale
 MLS ID #21463738, Krisalyn Crye, ARC Realty - Homewood. GALMLS
 - $549,0003 bd3 ba1.5k sqftAt&t, Spectrum, Birmingham, AL 35213For Sale
 MLS ID #21466944, Morgan Walls, Keller Williams Homewood. GALMLS
 - $419,9004 bd3 ba1.6k sqft1232 Krin Ave, Birmingham, AL 35213For SaleMLS ID #21459657, Zoey Dunaway, Anderson Realty Company LLC. GALMLS
- $499,0003 bd2 ba1.5k sqft1234 Concord Ave, Birmingham, AL 35213For SaleMLS ID #21465544, Frances Anderson, Fernhill Realty LLC - Birmingham. GALMLS
- $299,9004 bd2 ba1.5k sqftUnknown, Birmingham, AL 35210For SaleMLS ID #21467557, Darby Nichols, LAH Sotheby's International Realty Crestline. GALMLS
- $345,0003 bd2 ba1.1k sqftSpectrum,att Etc..., Birmingham, AL 35212For SaleMLS ID #21461975, Randy Aldrich, EXIT Realty Southern Select. GALMLS
- $354,9002 bd2 ba1.1k sqftSpectrum, Birmingham, AL 35222For SaleMLS ID #21464681, Kara Lamar, ARC Realty - Homewood. GALMLS
- $379,0003 bd2 ba1.3k sqft616 52nd St S, Birmingham, AL 35212For SaleMLS ID #21453465, Dane Howell, RealtySouth-MB-Crestline. GALMLS
- $260,0003 bd2 ba1.1k sqft152 Elder St, Birmingham, AL 35210For SaleMLS ID #21467061, Crystal Shurett, Keller Williams Realty Vestavia. GALMLS
- $419,9003 bd2 ba1.5k sqft5108 8th Ter S, Birmingham, AL 35212For SaleMLS ID #21463874, Mary Harmon Muir-Taylor, Ray & Poynor Properties. GALMLS
- $349,0003 bd1 ba1.3k sqftUnknown, Birmingham, AL 35212For SaleMLS ID #21456898, Fulton Williams, LAH Sotheby's International Realty Crestline. GALMLS
- $400,0003 bd2 ba1.5k sqft3315 Highland Dr, Birmingham, AL 35205For SaleMLS ID #21461051, Melvin Upchurch, LIST Birmingham. GALMLS
- $295,0002 bd1 ba1.1k sqft5808 5th Ct S, Birmingham, AL 35212For SaleMLS ID #21464459, Reba Myer, LAH Sotheby's International Realty Homewood. GALMLS
- $399,9002 bd1 ba1.1k sqft200 Sterrett Ave, Homewood, AL 35209For SaleMLS ID #21466767, Amy Maziarz, Red Hills Realty, LLC. GALMLS
- $229,9002 bd1 ba852 sqftAt&t Spectrum, Birmingham, AL 35222For SaleMLS ID #21466878, Jon Riddle, eXp Realty, LLC Central. GALMLS
- $279,0003 bd2 ba1.2k sqft568 60th Pl S, Birmingham, AL 35212For SaleMLS ID #21461935, Ashton Antonetti, ARC Realty Mountain Brook. GALMLS
- $349,0003 bd1 ba1.4k sqft1622 Cullom St S, Birmingham, AL 35205For SaleMLS ID #21465884, Laurie Trimm, RealtySouth-MB-Crestline. GALMLS
- $310,0002 bd2 ba1.1k sqftSpectrum Or T - Mobile 5g, Birmingham, AL 35205For SaleMLS ID #21463012, James Rodgers, Keller Williams Homewood. GALMLS
