#73640-Welcome to 4244 Paynes Mill Road, a private 49 acre retreat in Louisa County offering an updated brick home, abundant wildlife habitat, and room to enjoy the outdoors. At only 45 minutes from both Charlottesville and Richmond, set well off the road at the end of an approximately 1,400 foot driveway, the one level brick home features 3 bedrooms, 2 full bathrooms, an open floor plan, 9 foot ceilings, hardwood floors, a wood fireplace, and a spacious primary suite with an impressive private bathroom and covered front porch. The kitchen and bathrooms have been renovated with updated cabinets, tile flooring, vanities, fixtures, and backsplash. Additional improvements include new exterior doors, a stamped concrete and outdoor kitchen, and a separate 1500 sq ft two car garage. The property consists primarily of timberland and includes approximately 14 acres of mature pine ready for thinning or left be, nearly 1,300 feet of road frontage, and excellent hunting and recreational potential. Possible subdivision opportunities may provide additional homesites or future investment potential, subject to Louisa County approval. Separate 30x50' two car garage offers the home owner plenty of opportunities for a work shop and more, possibilities are endless. Whether you are looking for room to run, explore, and grow with kids in your family or have reached a point where peace and separation from the noise of the world have real value, this property checks so many boxes. A pre-listing home inspection has been completed, and the seller has addressed the items identified in the inspection report.
For sale
Price cut: $54K (8/23)
$895,000
4244 Paynes Mill Rd, Bumpass, VA 23024
3beds
2,556sqft
Residential
Built in 2004
49.45 Acres Lot
$846,200 Zestimate®
$350/sqft
$-- HOA
What's special
Wood fireplaceImpressive private bathroomNew exterior doorsOpen floor planUpdated cabinetsOutdoor kitchenCovered front porch
- 48 days
- 783
- 68
Zillow last checked:
Listing updated:
Listed by:
Bear Davidson,
United Country Virginia Realty 434-374-2011
Source: Southern Piedmont Land & Lake AOR,MLS#: 73328
Facts & features
Interior
Bedrooms & bathrooms
- Bedrooms: 3
- Bathrooms: 2
- Full bathrooms: 2
Rooms
- Room types: Dining Room
Dining room
- Level: First
Family room
- Level: First
Kitchen
- Level: First
Living room
- Level: First
Heating
- Heat Pump
Appliances
- Included: Electric Water Heater, Electric Range, Microwave
- Laundry: 1st Floor Laundry
Features
- 1st Floor Bedroom, Ceiling Fan(s), High Ceilings
- Flooring: Hardwood
- Basement: None
- Attic: Pull Down Stairs
- Number of fireplaces: 1
- Fireplace features: 1
Interior area
- Total structure area: 2,556
- Total interior livable area: 2,556 sqft
- Finished area above ground: 2,556
Video & virtual tour
Property
Parking
- Total spaces: 2
- Parking features: 3 or More Garages, Garage-Double Detached, Gravel
- Garage spaces: 2
- Has uncovered spaces: Yes
Features
- Patio & porch: Patio
- Has view: Yes
- View description: Country
Lot
- Size: 49.45 Acres
- Features: 20-50 Acres
Details
- Parcel number: 9131
- Zoning: A2
Construction
Type & style
- Home type: SingleFamily
- Architectural style: Contemporary,Ranch
- Property subtype: Residential
Materials
- Brick
- Foundation: Crawl Space
- Roof: Composition
Condition
- Year built: 2004
Utilities & green energy
- Sewer: Septic Tank
- Water: Well
Community & HOA
HOA
- Has HOA: No
Location
- Region: Bumpass
Financial & listing details
- Price per square foot: $350/sqft
- Tax assessed value: $752,400
- Annual tax amount: $4,302
- Date on market: 7/28/2026
Estimated market value
$846,200
$804,000 - $889,000
$2,381/mo
Price history
| Date | Event | Price |
|---|---|---|
| 8/23/2026 | Price change | $895,000-5.7%$350/sqft |
Source: Southern Piedmont Land & Lake AOR #73328 Report a problem | ||
| 7/28/2026 | Listed for sale | $949,000$371/sqft |
Source: Southern Piedmont Land & Lake AOR #73328 Report a problem | ||
Public tax history
| Year | Property taxes | Tax assessment |
|---|---|---|
| 2025 | $4,302 +7.7% | $752,400 +6.2% |
| 2024 | $3,995 +4.7% | $708,800 +7.9% |
| 2023 | $3,815 +14% | $657,000 +10% |
| 2022 | $3,346 +13.6% | $597,200 +10% |
| 2021 | $2,946 | $543,100 +2.5% |
| 2020 | -- | $530,100 +5.4% |
| 2018 | $2,482 +2.8% | $503,100 +4.8% |
| 2017 | $2,413 | $480,100 +2% |
| 2016 | $2,413 +4.4% | $470,600 +46.6% |
| 2015 | $2,311 +22.3% | $321,000 +19% |
| 2013 | $1,890 +6.4% | $269,700 +1.5% |
| 2012 | $1,776 | $265,700 -5.7% |
| 2011 | $1,776 -6% | $281,800 -1.6% |
| 2010 | $1,890 | $286,500 |
Find assessor info on the county website
Monthly payment
Est. payment
Payment breakdown
Explore the cost of this home by adjusting the details. Changes won't be saved.Climate risks
Neighborhood: 23024
Nearby schools
Schools provided by the listing agent
- Elementary: Jouette Elementary School
- Middle: Louisa County Middle School
- High: Louisa County High School
Source: Southern Piedmont Land & Lake AOR. This data may not be complete. We recommend contacting the local school district to confirm school assignments for this home.
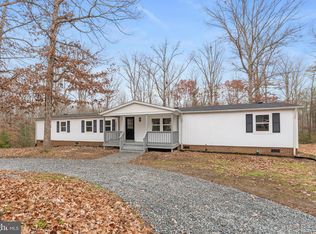
Similar homes
- $840,0004 bd4 ba3.5k sqft12083 Jefferson Hwy, Mineral, VA 23117For Sale
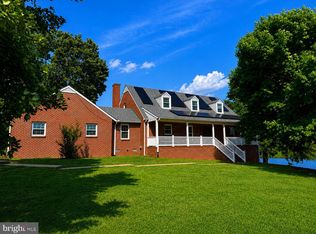
 MLS ID #VALA2010408, Lori Noland, kwLakeside Real Estate. Bright MLS
 - $699,0003 bd2 ba1.6k sqft321 Willow Oak Ln, Bumpass, VA 23024For Sale
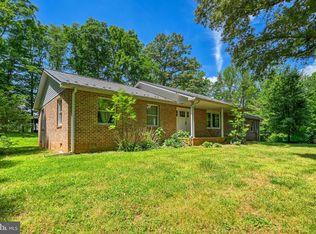 MLS ID #VALA2009898, Crystal Carter, Lake Anna Island Realty, Inc.. Bright MLS
 - $875,0003 bd2 ba1.6k sqft11703 Tuxworth Trl, Bumpass, VA 23024For Sale
 MLS ID #VASP2043956, Matthew Custer, Real Broker, LLC. Bright MLS
 - $799,9003 bd3 ba2.1k sqft3359 Fisherman Way, Bumpass, VA 23024For Sale
 MLS ID #VASP2043628, Steve DuBrueler, Coldwell Banker Premier. Bright MLS
 - $1,050,0003 bd3 ba3.4k sqft4049 Moody Town Rd, Bumpass, VA 23024For SaleMLS ID #VALA2010202, Taylor Pereira, EXP Realty, LLC. Bright MLS
- $879,9004 bd4 ba2.7k sqft524 Blueberry Ln, Louisa, VA 23093For SaleMLS ID #VALA2010076, Liz Dubrule, Berkshire Hathaway HomeServices PenFed Realty. Bright MLS
- $545,0004 bd3 ba2.2k sqft1837 Eastham Rd, Bumpass, VA 23024For SaleMLS ID #VALA2010440, Madison Atkins, Lake Anna Island Realty, Inc.. Bright MLS
- $1,099,0003 bd2 ba1.9k sqft154 Becky Ct, Bumpass, VA 23024For SaleMLS ID #VALA2009676, Ashley Hoffman, Lake Anna Island Realty, Inc.. Bright MLS
- $599,9003 bd2 ba2.1k sqft11113 Piney Forest Dr, Bumpass, VA 23024For SaleMLS ID #VASP2045308, Gary Stone, Lake Anna Island Realty, Inc.. Bright MLS
- $629,0004 bd3 ba2.4k sqft3938 Moody Town Rd, Bumpass, VA 23024For SaleMLS ID #VALA2009988, Susie Clare, kwLakeside Real Estate. Bright MLS
- $625,0004 bd3 ba2.2k sqft35 Retriever Ct, Bumpass, VA 23024For SaleMLS ID #VALA2009858, Armae Fant, Redfin Corporation. Bright MLS
- $749,9505 bd3 ba2.6k sqft155 Noahs Landing Dr, Bumpass, VA 23024New ConstructionMLS ID #VALA2009964, Grayson Hoffman, Lake Anna Island Realty, Inc.. Bright MLS
- $549,0005 bd3 ba2.1k sqft197 Oakleigh Ln, Bumpass, VA 23024For SaleMLS ID #VALA2010146, Liz Wilson, Long & Foster Real Estate, Inc.. Bright MLS
- $833,0005 bd4 ba3.1k sqft515 Noahs Landing Dr, Bumpass, VA 23024New ConstructionMLS ID #VALA2010342, Kristen Heitman, Pathfinder Properties, LLC. Bright MLS
- $470,0003 bd3 ba2.1k sqft33 Bogey Ln, Bumpass, VA 23024For SaleMLS ID #VALA2010194, Amanda Fernandez Pechtimaldjian, Network Realty Group. Bright MLS
- $524,9003 bd2 ba1.3k sqft166 Robbie Rd, Bumpass, VA 23024For SaleMLS ID #VALA2010336, Libby Sandridge, Berkshire Hathaway HomeServices PenFed Realty. Bright MLS
- $1,103,8884 bd3 ba2.2k sqft11800 Dukes Dr, Bumpass, VA 23024For SaleMLS ID #VASP2038568, Rick Urben, Redfin Corporation. Bright MLS
