Welcome to your dream home, this stunning 5-bedroom, 4-bathroom single-owner residence blends both comfort and elegance. As you enter the home you'll immediately be struck by the vaulted ceilings and hardwood floors. The open concept main floor features a chef's kitchen that impresses with high-end stainless steel appliances, a cook flat top, Corian counters, double oven, Cherry cabinets, and a pantry. The main floor primary suite features a large walk-in closet and 5 piece bath. Don't overlook the cozy family room with a fireplace, large office and seperate dining room. Enjoy the inviting front porch, perfect for reading or soaking in the morning. Upstairs you'll find a versatile loft, 2 bedrooms with walk in closets and a full bathroom. The finished basement is perfect for entertaining with a kitchen, built-in speakers, a full bathroom, plenty of storage, and 2 bedrooms-one configured as an in-home stylist space, easily convertible to a bedroom. This home includes two laundry rooms and a 3-car garage with storage. Modern updates such as a new roof in 2020, a new AC and furnace in 2022, and a built-in active radon system enhance the property. The beautifully landscaped yard has a private back deck, perfect for morning coffee or evening entertainment. The home backs to open space and is thoughtfully landscaped with mature trees and a rose garden. Conveniently located near schools, parks, Horsetooth Reservoir, Holiday Twin Drive-In, shopping, and Spring Canyon Park only adds to its appeal. This home is waiting for you, make it yours!
Sold for $882,500
$882,500
4244 Rolling Gate Rd, Fort Collins, CO 80526
5beds
4,717sqft
Single Family Residence
Built in 2001
10,128 Square Feet Lot
$916,700 Zestimate®
$187/sqft
$4,070 Estimated rent
Home value
$916,700
$871,000 - $963,000
$4,070/mo
Zestimate® history
Owner options
List your home for rent
$4,070/mo
Rent Zestimate®
Find your next renter with Zillow Rental Manager. Plus, with online applications, you can quickly screen prospective tenants – for free.
$4,070/mo
Rent Zestimate®
Refinance and save
$5,502/mo
Est. payment
Refinancing to a lower rate could help reduce your monthly payments and save thousands over the life of the loan.
$5,502/mo
Est. payment
Explore your selling options
Work with a Zillow partner agent
Leverage their expertise and Zillow's premium Showcase listings to get your home seen by more buyers.
Get startedList with your own agent
Get your home in front of millions of buyers by listing it on Zillow.
Learn how to do itSell it yourself
Take full control of how buyers see your home on Zillow by listing For Sale by Owner (FSBO).
List your homeWhat's special
Zillow last checked:
Listing updated:
Listed by:
Shawn and Kari Harger 970-412-8465,
C3 Real Estate Solutions, LLC
Bought with:
Marnie Long, 40000284
Group Harmony
Source: IRES as distributed by MLS GRID,MLS#: 1013681
Facts & features
Interior
Bedrooms & bathrooms
- Bedrooms: 5
- Bathrooms: 4
- Full bathrooms: 3
- 1/2 bathrooms: 1
- Main level bathrooms: 2
Rooms
- Room types: Loft
Primary bedroom
- Description: Carpet
- Features: 5 Piece Primary Bath
- Level: Main
- Area: 240 Square Feet
- Dimensions: 15 x 16
Bedroom 2
- Description: Carpet
- Level: Upper
- Area: 132 Square Feet
- Dimensions: 11 x 12
Bedroom 3
- Description: Carpet
- Level: Upper
- Area: 121 Square Feet
- Dimensions: 11 x 11
Bedroom 4
- Description: Carpet
- Level: Basement
- Area: 225 Square Feet
- Dimensions: 15 x 15
Bedroom 5
- Description: Luxury Vinyl
- Level: Basement
- Area: 312 Square Feet
- Dimensions: 13 x 24
Dining room
- Description: Carpet
- Level: Main
- Area: 156 Square Feet
- Dimensions: 12 x 13
Family room
- Description: Carpet
- Level: Basement
- Area: 513 Square Feet
- Dimensions: 19 x 27
Kitchen
- Description: Wood
- Level: Main
- Area: 168 Square Feet
- Dimensions: 12 x 14
Laundry
- Description: Luxury Vinyl
- Level: Basement
- Area: 84 Square Feet
- Dimensions: 7 x 12
Living room
- Description: Wood
- Level: Main
- Area: 357 Square Feet
- Dimensions: 17 x 21
Study
- Description: Carpet
- Level: Main
- Area: 143 Square Feet
- Dimensions: 11 x 13
Heating
- Forced Air, Humidity Control, 2 or more H20 Heaters
Cooling
- Central Air, Ceiling Fan(s)
Appliances
- Included: Electric Range, Self Cleaning Oven, Double Oven, Dishwasher, Refrigerator, Bar Fridge, Microwave, Disposal
- Laundry: Washer/Dryer Hookup
Features
- Eat-in Kitchen, Separate Dining Room, Cathedral Ceiling(s), Open Floorplan, Pantry, Natural Woodwork, Walk-In Closet(s), Kitchen Island
- Flooring: Wood
- Windows: Bay or Bow Window
- Basement: Full,Partially Finished,Built-In Radon,Sump Pump
- Has fireplace: Yes
- Fireplace features: Gas, Great Room
Interior area
- Total structure area: 2,718
- Total interior livable area: 4,717 sqft
- Finished area above ground: 2,718
Property
Parking
- Total spaces: 3
- Parking features: Garage Door Opener
- Attached garage spaces: 3
- Details: Attached
Features
- Levels: Two
- Stories: 2
- Patio & porch: Deck, Enclosed
- Exterior features: Sprinkler System, Recreation Association Required, Tennis Court(s)
- Spa features: Bath
- Fencing: Fenced,Wood
- Has view: Yes
- View description: Mountain(s)
Lot
- Size: 10,128 Square Feet
- Features: Level, Abuts Park, City Limits, Paved, Curbs, Gutters, Sidewalks, Street Light
Details
- Parcel number: R1594719
- Zoning: RL
- Special conditions: Private Owner
Construction
Type & style
- Home type: SingleFamily
- Architectural style: Contemporary
- Property subtype: Single Family Residence
Materials
- Frame, Composition
- Roof: Composition
Condition
- New construction: No
- Year built: 2001
Utilities & green energy
- Electric: Xcel
- Gas: Xcel
- Sewer: Public Sewer
- Water: City
- Utilities for property: Natural Gas Available, Electricity Available, Cable Available, Satellite Avail, High Speed Avail
Community & HOA
Community
- Features: Tennis Court(s), Trail(s)
- Security: Fire Alarm
- Subdivision: Woodridge
HOA
- Has HOA: Yes
- Services included: Management
- HOA fee: $432 annually
- HOA name: Woodridge
Location
- Region: Fort Collins
Financial & listing details
- Price per square foot: $187/sqft
- Tax assessed value: $827,400
- Annual tax amount: $4,726
- Date on market: 7/7/2024
- Listing terms: Cash,Conventional,VA Loan
- Exclusions: Staging Items
- Electric utility on property: Yes
- Road surface type: Concrete
Price history
| Date | Event | Price |
|---|---|---|
| 7/23/2024 | Sold | $882,500+6.3%$187/sqft |
Source:  IRES as distributed by MLS GRID #1013681 Report a problem IRES as distributed by MLS GRID #1013681 Report a problem | ||
| 7/12/2024 | Pending sale | $830,000$176/sqft |
Source:  REcolorado as distributed by MLS GRID #IR1013681 Report a problem REcolorado as distributed by MLS GRID #IR1013681 Report a problem | ||
| 7/11/2024 | Listed for sale | $830,000+135.3%$176/sqft |
Source: IRES as distributed by MLS GRID #1013681 Report a problem | ||
| 3/22/2001 | Sold | $352,704$75/sqft |
Source: Public Record Report a problem | ||
Public tax history
| Year | Property taxes | Tax assessment |
|---|---|---|
| 2025 | $5,177 +4.4% | $51,713 -6.3% |
| 2024 | $4,961 +27.4% | $55,168 -1% |
| 2023 | $3,892 -1.1% | $55,703 +35.8% |
| 2022 | $3,934 +1.8% | $41,006 -6.3% |
| 2021 | $3,863 -0.4% | $43,759 +6.5% |
| 2020 | $3,879 +13.6% | $41,070 -0.7% |
| 2019 | $3,414 | $41,357 +11% |
| 2018 | $3,414 | $37,260 |
| 2017 | $3,414 +0.3% | $37,260 +11.1% |
| 2016 | $3,403 +11.4% | $33,527 0% |
| 2015 | $3,055 +7.4% | $33,530 +8.1% |
| 2014 | $2,845 | $31,020 |
| 2013 | -- | $31,020 +10.9% |
| 2012 | -- | $27,980 |
| 2011 | -- | $27,980 -1.6% |
| 2010 | -- | $28,440 |
| 2009 | -- | $28,440 -3.8% |
| 2008 | -- | $29,570 |
| 2007 | -- | $29,570 +4.4% |
| 2006 | -- | $28,330 +7.9% |
| 2005 | -- | $26,250 -4% |
| 2004 | -- | $27,340 +6.4% |
| 2002 | -- | $25,690 +164% |
| 2001 | -- | $9,730 |
Find assessor info on the county website
Neighborhood: Woodridge
Nearby homes
- $888,6004 bd3 ba4.9k sqft4238 Rolling Gate Rd, Fort Collins, CO 80526Off Market
- $768,7003 bd2 ba2.4k sqft1703 Rolling Gate Rd, Fort Collins, CO 80526Off Market
- $794,6005 bd4 ba3.7k sqft4232 Rolling Gate Rd, Fort Collins, CO 80526Off Market
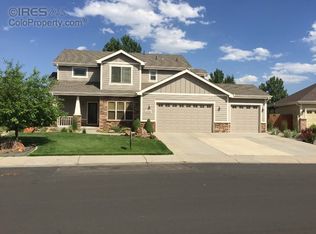
- $605,9004 bd2 ba3.4k sqft4233 Rolling Gate Rd, Fort Collins, CO 80526Off Market
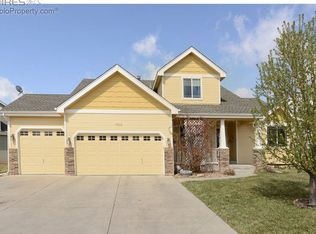
- $785,7003 bd2 ba2.5k sqft1709 Rolling Gate Rd, Fort Collins, CO 80526Off Market
- $764,4005 bd4 ba3.5k sqft1702 Rolling Gate Rd, Fort Collins, CO 80526Off Market
- $816,8004 bd2 ba4.4k sqft4227 Rolling Gate Rd, Fort Collins, CO 80526Off Market
- $815,0006 bd5 ba4.1k sqft4226 Rolling Gate Rd, Fort Collins, CO 80526For Sale
Nearby schools
GreatSchools rating
- 9/10Johnson Elementary SchoolGrades: PK-5Distance: 0.2 mi
- 6/10Webber Middle SchoolGrades: 6-8Distance: 0.1 mi
- 8/10Rocky Mountain High SchoolGrades: 9-12Distance: 1.4 mi
Schools provided by the listing agent
- Elementary: Johnson
- Middle: Webber
- High: Rocky Mountain
Source: IRES as distributed by MLS GRID. This data may not be complete. We recommend contacting the local school district to confirm school assignments for this home.
Get a cash offer in 3 minutes
Find out how much your home could sell for in as little as 3 minutes with a no-obligation cash offer.
Estimated market value
$916,700
Get a cash offer in 3 minutes
Find out how much your home could sell for in as little as 3 minutes with a no-obligation cash offer.
Estimated market value
$916,700
- Colorado
- Larimer County
- Fort Collins
- 80526
- Woodridge
- 4244 Rolling Gate Rd
Nearby cities
Nearby neighborhoods
Nearby zip codes
Other Fort Collins Topics
