''Seller may consider owner financing''Welcome home to this well built and maintained home located in an all-brick neighborhood on a great corner lot. Huge fenced in back yard. House has been maintained over the years and is ready for a new owner. This well-established quiet neighborhood is located close to everything for convenience. This is a Livesey built home who was a well-known in our area as a superior home builder. The lot is mostly level with a very slight slope. The full unfinished basement has a 1 car garage with great concrete work throughout for easy conversion into added living space. The house is easily accessible from the carport into the eat in Kitchen. The convenience of all schools, hospitals and shopping is suitable for family, yet this neighborhood feels hidden from the hustle and bustle. Caution- Deck Boards need replaced. Do not walk on deck!
Pending
$290,000
113 Rosefield Dr, Kingsport, TN 37660
3beds
1,384sqft
Single Family Residence, Residential
Built in 1962
0.35 Acres Lot
$279,300 Zestimate®
$210/sqft
$-- HOA
What's special
Great corner lotAll-brick neighborhood
- 9 days
- 657
- 49
Likely to sell faster than
Zillow last checked:
Listing updated:
Listed by:
Gwen Hobbs 423-384-6261,
Town & Country Realty - Downtown 423-245-8212
Source: TVRMLS,MLS#: 10001774
Facts & features
Interior
Bedrooms & bathrooms
- Bedrooms: 3
- Bathrooms: 2
- Full bathrooms: 1
- 1/2 bathrooms: 1
Heating
- Central, Electric, Forced Air, Heat Pump
Cooling
- Ceiling Fan(s), Central Air, Heat Pump
Appliances
- Included: Dishwasher, Range, Refrigerator
- Laundry: Electric Dryer Hookup, Washer Hookup
Features
- Built-in Features, Eat-in Kitchen, Kitchen/Dining Combo, Laminate Counters, Pantry
- Flooring: Carpet, Hardwood, Stone
- Doors: Sliding Doors, Storm Door(s)
- Windows: Double Pane Windows
- Basement: Block,Exterior Entry,Full,Garage Door,Interior Entry,Plumbed,Walk-Out Access
- Has fireplace: Yes
- Fireplace features: Basement, Living Room
Interior area
- Total structure area: 1,384
- Total interior livable area: 1,384 sqft
Property
Parking
- Total spaces: 1
- Parking features: Asphalt, Concrete
- Carport spaces: 1
Features
- Levels: Three Or More,Split Level
- Stories: 2
- Patio & porch: Back, Deck, Front Porch
- Fencing: Back Yard
Lot
- Size: 0.35 Acres
- Dimensions: 92 x 156 x 94 x 150
- Topography: Cleared, Level, Rolling Slope
Details
- Parcel number: 046b D 01400 000
- Zoning: R 1B
Construction
Type & style
- Home type: SingleFamily
- Property subtype: Single Family Residence, Residential
Materials
- Brick, Vinyl Siding
- Foundation: Block
- Roof: Metal
Condition
- Average
- New construction: No
- Year built: 1962
Utilities & green energy
- Sewer: Public Sewer
- Water: Public
- Utilities for property: Fiber Available, Cable Available, Electricity Connected, Phone Available, Water Connected
Community & HOA
Community
- Subdivision: Bloomington Heights
HOA
- Has HOA: No
- Amenities included: Landscaping
Location
- Region: Kingsport
Financial & listing details
- Price per square foot: $210/sqft
- Tax assessed value: $208,300
- Annual tax amount: $1,713
- Date on market: 10/6/2026
- Listing terms: Cash,Conventional,FHA,THDA,USDA Loan,VA Loan
- Electric utility on property: Yes
Estimated market value
$279,300
$265,000 - $293,000
$1,611/mo
Price history
| Date | Event | Price |
|---|---|---|
| 10/15/2026 | Pending sale | $290,000$210/sqft |
Source: TVRMLS #10001774 Report a problem | ||
| 10/6/2026 | Listed for sale | $290,000+544.4%$210/sqft |
Source: TVRMLS #10001774 Report a problem | ||
| 9/18/2002 | Sold | $45,000$33/sqft |
Source: Public Record Report a problem | ||
Public tax history
| Year | Property taxes | Tax assessment |
|---|---|---|
| 2025 | $1,713 +24.6% | $52,075 +70.2% |
| 2024 | $1,375 +2% | $30,600 |
| 2023 | $1,348 | $30,600 |
| 2022 | $1,348 | $30,600 |
| 2021 | -- | $30,600 +4.3% |
| 2020 | $1,359 +80.3% | $29,325 |
| 2019 | $754 -43.2% | $29,325 |
| 2018 | $1,327 +77.4% | $29,325 |
| 2017 | $748 | $29,325 -0.5% |
| 2016 | $748 -42% | $29,475 +0% |
| 2014 | $1,290 +3.1% | $29,472 |
| 2013 | $1,251 -1.3% | $29,472 |
| 2012 | $1,267 +4.4% | $29,472 -0.5% |
| 2011 | $1,214 +0.7% | $29,612 |
| 2010 | $1,205 | $29,612 |
| 2009 | $1,205 | $29,612 |
| 2008 | -- | $29,612 +23.5% |
| 2007 | $1,158 +5.8% | $23,981 +5% |
| 2006 | $1,094 | $22,849 |
| 2005 | $1,094 -3.4% | $22,849 |
| 2004 | $1,133 +10.3% | $22,849 +3.2% |
| 2002 | $1,028 | $22,147 |
| 2001 | -- | $22,147 -73.1% |
| 2000 | -- | $82,295 |
Find assessor info on the county website
Monthly payment
Est. payment
Payment breakdown
Explore the cost of this home by adjusting the details. Changes won't be saved.Climate risks
Neighborhood: 37660
Nearby schools
Schools provided by the listing agent
- Elementary: Jackson
- Middle: Sevierville Middle
- High: Dobyns Bennett
Source: TVRMLS. This data may not be complete. We recommend contacting the local school district to confirm school assignments for this home.
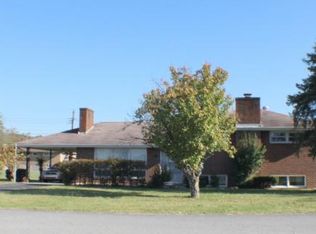
Similar homes
- $285,0003 bd3 ba2k sqft2101 Lucinda Rd, Kingsport, TN 37660For Sale
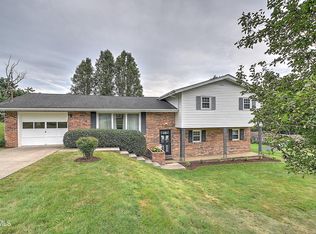 MLS ID #10000037, Ella Helton. TVRMLS
 - $289,0003 bd2 ba1.6k sqft213 Darlington Dr, Kingsport, TN 37660For Sale
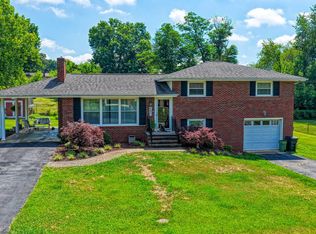 MLS ID #9997127, Brian Givens. TVRMLS
 - $269,9003 bd2 ba1.5k sqft129 Thompson St, Kingsport, TN 37660For Sale
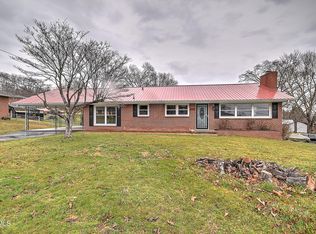 MLS ID #9991796, Joana Glovier. TVRMLS
 - $314,9003 bd2 ba1.7k sqft812 Mimosa Dr, Kingsport, TN 37660For Sale
 MLS ID #9993955, Mark Trent. TVRMLS
 - $289,9003 bd3 ba2k sqft220 Brookfield Dr, Kingsport, TN 37663Active
 MLS ID #1354530, Kim D Pichiarella, Realty Executives Associates. East Tennessee Realtors
