Situated on three acres on the outskirts of Blountville, this immaculate, one-level brick ranch is a blank canvas, just ready and waiting for your own personal touches! It offers laminate floors throughout, a brand new water heater, a primary suite, and a bright sunroom off the back of the house. County taxes only! The hillside property offers serene views and room to roam, with enough useable yard around the house for outdoor entertaining. Need a workshop or storage for your camper, boat, or RV? The detached 3 car garage provides ample storage for anything you need! With quick and easy access to both Blountville and Kingsport, this property offers a surprising amount of privacy, peace, and quiet. Come check it out for yourself! Home inspections are welcome, but property is being sold as-is. Kitchen appliances and washer/dryer convey. All information herein deemed to be reliable but not guaranteed. Buyer/buyer's agent to verify all information. Please note some photos have been digitally staged.
For sale
$339,000
981 Island Rd, Blountville, TN 37617
3beds
1,431sqft
Single Family Residence, Residential
Built in 1989
3 Acres Lot
$322,800 Zestimate®
$237/sqft
$-- HOA
What's special
Immaculate one-level brick ranchThree acresSerene viewsLaminate floors throughoutPrimary suite
- 9 hours |
- 242 |
- 25 |
Zillow last checked:
Listing updated:
Listed by:
Shelley Martin 423-416-0303,
Prestige Homes of the Tri Cities, Inc. 423-217-0346
Source: TVRMLS,MLS#: 9999565
Facts & features
Interior
Bedrooms & bathrooms
- Bedrooms: 3
- Bathrooms: 2
- Full bathrooms: 2
Heating
- Central, Heat Pump
Cooling
- Central Air, Heat Pump
Appliances
- Included: Built-In Electric Oven, Dishwasher, Dryer, Microwave, Refrigerator, Washer
- Laundry: Electric Dryer Hookup, Washer Hookup
Features
- Open Floorplan
- Flooring: Hardwood
- Basement: Crawl Space
Interior area
- Total structure area: 1,431
- Total interior livable area: 1,431 sqft
Property
Parking
- Total spaces: 1
- Parking features: Carport
- Has garage: Yes
- Carport spaces: 1
Features
- Levels: One
- Stories: 1
- Patio & porch: Rear Patio
Lot
- Size: 3 Acres
- Dimensions: 188 x 735 x 133 x 56 x 714
- Topography: Rolling Slope
Details
- Additional structures: Garage(s), RV/Boat Storage
- Parcel number: 049 127.20
- Zoning: R 1
Construction
Type & style
- Home type: SingleFamily
- Architectural style: Ranch
- Property subtype: Single Family Residence, Residential
Materials
- Brick
- Foundation: Other
- Roof: Metal
Condition
- Average
- New construction: No
- Year built: 1989
Utilities & green energy
- Sewer: Septic Tank
- Water: Public
- Utilities for property: Water Connected
Community & HOA
Community
- Subdivision: Not In Subdivision
HOA
- Has HOA: No
Location
- Region: Blountville
Financial & listing details
- Price per square foot: $237/sqft
- Tax assessed value: $277,800
- Annual tax amount: $1,120
- Date on market: 8/15/2026
- Listing terms: Cash,Conventional,USDA Loan,VA Loan
Estimated market value
$322,800
$307,000 - $339,000
$1,668/mo
Price history
| Date | Event | Price |
|---|---|---|
| 8/15/2026 | Listed for sale | $339,000+1476.7%$237/sqft |
Source: TVRMLS #9999565 Report a problem | ||
| 1/1/1986 | Sold | $21,500$15/sqft |
Source: Agent Provided Report a problem | ||
Public tax history
| Year | Property taxes | Tax assessment |
|---|---|---|
| 2025 | $1,120 +7.5% | $69,450 +66.3% |
| 2024 | $1,042 +3.7% | $41,750 |
| 2023 | $1,005 | $41,750 |
| 2022 | $1,005 | $41,750 -0.4% |
| 2021 | -- | $41,925 +5.7% |
| 2020 | $1,020 | $39,675 |
| 2019 | $1,020 +0.8% | $39,675 |
| 2018 | $1,012 0% | $39,675 |
| 2017 | $1,012 | $39,675 -4.5% |
| 2016 | $1,012 +5.7% | $41,525 +0% |
| 2014 | $957 | $41,516 |
| 2013 | $957 -1.1% | $41,516 |
| 2012 | $967 +7.3% | $41,516 -1.9% |
| 2011 | $901 | $42,304 |
| 2010 | $901 | $42,304 |
| 2009 | $901 | $42,304 |
| 2008 | -- | $42,304 +18.3% |
| 2007 | $905 | $35,765 |
| 2006 | $905 +2% | $35,765 +2% |
| 2005 | $887 -5.2% | $35,074 |
| 2004 | $936 +26.9% | $35,074 +11.7% |
| 2002 | $738 | $31,401 +0.5% |
| 2001 | -- | $31,230 -70.5% |
| 2000 | -- | $105,940 |
Find assessor info on the county website
Monthly payment
Est. payment
Payment breakdown
Explore the cost of this home by adjusting the details. Changes won't be saved.Climate risks
Neighborhood: 37617
Getting around
0 / 100
Car-DependentNearby schools
GreatSchools rating
- 6/10Indian Springs Elementary SchoolGrades: K-5Distance: 1.1 mi
- 6/10Sullivan Central Middle SchoolGrades: 6-8Distance: 1.9 mi
- 7/10West Ridge High SchoolGrades: 9-12Distance: 2.7 mi
Schools provided by the listing agent
- Elementary: Indian Springs
- Middle: Sullivan Central Middle
- High: West Ridge
Source: TVRMLS. This data may not be complete. We recommend contacting the local school district to confirm school assignments for this home.
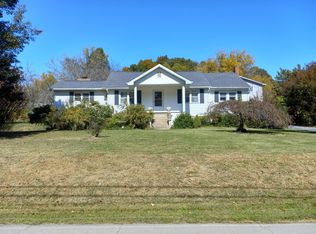
- $504,7004 bd2 ba1.2k sqft1005 Island Rd, Blountville, TN 37617Off Market
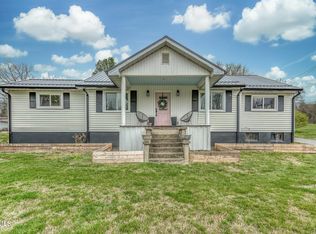
- $550,0005 bd3 ba2.5k sqft1005/1009 Island Rd, Blountville, TN 37617Sold
- $305,900-- bd-- ba-- sqft1009 Island Rd, Blountville, TN 37617Off Market
- $347,0004 bd3 ba2k sqft992 Island Rd, Blountville, TN 37617Off Market
- $295,1002 bd2 ba1.3k sqft1029 Island Rd, Blountville, TN 37617Off Market
- $393,0003 bd1 ba1.6k sqft918 Island Rd, Blountville, TN 37617Off Market
- $236,300-- bd2 ba1.3k sqft1059 Island Rd, Blountville, TN 37617Off Market
- $378,400-- bd2 ba2.5k sqft904 Island Rd, Blountville, TN 37617Off Market
A local agent can set up tours, give advice and negotiate with sellers.
A local lender can help you make sure your offer is ready when you are.
Similar homes
- $265,0003 bd2 ba1.5k sqft3781 Highway 126, Blountville, TN 37617For Sale
 MLS ID #9999413, Ivey Scott. TVRMLS
 - from $328,9903 bd3 ba1.6k sqftCraig Plan, Fieldcrest Acres, Blountville, TN 37617New Construction
 DR Horton
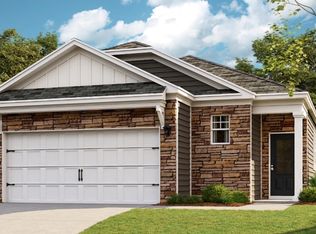
 - from $312,9903 bd2 ba1.4k sqftAllex Plan, Fieldcrest Acres, Blountville, TN 37617New Construction
 DR Horton
 - $309,0001 bd1 ba1.1k sqft389 Adams Chapel Rd, Blountville, TN 37617For Sale
 MLS ID #9997706, Luis Hurtado. TVRMLS
 - $250,0003 bd2 ba1.2k sqft379 Wexford Ln, Blountville, TN 37617For Sale By Owner
- $289,1253 bd2 ba1.4k sqft4178 Gambrel Oaks St, Blountville, TN 37617New ConstructionMLS ID #9999504, Andy Baxter. TVRMLS
- $359,0003 bd2 ba1.8k sqft517 Kilkenny Rd, Kingsport, TN 37664For SaleMLS ID #9998675, Stephanie Booher. TVRMLS
- $234,0003 bd2 ba1.4k sqft235 Shipley Ferry Rd, Blountville, TN 37617For SaleMLS ID #9997964, Todd Nickens. TVRMLS
- $234,9003 bd2 ba1.4k sqft780 Hamilton Rd APT H1, Blountville, TN 37617For SaleMLS ID #9999376, Teresa Jervis. TVRMLS
- $265,0002 bd1 ba1.2k sqft229 Blountville Byp, Blountville, TN 37617For SaleMLS ID #9997741, Sara Banks. TVRMLS
- $189,0003 bd1 ba2k sqft291 Mill Rd, Blountville, TN 37617AuctionMLS ID #11741401, Emerson Jerry King, Williams & Williams Real Estate Auctions. My State MLS
- $325,5273 bd2 ba1.4k sqft316 Chimney View Loop, Blountville, TN 37617New ConstructionTVRMLS
- from $344,9903 bd3 ba1.7k sqftDarwin Plan, Fieldcrest Acres, Blountville, TN 37617New ConstructionDR Horton
- $335,0003 bd3 ba1.6k sqft281 Chimney View Loop, Blountville, TN 37617New ConstructionTVRMLS
- $325,0004 bd3 ba1.6k sqft5630 Orebank Rd, Kingsport, TN 37664For SaleMLS ID #9997795, Kathryn Boggs Metcalf. TVRMLS
- $330,0003 bd3 ba1.9k sqft2344 Stuart Dr, Kingsport, TN 37664For SaleMLS ID #9998607, George Coates. TVRMLS
- $343,9003 bd3 ba1.7k sqft248 Chimney View Loop, Blountville, TN 37617New ConstructionTVRMLS
- $344,5004 bd2 ba1.7k sqft276 Chimney View Loop, Blountville, TN 37617New ConstructionTVRMLS
- $349,9003 bd3 ba2k sqft4517 Glenbrook Dr, Kingsport, TN 37664For SaleMLS ID #9995684, Kathryn Boggs Metcalf. TVRMLS
- $395,0004 bd3 ba2.1k sqft4841 Peers St, Kingsport, TN 37664For SaleMLS ID #9999181, Geri Trent. TVRMLS
