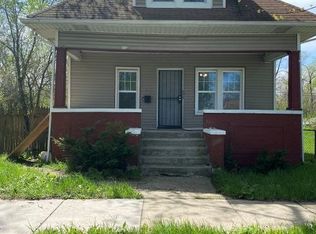
Welcome to this beautifully updated home in Riverdale, ready for its next owner! This property features a brand- new kitchen with modern soft-close cabinets, offering both style and functionality. Upstairs, you'll find two spacious, freshly carpeted bedrooms with great natural light. The main level includes a good-sized bedroom The finished basement adds valuable living space, complete with an entertainment area ideal for a pool table or lounge setup, along with a convenient half bath and a separate large room for added flexibility. Exit outside to enjoy a nice deck overlooking a fully fenced backyard - perfect for relaxing gatherings or pets. The property also includes a 2.5 car garage, providing ample parking and storage. This move-in ready home combines comfort, space and updates.
New
$189,900
13819 S State St, Riverdale, IL 60827
3beds
1,202sqft
Single Family Residence
Built in 1940
0.25 Acres Lot
$-- Zestimate®
$158/sqft
$-- HOA
What's special
Fully fenced backyardGreat natural lightBrand-new kitchenConvenient half bathModern soft-close cabinets
- 4 days |
- 105 |
- 16 |
Zillow last checked:
Listing updated:
Listed by:
Derek Eisenberg 877-996-5728,
Continental Real Estate Group
Source: MRED as distributed by MLS GRID,MLS#: 12729963
Facts & features
Interior
Bedrooms & bathrooms
- Bedrooms: 3
- Bathrooms: 2
- Full bathrooms: 1
- 1/2 bathrooms: 1
Rooms
- Room types: No additional rooms
Primary bedroom
- Features: Bathroom (Full)
- Level: Main
- Area: 120 Square Feet
- Dimensions: 10X12
Bedroom 2
- Level: Second
- Area: 168 Square Feet
- Dimensions: 12X14
Bedroom 3
- Level: Second
- Area: 108 Square Feet
- Dimensions: 9X12
Dining room
- Features: Flooring (Laminate), Window Treatments (Blinds)
- Level: Main
- Area: 143 Square Feet
- Dimensions: 11X13
Kitchen
- Features: Kitchen (Eating Area-Breakfast Bar), Flooring (Laminate), Window Treatments (Blinds)
- Level: Main
- Area: 96 Square Feet
- Dimensions: 8X12
Laundry
- Features: Flooring (Other)
- Level: Basement
- Area: 192 Square Feet
- Dimensions: 8X24
Living room
- Features: Flooring (Laminate), Window Treatments (Blinds)
- Level: Main
- Area: 165 Square Feet
- Dimensions: 11X15
Heating
- Natural Gas
Cooling
- Central Air
Features
- 1st Floor Bedroom, 1st Floor Full Bath
- Basement: Finished,Full
- Attic: Finished
Interior area
- Total structure area: 0
- Total interior livable area: 1,202 sqft
Property
Parking
- Total spaces: 2.5
- Parking features: Garage Door Opener, Yes, Garage Owned, Detached, Garage
- Garage spaces: 2.5
- Has uncovered spaces: Yes
Accessibility
- Accessibility features: No Disability Access
Features
- Stories: 1.5
- Patio & porch: Deck
- Fencing: Fenced
Lot
- Size: 0.25 Acres
- Dimensions: 39x125x39x125
Details
- Parcel number: 29042040350000
- Special conditions: Standard
Construction
Type & style
- Home type: SingleFamily
- Property subtype: Single Family Residence
Materials
- Brick
- Foundation: Concrete Perimeter
- Roof: Asphalt
Condition
- New construction: No
- Year built: 1940
Utilities & green energy
- Electric: 100 Amp Service
- Sewer: Public Sewer
- Water: Public
Community & HOA
HOA
- Services included: None
Location
- Region: Riverdale
Financial & listing details
- Price per square foot: $158/sqft
- Tax assessed value: $100,000
- Annual tax amount: $5,740
- Date on market: 8/11/2026
- Ownership: Fee Simple
Estimated market value
Not available
Estimated sales range
Not available
$2,308/mo
Price history
| Date | Event | Price |
|---|---|---|
| 8/11/2026 | Listed for sale | $189,900-1.5%$158/sqft |
Source:  MRED as distributed by MLS GRID #12729963 Report a problem MRED as distributed by MLS GRID #12729963 Report a problem | ||
| 8/11/2026 | Listing removed | $192,800$160/sqft |
Source: MRED as distributed by MLS GRID #12705759 Report a problem | ||
| 8/6/2026 | Price change | $192,800-0.1%$160/sqft |
Source: MRED as distributed by MLS GRID #12705759 Report a problem | ||
| 8/1/2026 | Listed for sale | $192,900$160/sqft |
Source: MRED as distributed by MLS GRID #12705759 Report a problem | ||
| 7/24/2026 | Contingent | $192,900$160/sqft |
Source: MRED as distributed by MLS GRID #12705759 Report a problem | ||
| 7/15/2026 | Listed for sale | $192,900-3.5%$160/sqft |
Source: MRED as distributed by MLS GRID #12705759 Report a problem | ||
| 7/15/2026 | Listing removed | $199,900$166/sqft |
Source: MRED as distributed by MLS GRID #12671196 Report a problem | ||
| 6/8/2026 | Listed for sale | $199,900+0.5%$166/sqft |
Source: MRED as distributed by MLS GRID #12671196 Report a problem | ||
| 6/8/2026 | Listing removed | $198,900$165/sqft |
Source: MRED as distributed by MLS GRID #12627308 Report a problem | ||
| 5/29/2026 | Listed for sale | $198,900$165/sqft |
Source: MRED as distributed by MLS GRID #12627308 Report a problem | ||
| 5/21/2026 | Contingent | $198,900$165/sqft |
Source: MRED as distributed by MLS GRID #12627308 Report a problem | ||
| 5/15/2026 | Price change | $198,900-0.5%$165/sqft |
Source: MRED as distributed by MLS GRID #12627308 Report a problem | ||
| 4/24/2026 | Listed for sale | $199,900+185.6%$166/sqft |
Source: MRED as distributed by MLS GRID #12627308 Report a problem | ||
| 9/18/2025 | Sold | $70,000-6.5%$58/sqft |
Source: MRED as distributed by MLS GRID #12431361 Report a problem | ||
| 8/11/2025 | Contingent | $74,900$62/sqft |
Source: MRED as distributed by MLS GRID #12431361 Report a problem | ||
| 7/28/2025 | Listed for sale | $74,900$62/sqft |
Source: MRED as distributed by MLS GRID #12431361 Report a problem | ||
Public tax history
| Year | Property taxes | Tax assessment |
|---|---|---|
| 2024 | $8,369 +8.6% | $10,000 +0% |
| 2023 | $7,706 +25.7% | $9,999 +57.3% |
| 2022 | $6,129 +2.4% | $6,356 |
| 2021 | $5,988 +5.1% | $6,356 |
| 2020 | $5,699 -14.5% | $6,356 -10% |
| 2019 | $6,662 +4.5% | $7,065 |
| 2018 | $6,377 +4.7% | $7,065 |
| 2017 | $6,091 +304.1% | $7,065 +14.9% |
| 2016 | $1,507 +15.7% | $6,151 |
| 2015 | $1,303 -4% | $6,151 |
| 2014 | $1,357 -36.9% | $6,151 -18% |
| 2013 | $2,151 -2.7% | $7,500 |
| 2012 | $2,210 +4% | $7,500 |
| 2011 | $2,124 +34.3% | $7,500 -27.5% |
| 2010 | $1,582 +23.4% | $10,340 |
| 2009 | $1,282 +14.6% | $10,340 -5% |
| 2008 | $1,119 +3.6% | $10,884 +12.8% |
| 2007 | $1,080 +13.3% | $9,653 |
| 2006 | $953 +5.3% | $9,653 |
| 2005 | $906 -31.1% | $9,653 +78.6% |
| 2004 | $1,314 +10.3% | $5,405 |
| 2003 | $1,191 +0.9% | $5,405 |
| 2002 | $1,181 +28.9% | $5,405 +11.7% |
| 2001 | $916 +3.6% | $4,840 |
| 2000 | $884 +2.9% | $4,840 |
| 1999 | $859 | $4,840 |
Find assessor info on the county website
Monthly payment
Est. payment
Payment breakdown
Explore the cost of this home by adjusting the details. Changes won't be saved.Climate risks
Neighborhood: 60827
Nearby schools
GreatSchools rating
- 3/10Washington Elementary SchoolGrades: K-6Distance: 0.4 mi
- 3/10Washington Junior High SchoolGrades: 7-8Distance: 0.4 mi
- 2/10Thornton Township High SchoolGrades: 9-12Distance: 2.2 mi
Schools provided by the listing agent
- District: 148
Source: MRED as distributed by MLS GRID. This data may not be complete. We recommend contacting the local school district to confirm school assignments for this home.
- $97,4003 bd1 ba994 sqft13817 S State St, Riverdale, IL 60827Off Market
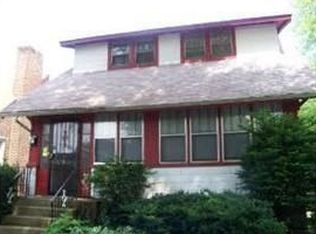
- $110,3002 bd1 ba891 sqft13821 S State St, Riverdale, IL 60827Off Market
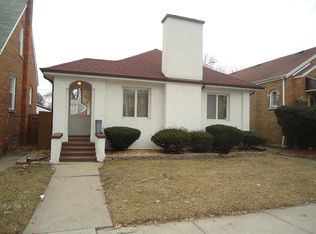
- $118,5003 bd1 ba1.1k sqft13825 State St, Riverdale, IL 60827Off Market
- $103,0003 bd1 ba753 sqft13815 S State St, Riverdale, IL 60827Off Market
- $105,1003 bd1 ba1.1k sqft13815 S State St, Riverdale, IL 60827Off Market
- $80,0003 bd2 ba1k sqft13829 S State St, Riverdale, IL 60827Sold
- $119,8004 bd1 ba1k sqft13820 S Wabash Ave, Riverdale, IL 60827Off Market
- $106,4003 bd1 ba1.4k sqft13820 S Wabash Ave, Riverdale, IL 60827Off Market
A local agent can set up tours, give advice and negotiate with sellers.
Similar homes
- $169,4003 bd1 ba1.3k sqft13620 S Atlantic Ave, Riverdale, IL 60827Price Change
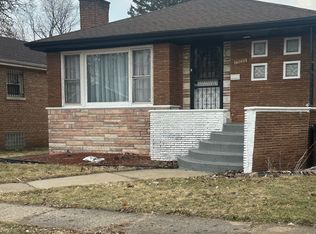 MLS ID #12586532, Kaveeta J Weir, Charles Rutenberg Realty of IL. MRED as distributed by MLS GRID
 - $214,9004 bd2 ba1.2k sqft14219 S Wabash Ave, Riverdale, IL 60827Active
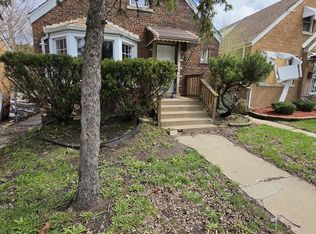 MLS ID #12639134, Damaris Santiago, Manage Chicago, Inc.. MRED as distributed by MLS GRID
 - $179,9003 bd1 ba1k sqft16219 Sussex Ct, Markham, IL 60428Price Change
 MLS ID #12697227, David Cannon, Cannon Real Estate. MRED as distributed by MLS GRID
 - $170,0004 bd2 ba1.2k sqft317 E 134th St, Chicago, IL 60827Active
 MLS ID #12626688, Babajide Okechukwu, Century 21 Universal. MRED as distributed by MLS GRID
 - $169,9004 bd2 ba1k sqft1329 Price Ave, Calumet City, IL 60409NewMLS ID #12706829, Mario Christen, EXIT Strategy Realty. MRED as distributed by MLS GRID
- $186,9005 bd1 ba1.1k sqft11531 S Stewart Ave, Chicago, IL 60628ActiveMLS ID #12721926, April Steels, Exit Strategy Realty. MRED as distributed by MLS GRID
- $--3 bd1 ba1.3k sqft15941 Lathrop Ave, Harvey, IL 60426AuctionAuction.com 1
- $195,0003 bd2 ba900 sqft15229 Honore Ave, Harvey, IL 60426ActiveMLS ID #12721320, Noel Rivera, Realty Advantage Plus. MRED as distributed by MLS GRID
- $189,9003 bd2 ba1.7k sqft338 157th St, Calumet City, IL 60409ActiveMLS ID #12719452, Pete Rodriguez, Coldwell Banker Realty. MRED as distributed by MLS GRID
- $163,0003 bd1 ba1.1k sqft14337 Parnell Ave, Harvey, IL 60426ActiveMLS ID #12713643, Shonda Ghoston, Compass. MRED as distributed by MLS GRID
- $179,9003 bd2 ba1.3k sqft15202 Meadow Ln, Dolton, IL 60419ActiveMLS ID #12632718, Martha Silveyra, Re/Max Cityview. MRED as distributed by MLS GRID
- $184,0003 bd2 ba1.2k sqft16417 School St, Matteson, IL 60473Price ChangeMLS ID #12675127, Michael Scanlon, eXp Realty. MRED as distributed by MLS GRID
- $163,5004 bd2 ba1.7k sqft3925 Grace St, East Chicago, IN 46312For Sale By Owner
- $229,0003 bd1 ba1.2k sqft16067 School St, South Holland, IL 60473ActiveMLS ID #12682846, Jamey Johnson, Kale Realty. MRED as distributed by MLS GRID
- $182,5003 bd2 ba1.5k sqft11634 S Princeton Ave, Chicago, IL 60628ActiveMLS ID #12678908, Perdure Carter, Realty of America, LLC. MRED as distributed by MLS GRID
- $205,0003 bd2 ba1.1k sqft1941 E 97th St, Chicago, IL 60617ActiveMLS ID #12727182, Michael Scanlon, eXp Realty. MRED as distributed by MLS GRID
- $--4 bd2 ba1.5k sqft8622 S Escanaba Ave, Chicago, IL 60617AuctionMLS ID #12726089, George Ayling, Select a Fee RE System. MRED as distributed by MLS GRID
- $185,0003 bd1 ba966 sqft1309 W 110th Pl, Chicago, IL 60643ActiveMLS ID #12496963, Joseph Konney, Top Care Realty LLC. MRED as distributed by MLS GRID
- $149,0004 bd2 ba1.5k sqft14625 Winchester Ave, Harvey, IL 60426ActiveMLS ID #12689042, Edna Thompson, Coldwell Banker Realty. MRED as distributed by MLS GRID
- $219,9003 bd1 ba1.5k sqft7245 S Paulina St, Chicago, IL 60636Price ChangeMLS ID #12728788, David Cannon, Cannon Real Estate. MRED as distributed by MLS GRID
