Tucked among the trees in sought-after South Eugene, this spacious 4-bedroom, 3-bath home offers privacy, character & an exceptional connection to nature. The light-filled interior features soaring ceilings, skylights, abundant windows & built-ins throughout, creating a warm, inviting atmosphere. The main level offers an open kitchen with island, generous living spaces & a fireplace that opens to an expansive outdoor deck—perfect for grilling, entertaining or relaxing in the hot tub surrounded by trees. The private primary suite is a true retreat with his-and-hers walk-in closets, dual sinks & its own private deck. Downstairs, the inviting family room features a wet bar & conversation pit, creating the perfect space for movie nights, gatherings or relaxing with friends. Recent updates include new exterior paint, quartz countertops in the bathrooms, new HVAC & new water heater. Ideally located near Lane Community College, University of Oregon, South Eugene High School & Ridgeline Trail, with convenient access to all that South Eugene has to offer. A wonderful blend of privacy, space, nature & location!
Coming soon/no showing 10/17
$729,000
4245 Bent Tree Ln, Eugene, OR 97405
3beds
2,616sqft
Residential, Single Family Residence
Built in 1995
0.25 Acres Lot
$-- Zestimate®
$279/sqft
$-- HOA
What's special
- 1 day
- 155
- 15
Zillow last checked:
Listing updated:
Listed by:
Paula Thompson 541-345-8100,
RE/MAX Integrity
Source: RMLS (OR),MLS#: 376954680
Facts & features
Interior
Bedrooms & bathrooms
- Bedrooms: 3
- Bathrooms: 3
- Full bathrooms: 3
Rooms
- Room types: Laundry, Bedroom 4, Bedroom 2, Bedroom 3, Dining Room, Family Room, Kitchen, Living Room, Primary Bedroom
Primary bedroom
- Features: Deck, Skylight, Sliding Doors, Double Closet, Suite, Tile Floor, Walkin Closet
- Level: Upper
- Area: 182
- Dimensions: 13 x 14
Bedroom 2
- Features: Builtin Features, Exterior Entry, Laminate Flooring
- Level: Upper
- Area: 110
- Dimensions: 10 x 11
Bedroom 3
- Features: Laminate Flooring
- Level: Upper
- Area: 144
- Dimensions: 12 x 12
Bedroom 4
- Features: Bay Window, Builtin Features
- Level: Upper
Dining room
- Features: Fireplace, Wood Floors
- Level: Main
Family room
- Features: Beamed Ceilings, Builtin Features, Laminate Flooring, Sink, Wet Bar
- Level: Lower
- Area: 400
- Dimensions: 16 x 25
Kitchen
- Features: Beamed Ceilings, Cook Island, Eat Bar, Sauna, Wood Floors
- Level: Main
Living room
- Features: Skylight, High Ceilings, Wood Floors
- Level: Main
- Area: 594
- Dimensions: 22 x 27
Heating
- Forced Air, Fireplace(s)
Cooling
- Central Air
Appliances
- Included: Appliance Garage, Built In Oven, Built-In Refrigerator, Dishwasher, Gas Appliances
- Laundry: Laundry Room
Features
- High Ceilings, Sink, Built-in Features, Beamed Ceilings, Wet Bar, Cook Island, Eat Bar, Sauna, Double Closet, Suite, Walk-In Closet(s)
- Flooring: Engineered Hardwood, Heated Tile, Tile, Wood, Laminate
- Doors: Sliding Doors
- Windows: Vinyl Frames, Bay Window(s), Skylight(s)
- Basement: Crawl Space
- Number of fireplaces: 1
- Fireplace features: Gas
Interior area
- Total structure area: 2,616
- Total interior livable area: 2,616 sqft
Property
Parking
- Total spaces: 2
- Parking features: Driveway, On Street, Attached
- Attached garage spaces: 2
- Has uncovered spaces: Yes
Accessibility
- Accessibility features: Parking, Accessibility
Features
- Stories: 3
- Patio & porch: Deck
- Exterior features: Exterior Entry
- Has spa: Yes
- Spa features: Free Standing Hot Tub
- Has view: Yes
- View description: Trees/Woods
Lot
- Size: 0.25 Acres
- Features: Hilly, Sloped, Terraced, Trees, Wooded, Sprinkler, SqFt 10000 to 14999
Details
- Parcel number: 1488715
- Zoning: R-1
Construction
Type & style
- Home type: SingleFamily
- Architectural style: Contemporary
- Property subtype: Residential, Single Family Residence
Materials
- Cement Siding
- Foundation: Block
- Roof: Composition
Condition
- Resale
- New construction: No
- Year built: 1995
Utilities & green energy
- Gas: Gas
- Sewer: Public Sewer
- Water: Public
Community & HOA
HOA
- Has HOA: No
Location
- Region: Eugene
Financial & listing details
- Price per square foot: $279/sqft
- Tax assessed value: $695,522
- Annual tax amount: $9,739
- Date on market: 10/17/2026
- Listing terms: Cash,Conventional,FHA
- Road surface type: Paved
Estimated market value
Not available
Estimated sales range
Not available
Not available
Price history
| Date | Event | Price |
|---|---|---|
| 1/8/2024 | Sold | $660,000-1.5%$252/sqft |
Source:  RMLS (OR) #23165466 Report a problem RMLS (OR) #23165466 Report a problem | ||
| 12/11/2023 | Pending sale | $670,000$256/sqft |
Source: RMLS (OR) #23165466 Report a problem | ||
| 8/10/2023 | Price change | $670,000-2.2%$256/sqft |
Source: RMLS (OR) #23165466 Report a problem | ||
| 6/13/2023 | Listed for sale | $685,000+57.5%$262/sqft |
Source: RMLS (OR) #23165466 Report a problem | ||
| 6/1/2018 | Sold | $435,000+1.2%$166/sqft |
Source: RMLS (OR) #18693900 Report a problem | ||
| 3/21/2018 | Pending sale | $430,000$164/sqft |
Source: Windermere Real Estate/Lane County #18693900 Report a problem | ||
| 3/16/2018 | Listed for sale | $430,000+21.2%$164/sqft |
Source: Windermere Real Estate/Lane County #18693900 Report a problem | ||
| 3/27/2014 | Sold | $354,900+1.4%$136/sqft |
Source: RMLS (OR) #14632024 Report a problem | ||
| 2/8/2014 | Listed for sale | $349,900-5.4%$134/sqft |
Source: 6L Real Estate #14632024 Report a problem | ||
| 1/1/2014 | Listing removed | $369,900$141/sqft |
Source: John L Scott Real Estate #13301532 Report a problem | ||
| 11/13/2013 | Price change | $369,900-3.9%$141/sqft |
Source: John L Scott Real Estate #13301532 Report a problem | ||
| 10/7/2013 | Price change | $385,000-2.5%$147/sqft |
Source: John L Scott Real Estate #13301532 Report a problem | ||
| 8/25/2013 | Price change | $395,000-2.5%$151/sqft |
Source: John L Scott Real Estate #13301532 Report a problem | ||
| 7/12/2013 | Price change | $405,000-3.5%$155/sqft |
Source: John L Scott Real Estate #13301532 Report a problem | ||
| 6/10/2013 | Listed for sale | $419,900$161/sqft |
Source: JOHN L SCOTT REAL ESTATE #13301532 Report a problem | ||
Public tax history
| Year | Property taxes | Tax assessment |
|---|---|---|
| 2025 | $9,740 +1.3% | $499,883 +3% |
| 2024 | $9,618 +2.6% | $485,324 +3% |
| 2023 | $9,373 +5.6% | $471,189 +3% |
| 2022 | $8,880 +9.7% | $457,466 +3% |
| 2021 | $8,091 +2.7% | $444,142 +3% |
| 2020 | $7,880 +2.8% | $431,206 +3% |
| 2019 | $7,667 | $418,647 |
Find assessor info on the county website
Monthly payment
Est. payment
Payment breakdown
Explore the cost of this home by adjusting the details. Changes won't be saved.Climate risks
Neighborhood: Southeast
Nearby schools
Schools provided by the listing agent
- Elementary: Edgewood
- Middle: Spencer Butte
- High: South Eugene
Source: RMLS (OR). This data may not be complete. We recommend contacting the local school district to confirm school assignments for this home.
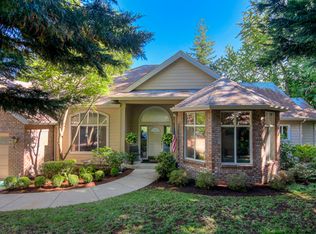
Similar homes
- $625,0005 bd3 ba2.4k sqft4765 Brookwood St, Eugene, OR 97405Active
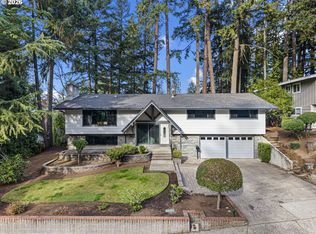
 MLS ID #175808269, Amber Combs, John L. Scott Eugene. RMLS (OR)
 - $699,0004 bd4 ba2.4k sqft217 Rockridge Loop, Eugene, OR 97405Active
 MLS ID #172732405, Steven G Duncan, Keller Williams The Cooley Real Estate Group. RMLS (OR)
 - $749,9004 bd3 ba2.7k sqft151 Rockridge Loop, Eugene, OR 97405For Sale
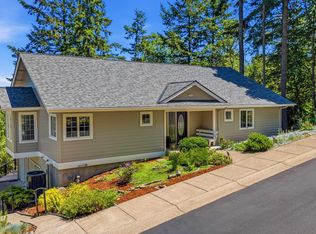
 MLS ID #841831, AARON FULCHER, Loraditch Ranch And Home Real Estate. WVMLS
 - $699,0004 bd2 ba2.9k sqft1090 E 28th Ave, Eugene, OR 97405Active
 MLS ID #306458037, Connor Matthews, Home Realty Group. RMLS (OR)
 - $729,0004 bd2 ba2.3k sqft2260 E 15th Ave, Eugene, OR 97403ActiveMLS ID #434109246, Katya Ulmer, ICON Real Estate Group. RMLS (OR)
- $575,0003 bd2 ba1.5k sqft3540 Onyx St, Eugene, OR 97405ActiveMLS ID #449649267, Jennie Dillon, Hybrid Real Estate. RMLS (OR)
- $725,0003 bd3 ba2.4k sqft38 Ridgeline Dr, Eugene, OR 97405ActiveMLS ID #343396945, Jessica Johnston, RE/MAX Integrity. RMLS (OR)
- $740,0004 bd3 ba2.7k sqft721 Brookside Dr, Eugene, OR 97405ActiveMLS ID #253438582, Nicola Calvert, United Real Estate Properties. RMLS (OR)
- $699,0004 bd3 ba2.7k sqft2195 W 28th Ave, Eugene, OR 97405ActiveMLS ID #209902194, Steven G Duncan, Keller Williams The Cooley Real Estate Group. RMLS (OR)
- $575,0003 bd3 ba1.9k sqft2350 McLean Blvd, Eugene, OR 97405ActiveMLS ID #717815495, Pam Haggard, Eugene's Alternative. RMLS (OR)
- $530,0005 bd3 ba2.7k sqft3781 Kincaid St, Eugene, OR 97405ActiveMLS ID #407618651, Sunday Dunaway, Knipe Realty ERA Powered. RMLS (OR)
- $725,0004 bd3 ba3k sqft1894 W 27th Pl, Eugene, OR 97405ActiveMLS ID #551081891, Donna Charko, Berkshire Hathaway HomeServices Real Estate Professionals. RMLS (OR)
- $739,0004 bd3 ba2.2k sqft2355 Panorama Dr, Eugene, OR 97405ActiveMLS ID #300243634, Brent Cole, Triple Oaks Realty LLC. RMLS (OR)
- $649,0003 bd2 ba1.7k sqft2765 Spring Blvd, Eugene, OR 97403ActiveMLS ID #196427504, Lori Stenshoel, Hybrid Real Estate. RMLS (OR)
- $615,0004 bd3 ba1.9k sqft4791 Larkwood St, Eugene, OR 97405ActiveMLS ID #384147947, Eric Smith, Heart and Home Real Estate. RMLS (OR)
- $600,0003 bd2 ba1.7k sqft3827 Vine Maple St, Eugene, OR 97405ActiveMLS ID #417214183, Charlene Placko, Emerald Valley Real Estate. RMLS (OR)
- $699,0003 bd3 ba2.7k sqft350 Loma Linda Ln, Eugene, OR 97405ActiveMLS ID #399512913, Julie Sonam, Hearthstone Real Estate. RMLS (OR)
- $639,0004 bd3 ba2.2k sqft75 Marlboro Ln, Eugene, OR 97405ActiveMLS ID #330572703, Mara Gregory, Keller Williams Realty Eugene and Springfield. RMLS (OR)
- $539,0003 bd3 ba1.7k sqft4482 Paddock Dr, Eugene, OR 97405ActiveMLS ID #103419100, Vince Casey, Hybrid Real Estate. RMLS (OR)
