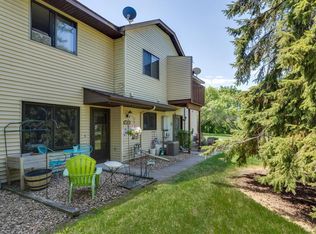
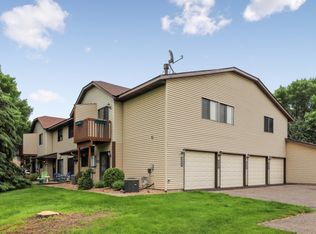
Enjoy easy main level living, low maintenance, and a great view in this well-maintained corner unit townhome. Thoughtfully designed for everyday convenience, the main level offers essential living amenities, while a chair lift (2020) provides simple access to the upper level where you’ll also find the washer and dryer for added flexibility.
Updates throughout include newer countertops (2019), backsplash (2020), flooring (2017), and an upgraded walk-in closet (2016). The oversized deck (2021) offers great space to relax or entertain. Major improvements provide peace of mind: roof and furnace (2023), A/C (2017), and water heater (2015).
Move-in ready and conveniently located near everyday amenities. Home is easy to show, currently vacant, and a quick close is possible. No rental restrictions.
Closed
$200,000
4245 Centerville Rd, Vadnais Heights, MN 55127
2beds
945sqft
(TH) Quad/4 Corners
Built in 1986
0.99 Acres Lot
$200,300 Zestimate®
$212/sqft
$1,689 Estimated rent
Home value
$200,300
$184,000 - $218,000
$1,689/mo
Zestimate® history
Loading...
Owner options
List your home for rent
$1,689/mo
Rent Zestimate®
Find your next renter with Zillow Rental Manager. Plus, with online applications, you can quickly screen prospective tenants – for free.
Learn more$1,689/mo
Rent Zestimate®
Refinance and save
$1,382/mo
Est. payment
Refinancing to a lower rate could help reduce your monthly payments and save thousands over the life of the loan.
See today's rates$1,382/mo
Est. payment
Explore your selling options
Work with a Zillow partner agent
Leverage their expertise and Zillow's premium Showcase listings to get your home seen by more buyers.
Get startedList with your own agent
Get your home in front of millions of buyers by listing it on Zillow.
Learn how to do itSell it yourself
Take full control of how buyers see your home on Zillow by listing For Sale by Owner (FSBO).
List your homeWhat's special
Zillow last checked:
Listing updated:
Listed by:
Jesse Carlson 952-836-4737,
Real Broker, LLC,
Paige Vadnais 651-403-2293
Bought with:
Joseph Kasel
RE/MAX Results
Source: NorthstarMLS as distributed by MLS GRID,MLS#: 7029017
Facts & features
Interior
Bedrooms & bathrooms
- Bedrooms: 2
- Bathrooms: 1
- Full bathrooms: 1
Bedroom
- Level: Upper
- Area: 160 Square Feet
- Dimensions: 10x16
Bedroom 2
- Level: Upper
- Area: 124.02 Square Feet
- Dimensions: 11.7x10.6
Bathroom
- Level: Upper
- Area: 43 Square Feet
- Dimensions: 5x8.6
Dining room
- Level: Upper
- Area: 63.75 Square Feet
- Dimensions: 7.5x8.5
Kitchen
- Level: Upper
- Area: 112 Square Feet
- Dimensions: 14x8
Living room
- Level: Upper
- Area: 216 Square Feet
- Dimensions: 12x18
Walk in closet
- Level: Upper
- Area: 32.5 Square Feet
- Dimensions: 5x6.5
Heating
- Forced Air
Cooling
- Central Air
Appliances
- Included: Dishwasher, Disposal, Dryer, Freezer, Microwave, Range, Refrigerator, Washer, Water Softener Owned
- Laundry: In Unit, Upper Level
Features
- Basement: None
- Has fireplace: No
Interior area
- Total structure area: 945
- Total interior livable area: 945 sqft
- Finished area above ground: 945
- Finished area below ground: 0
Property
Parking
- Total spaces: 1
- Parking features: Attached, Shared Driveway, Guest, Tuckunder Garage
- Attached garage spaces: 1
- Has uncovered spaces: Yes
- Details: Garage Dimensions (9.5x20)
Accessibility
- Accessibility features: Stair Lift
Features
- Levels: Two
- Stories: 2
- Patio & porch: Deck
Lot
- Size: 0.99 Acres
Details
- Foundation area: 945
- Parcel number: 213022310193
- Zoning description: Residential-Multi-Family
Construction
Type & style
- Home type: Townhouse
- Property subtype: (TH) Quad/4 Corners
- Attached to another structure: Yes
Materials
- Roof: Age 8 Years or Less
Condition
- New construction: No
- Year built: 1986
Utilities & green energy
- Electric: 100 Amp Service
- Gas: Natural Gas
- Sewer: City Sewer/Connected
- Water: City Water/Connected
Community & neighborhood
Location
- Region: Vadnais Heights
- Subdivision: Condo 251 Greenhaven Condo
HOA & financial
HOA
- Has HOA: Yes
- HOA fee: $326 monthly
- Services included: Maintenance Structure, Hazard Insurance, Lawn Care, Maintenance Grounds, Parking, Professional Mgmt, Sanitation, Sewer, Snow Removal, Water
- Association name: Greenhaven Condominium Association, Inc
- Association phone: 651-777-0120
Price history
| Date | Event | Price |
|---|---|---|
| 5/11/2026 | Pending sale | $209,000+4.5%$221/sqft |
Source:  NorthstarMLS as distributed by MLS GRID #7029017 Report a problem NorthstarMLS as distributed by MLS GRID #7029017 Report a problem | ||
| 5/7/2026 | Sold | $200,000-4.3%$212/sqft |
Source: NorthstarMLS as distributed by MLS GRID #7029017 Report a problem | ||
| 3/19/2026 | Listed for sale | $209,000$221/sqft |
Source: NorthstarMLS as distributed by MLS GRID #7029017 Report a problem | ||
Public tax history
| Year | Property taxes | Tax assessment |
|---|---|---|
| 2025 | $2,228 +11.7% | $188,500 +3.9% |
| 2024 | $1,994 +10.5% | $181,500 +8.2% |
| 2023 | $1,804 -2.7% | $167,800 +7.9% |
| 2022 | $1,854 +13.3% | $155,500 +2.3% |
| 2021 | $1,636 +6.8% | $152,000 +7.8% |
| 2020 | $1,532 +30.5% | $141,000 +20.3% |
| 2019 | $1,174 | $117,200 |
| 2018 | $1,174 -3.5% | $117,200 +4.6% |
| 2017 | $1,216 | $112,000 |
| 2016 | $1,216 +33.6% | -- |
| 2015 | $910 +8.3% | $86,500 |
| 2014 | $840 -18.8% | -- |
| 2013 | $1,034 -18.7% | -- |
| 2012 | $1,272 +4.8% | -- |
| 2011 | $1,214 | -- |
| 2010 | -- | -- |
| 2009 | $1,216 -0.2% | -- |
| 2008 | $1,218 +2.4% | -- |
| 2007 | $1,190 +5.1% | -- |
| 2006 | $1,132 +12.5% | -- |
| 2005 | $1,006 +7.9% | -- |
| 2004 | $932 +12% | -- |
| 2003 | $832 +14.3% | -- |
| 2002 | $728 -7.4% | -- |
| 2001 | $786 +7.4% | -- |
| 2000 | $732 | -- |
Find assessor info on the county website
Neighborhood: 55127
Nearby schools
GreatSchools rating
- 8/10Vadnais Heights Elementary SchoolGrades: PK-5Distance: 1.4 mi
- 6/10Central Middle SchoolGrades: 6-8Distance: 2.6 mi
- NAWhite Bear Lake Area High SchoolGrades: 9-12Distance: 2.7 mi
Get a cash offer in 3 minutes
Find out how much your home could sell for in as little as 3 minutes with a no-obligation cash offer.
Estimated market value
$200,300
Get a cash offer in 3 minutes
Find out how much your home could sell for in as little as 3 minutes with a no-obligation cash offer.
Estimated market value
$200,300
- Minnesota
- Ramsey County
- Vadnais Heights
- 55127
- 4245 Centerville Rd