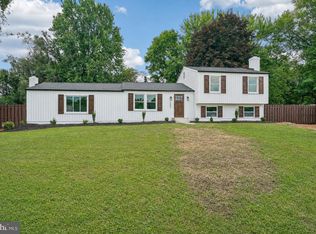
** OFFER DEADLINE MONDAY 8/24 AT 5PM ** Nestled on a scenic 2.14-acre lot with expansive front and rear yards, this 4-bedroom, 2-bath ranch home offers the perfect blend of space, comfort, and country living. The property is ideal for anyone dreaming of a homesteading lifestyle - the current sellers enjoy raising chickens and maintaining a produce and flower garden, showcasing just some of the possibilities this spacious lot has to offer. Enjoy peaceful surroundings while still being conveniently located just minutes from Route 340. The main level offers a functional and inviting layout with a spacious living room and a welcoming kitchen and dining area filled with natural light, creating a bright and comfortable space for everyday meals and gathering with family and friends. With generous indoor and outdoor spaces that flow effortlessly for gatherings, this home is perfect for entertaining. The primary bedroom features a private en-suite bath, while three additional generously sized bedrooms and a full hall bath provide comfortable accommodations for family and guests. The basement offers abundant storage and plenty of possibilities for additional living space. A large bonus room provides exceptional flexibility and could be used as an additional bedroom, home office, gym, playroom, or recreation space, while the remaining unfinished areas offer room for a workshop, storage, or future expansion. Step outside to the rear patio overlooking the expansive backyard, which backs to mature trees for added privacy. With plenty of room for gardens, chickens, outdoor recreation, entertaining, and more, this 2.14-acre lot is ready to bring all of your homesteading dreams to life. Additional features include a storage shed and an oversized detached 2-car garage, providing ample space for equipment, hobbies, and storage. Recent updates include brand-new roofs on the house, garage, and shed, new windows, a new water heater, and a newer HVAC system installed in 2020 - offering added value, efficiency, and peace of mind for the next owner.
Pending
$520,000
4245 Horine Rd, Jefferson, MD 21755
4beds
2,094sqft
Single Family Residence
Built in 1987
2.14 Acres Lot
$525,100 Zestimate®
$248/sqft
$-- HOA
What's special
Full hall bathStorage shedBasement offers abundant storageFunctional and inviting layout
- 31 days
- 1,025
- 69
Likely to sell faster than
Zillow last checked:
Listing updated:
Listed by:
Lisa Kittleman 301-785-5893,
The KW Collective 4435741600,
Co-Listing Agent: Amanda Cristine Downs 240-812-2199,
The KW Collective
Source: Bright MLS,MLS#: MDFR2086590
Facts & features
Interior
Bedrooms & bathrooms
- Bedrooms: 4
- Bathrooms: 2
- Full bathrooms: 2
- Main level bathrooms: 2
- Main level bedrooms: 4
Rooms
- Room types: Living Room, Dining Room, Primary Bedroom, Bedroom 2, Bedroom 3, Kitchen, Basement, Bedroom 1, Bonus Room, Primary Bathroom, Full Bath
Primary bedroom
- Level: Main
- Dimensions: 12 X 16
Bedroom 1
- Level: Main
- Dimensions: 11 X 15
Bedroom 2
- Level: Main
- Dimensions: 11 X 12
Bedroom 3
- Level: Main
- Dimensions: 11 X 12
Primary bathroom
- Level: Main
Basement
- Features: Basement - Partially Finished
- Level: Lower
Bonus room
- Level: Lower
Dining room
- Level: Main
- Dimensions: 13 X 11
Other
- Level: Main
Kitchen
- Level: Main
- Dimensions: 12 X 17
Living room
- Level: Main
Heating
- Forced Air, Electric
Cooling
- Central Air, Electric
Appliances
- Included: Cooktop, Dishwasher, Exhaust Fan, Oven, Refrigerator, Water Heater, Electric Water Heater
- Laundry: Washer/Dryer Hookups Only
Features
- Dining Area, Eat-in Kitchen, Primary Bath(s), Floor Plan - Traditional, Built-in Features, Beamed Ceilings, Dry Wall
- Flooring: Carpet
- Windows: Window Treatments
- Basement: Rear Entrance,Full,Walk-Out Access
- Has fireplace: No
Interior area
- Total structure area: 3,708
- Total interior livable area: 2,094 sqft
- Finished area above ground: 1,854
- Finished area below ground: 240
Property
Parking
- Total spaces: 2
- Parking features: Garage Door Opener, Detached
- Garage spaces: 2
Accessibility
- Accessibility features: None
Features
- Levels: Two
- Stories: 2
- Patio & porch: Patio
- Pool features: None
- Has view: Yes
- View description: Garden, Trees/Woods
Lot
- Size: 2.14 Acres
- Features: Front Yard, Rear Yard, Backs to Trees
Details
- Additional structures: Above Grade, Below Grade
- Parcel number: 1114318763
- Zoning: RES
- Special conditions: Standard
Construction
Type & style
- Home type: SingleFamily
- Architectural style: Ranch/Rambler
- Property subtype: Single Family Residence
Materials
- Vinyl Siding
- Foundation: Permanent
- Roof: Shingle
Condition
- New construction: No
- Year built: 1987
Utilities & green energy
- Sewer: Private Septic Tank
- Water: Well
Community & HOA
Community
- Subdivision: Pecan Hills
HOA
- Has HOA: No
Location
- Region: Jefferson
Financial & listing details
- Price per square foot: $248/sqft
- Tax assessed value: $439,200
- Annual tax amount: $4,883
- Date on market: 8/19/2026
- Listing agreement: Exclusive Right To Sell
- Ownership: Fee Simple
Estimated market value
$525,100
$499,000 - $551,000
$2,735/mo
Price history
| Date | Event | Price |
|---|---|---|
| 8/25/2026 | Pending sale | $520,000$248/sqft |
Source:  Bright MLS #MDFR2086590 Report a problem Bright MLS #MDFR2086590 Report a problem | ||
| 8/19/2026 | Listed for sale | $520,000+79.3%$248/sqft |
Source: Bright MLS #MDFR2086590 Report a problem | ||
| 9/10/2012 | Sold | $290,000$138/sqft |
Source: Public Record Report a problem | ||
Public tax history
| Year | Property taxes | Tax assessment |
|---|---|---|
| 2025 | $5,071 +13.2% | $402,900 +9.9% |
| 2024 | $4,480 +9.4% | $366,600 +4.9% |
| 2023 | $4,095 +5.2% | $349,367 -4.7% |
| 2022 | $3,893 +5.5% | $366,600 +16.4% |
| 2021 | $3,691 +0.4% | $314,900 |
| 2020 | $3,676 +0.4% | -- |
| 2019 | $3,662 +0.4% | $314,900 +1.2% |
| 2018 | $3,647 | $311,200 |
| 2017 | $3,647 -2.9% | $311,200 +9.7% |
| 2016 | $3,757 | $283,600 +5.1% |
| 2015 | $3,757 | $269,800 |
| 2014 | $3,757 | $269,800 |
| 2013 | -- | $269,800 -16.7% |
| 2012 | -- | $324,000 |
| 2011 | -- | $324,000 |
| 2010 | -- | $324,000 -28.1% |
| 2009 | -- | $450,380 +15% |
| 2008 | -- | $391,680 +17.6% |
| 2007 | -- | $332,980 +21.4% |
| 2006 | -- | $274,280 +11.3% |
| 2005 | -- | $246,426 +12.7% |
| 2004 | -- | $218,573 +14.6% |
| 2003 | -- | $190,720 +1% |
| 2002 | -- | $188,796 +1% |
| 2001 | -- | $186,873 |
Find assessor info on the county website
Monthly payment
Est. payment
Payment breakdown
Explore the cost of this home by adjusting the details. Changes won't be saved.Climate risks
Neighborhood: 21755
Nearby schools
Schools provided by the listing agent
- Elementary: Valley
- Middle: Brunswick
- High: Brunswick
- District: Frederick County Public Schools
Source: Bright MLS. This data may not be complete. We recommend contacting the local school district to confirm school assignments for this home.
Similar homes
- $469,9004 bd3 ba1.5k sqft4016 Ballenger Creek Pike, Frederick, MD 21703For Sale

 MLS ID #MDFR2089184, Ernesto Grandez, Deausen Realty. Bright MLS
 - $624,0004 bd4 ba2.5k sqft6113 Elaine Dr, Jefferson, MD 21755For Sale
 MLS ID #MDFR2085062, Lynn Holland, RE/MAX Realty Centre, Inc.. Bright MLS
 - $539,9004 bd3 ba2.2k sqft4492 Jade Ct, Middletown, MD 21769For Sale
 MLS ID #MDFR2088196, Adam Druck, Coldwell Banker Realty. Bright MLS
 - $575,0003 bd3 ba2.4k sqft2748 Bennies Hill Rd, Middletown, MD 21769For Sale
 MLS ID #MDFR2084524, Greg Salley, Long & Foster Real Estate, Inc.. Bright MLS
 - $499,9004 bd3 ba1.4k sqft9001 Hollow Rd, Middletown, MD 21769For SaleMLS ID #MDFR2084712, Catalina Sandoval, RE/MAX Realty Centre, Inc.. Bright MLS
- $530,0004 bd3 ba3k sqft23 Teakwood Ct, Harpers Ferry, WV 25425For SaleMLS ID #WVJF2025588, Shelley Eyler, Berkshire Hathaway HomeServices PenFed Realty. Bright MLS
- $525,0005 bd3 ba3k sqft1206 Beechwood Dr, Frederick, MD 21701For SaleMLS ID #MDFR2089406, JR Ruzic, Keller Williams Realty. Bright MLS
- $525,0003 bd4 ba2.1k sqft6622 Gooseander Ct, Frederick, MD 21703For SaleMLS ID #MDFR2086432, James Bass, Real Estate Teams, LLC. Bright MLS
- $560,0004 bd3 ba2.7k sqft9543 Dublin Rd, Walkersville, MD 21793For SaleMLS ID #MDFR2088374, Nick Bogardus, Compass. Bright MLS
- $519,0004 bd3 ba1.9k sqft8505 Inspiration Ave, Walkersville, MD 21793For SaleMLS ID #MDFR2086930, Jessica Almodovar, LPT Realty, LLC. Bright MLS
- $529,9994 bd4 ba1.8k sqft516 Sage Hen Way, Frederick, MD 21703For SaleMLS ID #MDFR2084358, Otoniel Larios, Fairfax Realty Select. Bright MLS
- $450,0004 bd3 ba2.1k sqft6926 Maryland Ave, Braddock Heights, MD 21714For SaleMLS ID #MDFR2086594, Sarah Reynolds, Keller Williams Realty. Bright MLS
- $529,0004 bd2 ba1.7k sqft7052 Linganore Rd, Frederick, MD 21701For SaleMLS ID #MDFR2083156, Brenda Myers, RE/MAX Results. Bright MLS
- $497,0003 bd3 ba2.5k sqft2780 Adams St, Adamstown, MD 21710For SaleMLS ID #MDFR2076164, Mary Beth Lewandowski, Samson Properties. Bright MLS
- $399,9004 bd2 ba2.8k sqft4217 Chestnut Grove Rd, Keedysville, MD 21756For SaleMLS ID #MDWA2039586, Mr. Jonathan S Lahey, EXP Realty, LLC. Bright MLS
- $479,9003 bd3 ba2.4k sqft382 Mission Rd, Harpers Ferry, WV 25425For SaleMLS ID #WVJF2026014, Richard Fletcher, Samson Properties. Bright MLS
- $475,0003 bd1 ba1.7k sqft6463 Kabletown Rd, Charles Town, WV 25414For SaleMLS ID #WVJF2026046, Stacey Lee, Samson Properties. Bright MLS
- $520,0004 bd3 ba2.9k sqft200 Glade Blvd, Walkersville, MD 21793For SaleMLS ID #MDFR2089240, Shawn Riley, Pearson Smith Realty, LLC. Bright MLS
- $549,9004 bd4 ba3k sqft2402 Shaker Ln, Frederick, MD 21702For SaleMLS ID #MDFR2086940, Wendy Aloi, Real Estate Innovations. Bright MLS
- $750,0004 bd2 ba2.4k sqft39475 Tollhouse Rd, Lovettsville, VA 20180For SaleMLS ID #VALO2128938, Ben Robinson, Weichert, REALTORS. Bright MLS
