Stunning waterfront estate located on the North Shore of Lake Thompson, featuring approximately 2.64 acres of private woods and 225 feet of level sandy frontage. This home boasts spectacular water views and offers more than 3 bedrooms, including a master suite with ensuite bathroom, and a total of 4 bathrooms. The open-concept design includes two additional family rooms, two fireplaces, making it an ideal family home or private retreat. You can entertain in the three-season room, on the spacious deck, or enjoy the waterfront sitting area and the bench on the dock. The property provides ample storage throughout, including attached 2-car garage with built-in cabinetry, plus a separate garage accommodating more than three cars for your winter and summer equipment.
Under contract
$1,250,000
4245 N Shore Dr, Rhinelander, WI 54501
3beds
3,680sqft
:
Get pre-qualified$7,860/mo
Single Family Residence
Built in ----
2.64 Acres Lot
$-- Zestimate®
$340/sqft
$-- HOA
What's special
Waterfront estateBench on the dockWaterfront sitting areaThree-season roomTwo additional family roomsOpen-concept designTwo fireplaces
- 24 days |
- 1,496 |
- 55 |
Zillow last checked:
Listing updated:
Listed by:
LISA ALSTEEN 715-360-0010,
REDMAN REALTY GROUP, LLC
Source: GNMLS,MLS#: 218298
Facts & features
Interior
Bedrooms & bathrooms
- Bedrooms: 3
- Bathrooms: 4
- Full bathrooms: 4
Bedroom
- Level: Basement
- Dimensions: 10x14'5
Bedroom
- Level: First
- Dimensions: 12x13'10
Bathroom
- Level: First
Bathroom
- Level: Basement
Bathroom
- Level: First
Den
- Level: Basement
- Dimensions: 10x14'5
Den
- Level: First
- Dimensions: 15x20
Dining room
- Level: First
- Dimensions: 14x11
Entry foyer
- Level: First
- Dimensions: 16x9
Family room
- Level: Basement
- Dimensions: 22'5x15
Florida room
- Level: Basement
- Dimensions: 15x9'6
Kitchen
- Level: First
- Dimensions: 10x16'5
Kitchen
- Level: Basement
- Dimensions: 6x7
Laundry
- Level: First
- Dimensions: 8x6
Living room
- Level: First
- Dimensions: 14'5x14
Office
- Level: Basement
- Dimensions: 16x8'5
Office
- Level: First
- Dimensions: 12x8
Heating
- Baseboard, Forced Air, Natural Gas
Cooling
- Central Air
Appliances
- Included: Dryer, Dishwasher, Microwave, Range, Refrigerator, Washer
- Laundry: Main Level
Features
- Bath in Primary Bedroom
- Basement: Full,Finished,Walk-Out Access
- Number of fireplaces: 2
- Fireplace features: Gas, Wood Burning
Interior area
- Total structure area: 3,680
- Total interior livable area: 3,680 sqft
- Finished area above ground: 1,840
- Finished area below ground: 1,840
Property
Parking
- Total spaces: 2
- Parking features: Attached, Detached, Garage, Two Car Garage, Driveway
- Attached garage spaces: 2
- Has uncovered spaces: Yes
Features
- Patio & porch: Deck, Open
- Exterior features: Dock, Landscaping, Out Building(s)
- Has view: Yes
- View description: Water
- Has water view: Yes
- Water view: Water
- Waterfront features: Shoreline - Sand
- Body of water: THOMPSON
- Frontage length: 225,225
Lot
- Size: 2.64 Acres
- Features: Level, Private, Secluded, Views, Wooded
Details
- Additional structures: Outbuilding
- Parcel number: 0240100190001
Construction
Type & style
- Home type: SingleFamily
- Architectural style: Contemporary
- Property subtype: Single Family Residence
Materials
- Frame
- Foundation: Block, Poured
- Roof: Composition,Shingle
Utilities & green energy
- Electric: Circuit Breakers
- Sewer: County Septic Maintenance Program - Yes, Conventional Sewer
- Water: Drilled Well
Community & HOA
Location
- Region: Rhinelander
Financial & listing details
- Price per square foot: $340/sqft
- Tax assessed value: $440,700
- Annual tax amount: $6,226
- Date on market: 7/3/2026
- Ownership: Trust
Estimated market value
Not available
Estimated sales range
Not available
Not available
Price history
| Date | Event | Price |
|---|---|---|
| 7/11/2026 | Contingent | $1,250,000$340/sqft |
Source:  GNMLS #218298 Report a problem GNMLS #218298 Report a problem | ||
| 7/3/2026 | Listed for sale | $1,250,000$340/sqft |
Source: GNMLS #218298 Report a problem | ||
Public tax history
| Year | Property taxes | Tax assessment |
|---|---|---|
| 2024 | $5,581 +2.6% | $440,700 |
| 2023 | $5,442 +8.4% | $440,700 |
| 2022 | $5,022 -22.2% | $440,700 |
| 2021 | $6,457 -1% | $440,700 |
| 2020 | $6,523 +14.3% | $440,700 |
| 2019 | $5,705 -2.1% | $440,700 |
| 2018 | $5,827 -0.4% | $440,700 |
| 2017 | $5,849 -3.4% | $440,700 |
| 2016 | $6,058 -0.4% | $440,700 |
| 2015 | $6,080 | $440,700 |
| 2014 | $6,080 +11.2% | $440,700 |
| 2011 | $5,466 | $440,700 |
Find assessor info on the county website
Monthly payment
Est. payment
Payment breakdown
Explore the cost of this home by adjusting the details. Changes won't be saved.Climate risks
Neighborhood: 54501
Nearby schools
GreatSchools rating
- 4/10Pelican Elementary SchoolGrades: PK-5Distance: 1.6 mi
- 5/10James Williams Middle SchoolGrades: 6-8Distance: 2.7 mi
- 6/10Rhinelander High SchoolGrades: 9-12Distance: 3 mi
Schools provided by the listing agent
- High: ON Rhinelander
Source: GNMLS. This data may not be complete. We recommend contacting the local school district to confirm school assignments for this home.
- $318,500-- bd-- ba-- sqft4239 N Shore Dr, Rhinelander, WI 54501Off Market
- $653,000-- bd-- ba-- sqft4277 Circle Dr, Rhinelander, WI 54501Off Market
- $709,400-- bd-- ba-- sqft4273 Circle Dr, Rhinelander, WI 54501Off Market
- $272,5002 bd1 ba-- sqft4263 Circle Dr, Rhinelander, WI 54501Off Market
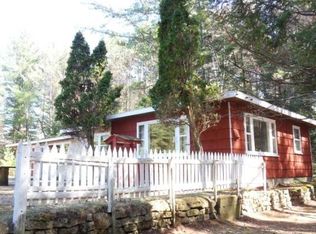
- $38,500-- bd-- ba-- sqft4269 N Shore Dr, Rhinelander, WI 54501Off Market
- $468,500-- bd-- ba-- sqft4249 Circle Dr, Rhinelander, WI 54501Off Market
- $617,500-- bd-- ba-- sqft4247 Circle Dr, Rhinelander, WI 54501Off Market
- $89,200-- bd-- ba-- sqft54501-8355 8355, Rhinelander, WI 54501Off Market
A local agent can set up tours, give advice and negotiate with sellers.
A local lender can help you make sure your offer is ready when you are.
Similar homes
- $1,500,0005 bd4 ba3.5k sqft6739 Maple Rd, Rhinelander, WI 54501For Sale
 MLS ID #218380, DAVID ELIASON, ELIASON REALTY - EAGLE RIVER. GNMLS
 - $1,250,0003 bd3 ba3.6k sqft8445 Steele ROAD, Harshaw, WI 54529Active
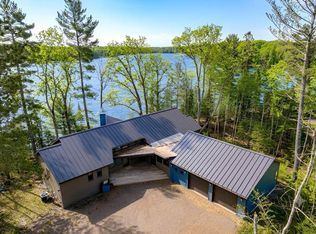 MLS ID #1954945, Daria Aitken-Siegel. WIREX MLS
 - $774,9003 bd2 ba2.3k sqft5548 Bertland Rd, Harshaw, WI 54529For Sale
 MLS ID #218692, ANDREA & PAUL CHRISTIE TEAM, REDMAN REALTY GROUP, LLC. GNMLS
 - $780,0003 bd2 ba2k sqft7136 Somo Ln, Rhinelander, WI 54501For Sale
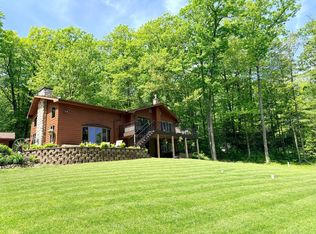 MLS ID #217017, JUDY MIXIS, SHOREWEST - RHINELANDER. GNMLS
 - $1,290,0003 bd3 ba3.9k sqft9335 Little Bearskin Creek Rd, Harshaw, WI 54529For SaleMLS ID #217587, HANNAH HALLSTROM, SHOREWEST - EAGLE RIVER. GNMLS
- $1,349,0004 bd3 ba3.1k sqft7327 Highway 47, Woodruff, WI 54568For SaleMLS ID #217894, CHRISTOPHER NOR, REDMAN REALTY GROUP, LLC. GNMLS
- $1,599,0003 bd4 ba3.5k sqft4755 Grand View Dr, Eagle River, WI 54521For SaleMLS ID #216539, RACHEL MARTIN, REDMAN REALTY GROUP, LLC. GNMLS
- $1,195,0003 bd2 ba1.8k sqft8472 Green Bass Rd, Eagle River, WI 54521For SaleMLS ID #217662, AMY NOWAK, SHOREWEST - EAGLE RIVER. GNMLS
- $1,445,0004 bd5 ba2.8k sqft8106 Camp Rd, Eagle River, WI 54521For SaleMLS ID #216665, CHRISTOPHER NOR, REDMAN REALTY GROUP, LLC. GNMLS
- $989,9003 bd4 ba3.4k sqft8615 Musky Point Rd, Tomahawk, WI 54487For SaleMLS ID #218020, CHRIS RAASCH, WOODLAND LAKES REALTY, LLC. GNMLS
- $1,194,0003 bd5 ba3.8k sqft7299 Highway 47, Lake Tomahawk, WI 54539For SaleMLS ID #215879, NICHOLAS LASIER, LASIER REALTY, INC.. GNMLS
- $1,350,0005 bd5 ba3.9k sqftN12069 Back Bay Cir, Tomahawk, WI 54487For SaleMLS ID #218045, SEAN DUNCAN, WILD RIVERS GROUP REAL ESTATE, LLC. GNMLS
- $1,150,0003 bd3 ba2k sqft1311 Luebbing Rd, Three Lakes, WI 54562For SaleMLS ID #217306, NICHOLAS LASIER, LASIER REALTY, INC.. GNMLS
- $995,0004 bd4 ba3.9k sqft8250 Maplewood Ln #16, Eagle River, WI 54521For SaleMLS ID #210998, JUDY BARR & ASSOCIATES, RE/MAX PROPERTY PROS. GNMLS
- $799,0003 bd3 ba3.4k sqftW5321 Stonewood Rd, Tomahawk, WI 54487For SaleMLS ID #217642, RENEE & CHAD RASMUSSEN TEAM, REDMAN REALTY GROUP, LLC. GNMLS
- $650,0003 bd3 ba2.5k sqft9108 Jenny Lake Rd, Tomahawk, WI 54487For SaleMLS ID #218404, CHRIS RAASCH, WOODLAND LAKES REALTY, LLC. GNMLS
- $649,0004 bd3 ba3.1k sqft772 Loon Lake Rd, Eagle River, WI 54521For SaleMLS ID #217767, JENNIFER BIEGEL (BIEGEL TEAM), RE/MAX PROPERTY PROS. GNMLS
- $1,300,0005 bd4 ba3.7k sqftN11052 Terry Rd, Tomahawk, WI 54487For SaleMLS ID #210740, KEITH HANSE, NORTHWOODS COMMUNITY REALTY, LLC. GNMLS
- $648,0003 bd2 ba2.7k sqftW1760 Harrison Flowage Rd, Tomahawk, WI 54487For SaleMLS ID #218231, MICHELLE MILLIKIN, RE/MAX EXCEL. GNMLS
- $749,0004 bd3 ba3.6k sqft5420 Birch Lake Rd, Harshaw, WI 54529For SaleMLS ID #218559, LISA FRICKE, SHOREWEST - MINOCQUA. GNMLS
