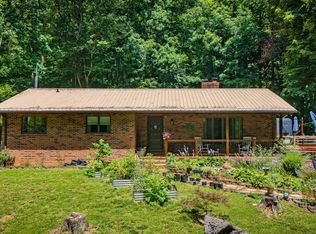
Welcome to 229 Beaver Road, Bluff City, Tennessee--a beautiful, well-built brick home offering the perfect combination of quality construction, space, comfort, and convenience. Located in the desirable Cherokee Park subdivision, this recently updated four-bedroom, three-bath home with a new roof and no city taxes, is just minutes from the many amenities of the Tri-Cities area, including Bristol Motor Speedway, and Highways 11E, Tennessee 394, and Interstate 81. In this beautiful northeast Tn, there's also many recreational areas close by, including lakes, streams, caverns, parks and hiking/biking trails, for family outings or time in nature. Designed for comfortable one-level living, the main floor features a spacious primary suite with a private full bath, an additional nice sized bedroom with two closets, a generous laundry area and another full bath, an inviting family living room with a cozy natural gas log fireplace, a nice bright dining room, and a beautifully updated kitchen with granite counter tops, abundant cabinetry, it's own eat-in nook and plenty of space for gathering with family and friends. Upstairs, you'll find two additional bedrooms, a full Jack & Jill bathroom, and a versatile bonus room that would make an ideal home office, playroom, hobby space, or media room. The full-size basement offers a very spacious finished den with fireplace, recreational area or man cave with exceptional storage and endless possibilities for a workshop or to make your own. If you're looking for a spacious, move-in-ready home in an outstanding location with easy access to shopping, dining, schools, healthcare, recreation and major highways, this exceptional property is one you don't want to miss! Schedule your private showing today!!
For sale
$449,900
229 Beaver Rd, Bluff City, TN 37618
4beds
3,133sqft
Single Family Residence
Built in 1967
0.3 Acres Lot
$-- Zestimate®
$144/sqft
$-- HOA
What's special
New roofNice bright dining roomGenerous laundry areaBeautiful well-built brick home
- 3 days |
- 322 |
- 13 |
Zillow last checked:
Listing updated:
Listed by:
Kathy Pearce 928-231-1222,
Uptown Properties LLC 276-623-3718
Source: SWVAR,MLS#: 111427
Facts & features
Interior
Bedrooms & bathrooms
- Bedrooms: 4
- Bathrooms: 3
- Full bathrooms: 3
Rooms
- Room types: Basement
Primary bedroom
- Level: First
Bedroom 2
- Level: First
Bedroom 3
- Level: Second
Bedroom 4
- Level: Second
Bathroom
- Level: First
Bathroom 2
- Level: First
Bathroom 3
- Level: Second
Dining room
- Level: First
Family room
- Level: Lower
Kitchen
- Level: First
Living room
- Level: First
Basement
- Area: 1777
Heating
- Heat Pump
Cooling
- Heat Pump
Appliances
- Included: Dishwasher, Dryer, Electric Range, Electric Water Heater, Microwave, Refrigerator, Washer
Features
- Ceiling Fan(s), Newer Paint
- Flooring: Newer Floor Covering, Carpet, Laminate, Tile, Luxury Vinyl, Wood
- Windows: Storm Window(s), Window Treatments
- Has basement: Yes
- Number of fireplaces: 2
- Fireplace features: Brick, Gas Log, Two
Interior area
- Total structure area: 4,382
- Total interior livable area: 3,133 sqft
- Finished area above ground: 2,605
- Finished area below ground: 1,777
Video & virtual tour
Property
Parking
- Parking features: Driveway, Paved
Features
- Stories: 2
- Patio & porch: Covered, Porch
- Exterior features: Lighting, Mature Trees
- Has spa: Yes
- Spa features: Bath
- Fencing: Chain Link
- Has view: Yes
- Water view: None
- Waterfront features: None
Lot
- Size: 0.3 Acres
- Features: Level, Views
Details
- Parcel number: 082HA02900000
- Zoning: R-1
Construction
Type & style
- Home type: SingleFamily
- Architectural style: Traditional
- Property subtype: Single Family Residence
Materials
- Brick, Dry Wall
- Foundation: Block, Concrete Perimeter
- Roof: Shingle
Condition
- Exterior Condition: Good,Interior Condition: Good
- Year built: 1967
Utilities & green energy
- Sewer: Septic Tank
- Water: Public
- Utilities for property: Natural Gas Connected
Community & HOA
Community
- Security: Carbon Monoxide Detector(s), Radon Mitigation System, Smoke Detector(s)
- Subdivision: Other
HOA
- Has HOA: No
- Services included: None
Location
- Region: Bluff City
Financial & listing details
- Price per square foot: $144/sqft
- Tax assessed value: $222,600
- Annual tax amount: $898
- Date on market: 8/12/2026
- Road surface type: Paved
Estimated market value
Not available
Estimated sales range
Not available
Not available
Price history
| Date | Event | Price |
|---|---|---|
| 8/10/2026 | Listed for sale | $449,900+39.3%$144/sqft |
Source: TVRMLS #9999318 Report a problem | ||
| 2/5/2022 | Listing removed | -- |
Source: TVRMLS #9932586 Report a problem | ||
| 2/4/2022 | Listed for sale | $323,000$103/sqft |
Source: TVRMLS #9932586 Report a problem | ||
| 1/13/2022 | Listing removed | -- |
Source: TVRMLS #9932586 Report a problem | ||
| 1/8/2022 | Listed for sale | $323,000+2.5%$103/sqft |
Source: TVRMLS #9932586 Report a problem | ||
| 10/5/2021 | Listing removed | -- |
Source: Owner Report a problem | ||
| 9/16/2021 | Price change | $314,999-3.1%$101/sqft |
Source: Owner Report a problem | ||
| 9/14/2021 | Price change | $324,9990%$104/sqft |
Source: Owner Report a problem | ||
| 9/10/2021 | Listed for sale | $325,000$104/sqft |
Source: Owner Report a problem | ||
| 9/10/2021 | Pending sale | $325,000$104/sqft |
Source: Owner Report a problem | ||
| 8/30/2021 | Listed for sale | $325,000+3.2%$104/sqft |
Source: Owner Report a problem | ||
| 6/30/2021 | Listing removed | -- |
Source:  RE/MAX International Report a problem RE/MAX International Report a problem | ||
| 6/18/2021 | Price change | $315,000-1.6%$101/sqft |
Source: TVRMLS #9923609 Report a problem | ||
| 6/11/2021 | Price change | $320,000-1.5%$102/sqft |
Source: TVRMLS #9923609 Report a problem | ||
| 6/4/2021 | Listed for sale | $325,000+54.8%$104/sqft |
Source: TVRMLS #9923609 Report a problem | ||
| 12/17/2018 | Sold | $209,900+176.2%$67/sqft |
Source: Public Record Report a problem | ||
| 4/12/2016 | Sold | $76,000$24/sqft |
Source: Public Record Report a problem | ||
Public tax history
| Year | Property taxes | Tax assessment |
|---|---|---|
| 2025 | $898 +49.8% | $55,650 +131.9% |
| 2024 | $599 +3.7% | $24,000 |
| 2023 | $577 | $24,000 |
| 2022 | $577 | $24,000 |
| 2021 | -- | $24,000 +2.8% |
| 2020 | $600 | $23,350 |
| 2019 | $600 +0.8% | $23,350 |
| 2018 | $595 +0.1% | $23,350 |
| 2017 | $595 | $23,350 -5.2% |
| 2016 | $595 +4.8% | $24,625 +0% |
| 2014 | $568 | $24,617 |
| 2013 | $568 -1.1% | $24,617 |
| 2012 | $574 +9.5% | $24,617 +0.2% |
| 2011 | $524 | $24,574 |
| 2010 | $524 | $24,574 |
| 2009 | $524 | $24,574 -16.4% |
| 2008 | -- | $29,402 +30.8% |
| 2007 | $569 | $22,487 |
| 2006 | $569 +0.1% | $22,487 +0.1% |
| 2005 | $569 -5.2% | $22,471 |
| 2004 | $600 +16.8% | $22,471 +2.8% |
| 2002 | $514 | $21,856 -0.6% |
| 2001 | -- | $21,979 -72.2% |
| 2000 | -- | $79,203 |
Find assessor info on the county website
Monthly payment
Est. payment
Payment breakdown
Explore the cost of this home by adjusting the details. Changes won't be saved.Climate risks
Neighborhood: 37618
Nearby schools
GreatSchools rating
- 5/10Bluff City Elementary SchoolGrades: PK-5Distance: 2.2 mi
- 4/10Sullivan East Middle SchoolGrades: 6-8Distance: 3.7 mi
- 5/10Sullivan East High SchoolGrades: 9-12Distance: 3.5 mi
Schools provided by the listing agent
- Elementary: Bluff City
- Middle: Sullivan East
- High: Sullivan East
Source: SWVAR. This data may not be complete. We recommend contacting the local school district to confirm school assignments for this home.
- $305,300-- bd2 ba1.6k sqft237 Beaver Rd, Bluff City, TN 37618Off Market
- $287,8003 bd2 ba1.8k sqft217 Beaver Rd, Bluff City, TN 37618Off Market
- $284,200-- bd3 ba1.5k sqft361 Beaver Cir, Bluff City, TN 37618Off Market
- $401,5003 bd2 ba1.7k sqft228 Beaver Rd, Bluff City, TN 37618Off Market
- $23,000-- bd-- ba-- sqftBeaver Cir, Bluff city, TN 37618Off Market
- $324,9003 bd2 ba2k sqft247 Beaver Rd, Bluff City, TN 37618Off Market
- $331,5004 bd2 ba3.2k sqft359 Beaver Cir, Bluff City, TN 37618Off Market
- $337,0003 bd3 ba1.8k sqft218 Beaver Rd, Bluff City, TN 37618Sold
A local agent can set up tours, give advice and negotiate with sellers.
Similar homes
- $390,0004 bd3 ba2.3k sqft236 Keystone Dr, Blountville, TN 37617For Sale
 MLS ID #9998646, Rachel Lyons. TVRMLS
 - $435,0003 bd2 ba2.4k sqft341 Clark Rd, Bristol, TN 37620For Sale
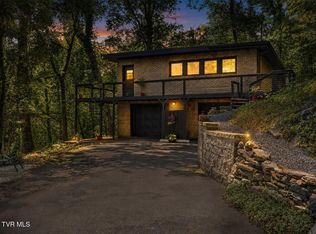
 MLS ID #9997875, Joseph Dishman. TVRMLS
 - $459,9004 bd3 ba2.7k sqft2 Wanee Ct, Johnson City, TN 37601For Sale
 MLS ID #9997180, Christopher Bembenick. TVRMLS
 - $439,0004 bd4 ba3.5k sqft205 Sparkling Brook Dr, Bristol, TN 37620For Sale
 MLS ID #9997635, Danielle Parker. TVRMLS
 - $464,9004 bd2 ba2.2k sqft1461 Holston Dr, Bristol, TN 37620For SaleMLS ID #9994321, Brie Kite. TVRMLS
- $549,9004 bd4 ba2.8k sqft241 Summer Sound Rd, Piney Flats, TN 37686For SaleMLS ID #9994715, Jacob Berry. TVRMLS
- $449,9004 bd4 ba2.6k sqft1012 Southgate Drive Ext, Elizabethton, TN 37643For SaleMLS ID #9995820, Dave Smith. TVRMLS
- $424,9003 bd3 ba2.3k sqft720 Bluff City Hwy, Bristol, TN 37620For Sale
 MLS ID #110526, Travis Dyson, Landmark Realty. SWVAR
 - $420,0004 bd3 ba2.4k sqft146 Milligan St, Johnson City, TN 37601For SaleMLS ID #9998668, Seth Lester. TVRMLS
- $359,0004 bd3 ba1.8k sqft524 Mountain View Dr, Piney Flats, TN 37686For SaleMLS ID #9993625, Amber Crum. TVRMLS
- $460,0004 bd4 ba3.2k sqft391 Timbertree Branch Rd, Kingsport, TN 37660For SaleMLS ID #9989298, Mary Ellen Chess. TVRMLS
- $425,0004 bd3 ba2.2k sqft200 Tiffany Rd, Bristol, TN 37620For SaleMLS ID #9997966, Cody Davenport. TVRMLS
- $541,9003 bd3 ba1.6k sqft2208 Reservoir Rd, Kingsport, TN 37660For SaleMLS ID #9999339, Jay Crockett. TVRMLS
- $475,0004 bd3 ba3.2k sqft107 Dogwood Ln, Johnson City, TN 37604For SaleMLS ID #9995078, Keli Vaughn. TVRMLS
- $455,0003 bd3 ba2.5k sqft103 Silkwood Ct, Johnson City, TN 37615For SaleMLS ID #9995528, Leslie Sturgill. TVRMLS
- $339,7775 bd2 ba2.9k sqft329 Old Stage Trl, Bristol, TN 37620For SaleMLS ID #9996303, Scott Smile. TVRMLS
- $395,0004 bd3 ba2.1k sqft4841 Peers St, Kingsport, TN 37664For SaleMLS ID #9999181, Geri Trent. TVRMLS
- $445,0006 bd5 ba3.5k sqft1801 Hermitage Dr, Kingsport, TN 37664For SaleMLS ID #9995840, Robert Banks. TVRMLS
- $475,0004 bd3 ba2.2k sqft23395 Larwood Ln, Bristol, VA 24202For SaleMLS ID #9993619, Jennifer Lusk. TVRMLS
- $444,9003 bd3 ba2.6k sqft1125 Harmony Rd, Jonesborough, TN 37659For SaleMLS ID #9997991, Savannah Huffard. TVRMLS
