Endless potential on 4.46 Acres! All this 3-bedroom, 1-bathroom 1950s home needs is your vision to bring it to life! Gather up all your creative ideas and create your dream homestead with this rare opportunity on a little slice of serene, nature-filled paradise. Surrounded by mature pecan and oak trees and a seasonal tank, the land provides plenty of space for gardening, animals, or expansion. Two large outbuildings (12'X32') offer endless possibility for workshop and storage use. The covered carport provides space for 3 cars with 2 additional lower clearance spaces on either side which provide space for covered boat, golf cart, or lawnmower parking. Located with easy access to McGregor (about 6 minutes) and Woodway (about 15 minutes), this property combines the peace and privacy of country living with convenience.
For sale
$294,800
4246 Old Caufield Ranch Rd, Mc Gregor, TX 76657
3beds
1,448sqft
Single Family Residence
Built in 1950
4.46 Acres Lot
$279,900 Zestimate®
$204/sqft
$-- HOA
What's special
Seasonal tank
- 33 days
- 800
- 74
Likely to sell faster than
Zillow last checked:
Listing updated:
Listed by:
Ashley Burgess Weist 0542105 254-741-1500,
Kelly, Realtors 254-741-1500
Source: NTREIS,MLS#: 21397861
Facts & features
Interior
Bedrooms & bathrooms
- Bedrooms: 3
- Bathrooms: 1
- Full bathrooms: 1
Primary bedroom
- Features: Ceiling Fan(s), Walk-In Closet(s)
- Level: First
- Dimensions: 0 x 0
Bedroom
- Features: Ceiling Fan(s), Walk-In Closet(s)
- Level: First
- Dimensions: 0 x 0
Bedroom
- Features: Ceiling Fan(s)
- Level: First
- Dimensions: 0 x 0
Other
- Features: Built-in Features, Walk-In Shower
- Level: First
- Dimensions: 0 x 0
Kitchen
- Features: Breakfast Bar, Ceiling Fan(s), Solid Surface Counters
- Level: First
- Dimensions: 0 x 0
Laundry
- Level: First
- Dimensions: 0 x 0
Living room
- Features: Ceiling Fan(s)
- Level: First
- Dimensions: 0 x 0
Heating
- Propane, Space Heater
Cooling
- Window Unit(s)
Appliances
- Included: Double Oven, Dryer, Electric Range, Gas Water Heater, Microwave, Refrigerator, Washer
Features
- Paneling/Wainscoting, Walk-In Closet(s)
- Has basement: No
- Has fireplace: No
- Fireplace features: None
Interior area
- Total interior livable area: 1,448 sqft
Video & virtual tour
Property
Parking
- Total spaces: 5
- Parking features: Attached Carport, Circular Driveway, Gravel
- Carport spaces: 3
- Covered spaces: 5
Accessibility
- Accessibility features: Accessible Full Bath, Accessible Approach with Ramp
Features
- Levels: One
- Stories: 1
- Patio & porch: Covered, Deck
- Exterior features: Awning(s), Deck, Storage
- Pool features: None
- Fencing: Barbed Wire,Partial
Lot
- Size: 4.46 Acres
- Features: Acreage, Hardwood Trees, Pond on Lot, Many Trees
Details
- Parcel number: 341084000005006
Construction
Type & style
- Home type: SingleFamily
- Architectural style: Detached
- Property subtype: Single Family Residence
Materials
- Foundation: Pillar/Post/Pier
- Roof: Composition
Condition
- Year built: 1950
Utilities & green energy
- Sewer: Septic Tank
- Water: Public
- Utilities for property: Electricity Connected, Septic Available, Water Available
Community & HOA
Community
- Subdivision: Hammock R P
HOA
- Has HOA: No
Location
- Region: Mc Gregor
Financial & listing details
- Price per square foot: $204/sqft
- Tax assessed value: $249,290
- Annual tax amount: $3,848
- Date on market: 9/29/2026
- Cumulative days on market: 33 days
- Listing terms: Cash,Conventional,FHA,VA Loan
Estimated market value
$279,900
$266,000 - $294,000
$1,644/mo
Price history
| Date | Event | Price |
|---|---|---|
| 11/1/2026 | Listed for sale | $294,800$204/sqft |
Source: NTREIS #21397861 Report a problem | ||
| 10/28/2026 | Contingent | $294,800$204/sqft |
Source: NTREIS #21397861 Report a problem | ||
| 9/29/2026 | Listed for sale | $294,800$204/sqft |
Source: NTREIS #21397861 Report a problem | ||
Public tax history
| Year | Property taxes | Tax assessment |
|---|---|---|
| 2025 | -- | $236,993 +10% |
| 2024 | -- | $215,448 +10% |
| 2023 | -- | $195,862 +12.7% |
| 2022 | -- | $173,756 +10% |
| 2021 | -- | $157,960 +10% |
| 2020 | -- | $143,600 +38.7% |
| 2019 | $281 | $103,530 +1.1% |
| 2018 | $281 +15.7% | $102,450 +7% |
| 2017 | $243 +12.8% | $95,770 +10.7% |
| 2016 | $215 | $86,550 +8.8% |
| 2015 | $215 | $79,560 |
| 2014 | $215 | $79,560 +49.3% |
| 2012 | -- | $53,286 -0.5% |
| 2011 | -- | $53,565 |
| 2010 | -- | $53,565 +32.6% |
| 2009 | -- | $40,393 -10.1% |
| 2008 | -- | $44,948 +1.9% |
| 2007 | -- | $44,130 |
| 2006 | -- | $44,130 +2.1% |
| 2005 | -- | $43,222 |
| 2004 | -- | $43,222 +0.2% |
| 2003 | -- | $43,115 +19.5% |
| 2002 | -- | $36,084 +72.1% |
| 2001 | -- | $20,968 |
| 2000 | -- | $20,968 |
Find assessor info on the county website
Monthly payment
Est. payment
Payment breakdown
Explore the cost of this home by adjusting the details. Changes won't be saved.Climate risks
Neighborhood: 76657
Nearby schools
Schools provided by the listing agent
- Elementary: McGregor
- Middle: Isbill
- High: McGregor
- District: McGregor ISD
Source: NTREIS. This data may not be complete. We recommend contacting the local school district to confirm school assignments for this home.
- $351,600-- bd-- ba2.4k sqft4216 Old Caufield Ranch Rd, Mc Gregor, TX 76657Off Market
- $588,4003 bd2 ba1.6k sqft4006 Old Caufield Ranch Rd, Mc Gregor, TX 76657Off Market
- $314,6003 bd2 ba1.7k sqft4550 Old Caufield Ranch Rd, Mc Gregor, TX 76657Off Market
- $1,193,7004 bd3 ba2.5k sqft4388 Old Caufield Ranch Rd, Mc Gregor, TX 76657Off Market
Similar homes
- $329,9003 bd3 ba2k sqft608 Johnson Dr, Mc Gregor, TX 76657For Sale
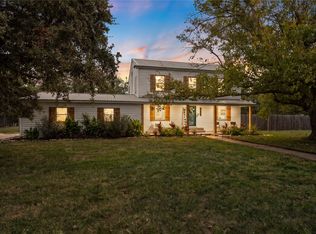 MLS ID #21420518, Evan Carpenter. NTREIS
- $--2 bd1 ba1.2k sqft412 S Tyler St, McGregor, TX 76657Auction
 Auction.com 2
- $299,9004 bd3 ba1.5k sqft504 N Main St, McGregor, TX 76657For Sale
 MLS ID #21383798, Antoinette Ratliff. NTREIS
- $279,0004 bd2 ba1.8k sqft1132 W 8th St, Mc Gregor, TX 76657For Sale
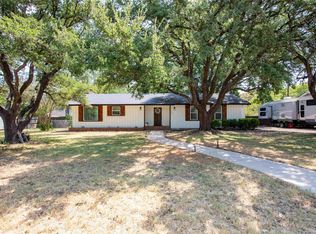 MLS ID #21376392, Andrew Guy. NTREIS
- $243,0003 bd2 ba1.6k sqft1504 W 6th St, Mc Gregor, TX 76657Active
 MLS ID #622556, Mary McDonald, Infinite Realty. Central Texas MLS
- $280,0003 bd2 ba1.9k sqft204 Rogers St, Mc Gregor, TX 76657ActiveMLS ID #623788, Sarah Watkins, The Real Estate Home Team Llc. Central Texas MLS
