Welcome to 2008 Arlington Drive, where meticulously maintained, thoughtful updates, and an impressive list of amenities come together and offers so much more than you expect from a traditional one-level ranch.one-level home in the desirable Colonial Heights area of Kingsport. Situated on approximately half an acre with mature landscaping, this 3-bedroom, 2-bath home offers approximately 1,950 square feet of comfortable living space. Step inside to a welcoming foyer and spacious, light-filled living area featuring a brick fireplace, built-ins, and an open layout ideal for both everyday living and entertaining. The kitchen features granite countertops and updated finishes, while the bathrooms have also been tastefully refreshed. A sunroom provides additional space to relax and enjoy views of the backyard. The outdoor living is truly a highlight! Enjoy your own private retreat with a 16' x 36' inground pool, expansive pool decking, multiple covered entertaining and seating areas, and a pool house with a bath--perfect for summer gatherings and days spent by the pool. Storage, hobby, and workspace are equally impressive. In addition to the approximately 649-square-foot attached garage, the property includes a 20x31 detached garage/workshop with power and a 12'x12 utility building. Additional features include newer flooring, mature landscaping, an HVAC system approximately five years old, generator and an established neighborhood conveniently located to shopping, dining, schools, and major routes throughout the Tri-Cities. Call today and schedule your private tour and start enjoying the best of East Tennessee living. You'll be just in time to enjoy the rest of the summer!
For sale
$439,500
2008 Arlington Dr, Kingsport, TN 37663
3beds
2,113sqft
Single Family Residence, Residential
Built in 1977
0.48 Acres Lot
$421,900 Zestimate®
$208/sqft
$-- HOA
What's special
Expansive pool deckingWelcoming foyerKitchen features granite countertopsNewer flooringMature landscapingBrick fireplace
- 1 day |
- 696 |
- 71 |
Zillow last checked:
Listing updated:
Listed by:
Pam Addington-Wagner 423-360-3446,
A Team Real Estate Professionals 423-726-2260
Source: TVRMLS,MLS#: 9999522
Facts & features
Interior
Bedrooms & bathrooms
- Bedrooms: 3
- Bathrooms: 3
- Full bathrooms: 3
Heating
- Electric, Fireplace(s), Heat Pump, Other
Cooling
- Heat Pump, See Remarks
Appliances
- Included: Cooktop, Dishwasher, Double Oven, Microwave, Refrigerator
- Laundry: Electric Dryer Hookup, Washer Hookup, Sink
Features
- Built In Safe, Granite Counters, Open Floorplan, Remodeled, Other, See Remarks
- Flooring: Carpet, Ceramic Tile, Other, See Remarks
- Doors: French Doors, Levered or Graspable Door Handles, Storm Door(s)
- Windows: Double Pane Windows, Insulated Windows
- Basement: Crawl Space
- Number of fireplaces: 1
- Fireplace features: Gas Log, Living Room
Interior area
- Total structure area: 2,257
- Total interior livable area: 2,113 sqft
Property
Parking
- Total spaces: 2
- Parking features: Asphalt, Attached, Garage Door Opener
- Attached garage spaces: 2
Features
- Levels: One
- Stories: 1
- Patio & porch: Back, Covered, Patio, Other, See Remarks
- Exterior features: Garden, See Remarks
- Pool features: In Ground
- Fencing: Back Yard
Lot
- Size: 0.48 Acres
- Dimensions: 105 x 200
- Topography: Level
Details
- Additional structures: Cabana, Garage(s), Outbuilding, Pool House, RV/Boat Storage, Second Garage, Storage, Workshop
- Parcel number: 106i A 00503 000
- Zoning: R 1B
- Other equipment: Generator
Construction
Type & style
- Home type: SingleFamily
- Architectural style: Ranch
- Property subtype: Single Family Residence, Residential
Materials
- Brick, Other
- Roof: Shingle
Condition
- Updated/Remodeled,Above Average
- New construction: No
- Year built: 1977
Utilities & green energy
- Sewer: Public Sewer, See Remarks
- Water: Public
- Utilities for property: Electricity Connected, Sewer Connected, Water Connected, Cable Connected
Community & HOA
Community
- Subdivision: Quail Creek Estates
HOA
- Has HOA: No
- Amenities included: Landscaping
Location
- Region: Kingsport
Financial & listing details
- Price per square foot: $208/sqft
- Tax assessed value: $343,000
- Annual tax amount: $2,821
- Date on market: 8/14/2026
- Listing terms: Cash,Conventional,FHA,VA Loan
- Electric utility on property: Yes
Estimated market value
$421,900
$401,000 - $443,000
$2,615/mo
Price history
| Date | Event | Price |
|---|---|---|
| 8/14/2026 | Listed for sale | $439,500+83.1%$208/sqft |
Source: TVRMLS #9999522 Report a problem | ||
| 3/24/2021 | Listing removed | -- |
Source: Owner Report a problem | ||
| 4/7/2020 | Sold | $240,000$114/sqft |
Source: Public Record Report a problem | ||
| 2/13/2020 | Pending sale | $240,000$114/sqft |
Source: Owner Report a problem | ||
| 2/7/2020 | Listed for sale | $240,000$114/sqft |
Source: Owner Report a problem | ||
| 1/24/2020 | Pending sale | $240,000$114/sqft |
Source: Owner Report a problem | ||
| 12/10/2019 | Listed for sale | $240,000$114/sqft |
Source: Owner Report a problem | ||
Public tax history
| Year | Property taxes | Tax assessment |
|---|---|---|
| 2025 | $2,821 +21.8% | $85,750 +66.4% |
| 2024 | $2,316 +2% | $51,525 |
| 2023 | $2,269 | $51,525 |
| 2022 | $2,269 | $51,525 |
| 2021 | -- | $51,525 +15.1% |
| 2020 | $2,075 +80.3% | $44,775 |
| 2019 | $1,151 -43.2% | $44,775 |
| 2018 | $2,026 +77.4% | $44,775 |
| 2017 | $1,142 | $44,775 +9.2% |
| 2016 | $1,142 -32% | $41,000 +6.9% |
| 2014 | $1,679 +3.1% | $38,370 |
| 2013 | $1,629 -1.3% | $38,370 |
| 2012 | $1,650 +101.6% | $38,370 -0.1% |
| 2011 | $818 | $38,402 |
| 2010 | $818 | $38,402 |
| 2009 | $818 | $38,402 |
| 2008 | -- | $38,402 +19.6% |
| 2007 | $812 | $32,110 |
| 2006 | $812 | $32,110 |
| 2005 | $812 -5.2% | $32,110 |
| 2004 | $857 +16.5% | $32,110 +2.6% |
| 2002 | $736 | $31,311 |
| 2001 | -- | $31,311 -74.4% |
| 2000 | -- | $122,225 |
Find assessor info on the county website
Monthly payment
Est. payment
Payment breakdown
Explore the cost of this home by adjusting the details. Changes won't be saved.Climate risks
Neighborhood: 37663
Nearby schools
GreatSchools rating
- 9/10John Adams Elementary SchoolGrades: PK-5Distance: 3 mi
- 8/10Robinson Middle SchoolGrades: 6-8Distance: 5.1 mi
- 8/10Dobyns - Bennett High SchoolGrades: 9-12Distance: 5.2 mi
Schools provided by the listing agent
- Elementary: John Adams
- Middle: Robinson
- High: Dobyns Bennett
Source: TVRMLS. This data may not be complete. We recommend contacting the local school district to confirm school assignments for this home.
- $346,000-- bd3 ba2.3k sqft2004 Arlington Dr, Kingsport, TN 37663Off Market
- $345,700-- bd2 ba2.4k sqft2012 Arlington Dr, Kingsport, TN 37663Off Market
- $330,500-- bd2 ba2.2k sqft217 Countryshire Ct, Kingsport, TN 37663Off Market
- $318,400-- bd3 ba1.6k sqft213 Countryshire Ct, Kingsport, TN 37663Off Market
- $417,2003 bd3 ba2.4k sqft2009 Arlington Dr, Kingsport, TN 37663Off Market
- $329,400-- bd2 ba2k sqft2000 Arlington Dr, Kingsport, TN 37663Off Market
- $201,0003 bd3 ba2.1k sqft2016 Arlington Dr, Kingsport, TN 37663Sold
- $482,8004 bd4 ba3.2k sqft221 Countryshire Ct, Kingsport, TN 37663Off Market
A local agent can set up tours, give advice and negotiate with sellers.
A local lender can help you make sure your offer is ready when you are.
Similar homes
- $409,9993 bd3 ba2.2k sqft124 Arlington Cir, Kingsport, TN 37663For Sale
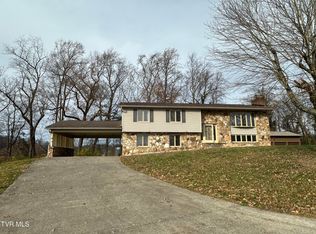 MLS ID #9999041, David Odum. TVRMLS
 - $350,0003 bd3 ba1.9k sqft105 Winchester Dr, Kingsport, TN 37663For Sale
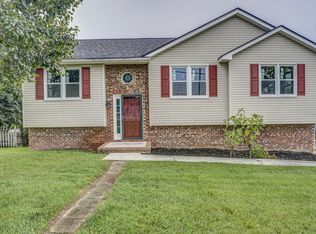 MLS ID #9999503, Andy Baxter. TVRMLS
 - $449,0003 bd3 ba2.6k sqft806 Sir Echo Dr, Kingsport, TN 37663For Sale
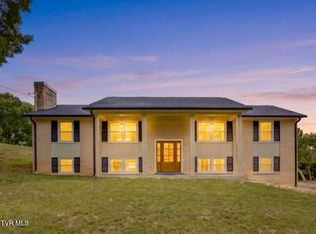 MLS ID #9997336, Scott Rollins. TVRMLS
 - $359,9003 bd3 ba1.6k sqft258 Alice Private Dr, Kingsport, TN 37663For Sale
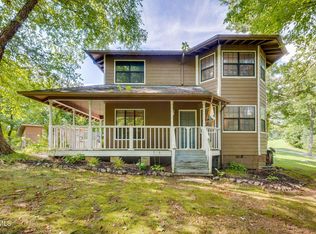 MLS ID #9999259, Rose Nunery. TVRMLS
 - $469,0003 bd4 ba2.7k sqft332 Chesterfield Dr, Kingsport, TN 37663For SaleMLS ID #9994518, Ella Scissom. TVRMLS
- $424,9993 bd2 ba1.8k sqft2954 Southbridge Rd, Kingsport, TN 37664For SaleMLS ID #9999322, Candice Heath. TVRMLS
- $474,9004 bd3 ba2.3k sqft145 Picadilly Ln, Gray, TN 37615For SaleMLS ID #9999545, Emily Isbel. TVRMLS
- $499,9003 bd3 ba2.6k sqft1458 Shipley Ferry Rd E, Kingsport, TN 37663For SaleMLS ID #9998262, Steve Lohoff. TVRMLS
- $360,0003 bd3 ba2.3k sqft217 Upland Dr, Kingsport, TN 37663For SaleMLS ID #9996766, Kevin Marsh. TVRMLS
- $395,0004 bd2 ba2.8k sqft3815 Hemlock Park Ln, Kingsport, TN 37663For SaleMLS ID #9998403, Jessica Summers. TVRMLS
- $379,0004 bd4 ba2.7k sqft209 Coralwood Dr, Kingsport, TN 37663For SaleMLS ID #9996451, Melinda Hatfield. TVRMLS
- $499,0003 bd3 ba3k sqft1450 Shipley Ferry Rd E, Kingsport, TN 37663For SaleMLS ID #9997717, Jeremy Thornburg. TVRMLS
- $374,5003 bd2 ba1.7k sqft3540 McIntosh Dr, Kingsport, TN 37663For SaleMLS ID #9995566, Rachel McMackin. TVRMLS
- $419,0004 bd3 ba2.2k sqft435 Easley Dr, Kingsport, TN 37664For SaleMLS ID #9998069, Mary Ellen Chess. TVRMLS
- $355,0003 bd2 ba2.2k sqft107 Summerview Ct, Kingsport, TN 37663For SaleMLS ID #9994945, Rebekah Keener. TVRMLS
- $345,0003 bd3 ba2.1k sqft830 Foothills Rd, Kingsport, TN 37663For SaleMLS ID #9994719, Sara Banks. TVRMLS
- $379,9003 bd3 ba2k sqft331 Gray Station Rd, Johnson City, TN 37615For SaleMLS ID #9999555, Mark Falls. TVRMLS
- $471,9003 bd2 ba1.6k sqft710 Hunts Terrace Dr, Kingsport, TN 37663For SaleMLS ID #9998864, Liesel Watkins. TVRMLS
- $480,0003 bd3 ba2.1k sqft3601 Hazelnut Dr, Kingsport, TN 37664For SaleMLS ID #9994818, Lori Fletcher. TVRMLS
- $549,0004 bd3 ba2.7k sqft901 Beechwood Dr, Kingsport, TN 37663For SaleMLS ID #9996360, Tracey Magdeburg. TVRMLS
