Skip main navigation
Sold for $1,575,000
  • $1,575,000

    4247 Kingsview Rd, Moorpark, CA 93021

    5beds
    3,795sqft
    Single Family Residence
    Built in 1993
    9,583 Square Feet Lot
    $1,575,300 Zestimate®
    $415/sqft
    $7,218 Estimated rent

    Home value

    $1,575,300

    $1.45M - $1.72M

    $7,218/mo

    Zestimate® history
    Loading
    Loading...

    Owner options

    List your home for rent

    $7,218/mo

    Rent Zestimate®

    Find your next renter with Zillow Rental Manager. Plus, with online applications, you can quickly screen prospective tenants – for free.

    Learn more

    $7,218/mo

    Rent Zestimate®

    Refinance and save

    $10,093/mo

    Est. payment

    Refinancing to a lower rate could help reduce your monthly payments and save thousands over the life of the loan.

    See today's rates

    $10,093/mo

    Est. payment

    Explore your selling options

    Work with a Zillow partner agent

    Leverage their expertise and Zillow's premium Showcase listings to get your home seen by more buyers.

    Get started

    List with your own agent

    Get your home in front of millions of buyers by listing it on Zillow.

    Learn how to do it

    Sell it yourself

    Take full control of how buyers see your home on Zillow by listing For Sale by Owner (FSBO).

    List your home

    What's special

    Farmhouse sinkResort-style backyardAbundant natural lightLuxurious remodeled primary suiteStunning spa-inspired bathroomLush tropical landscapingNew upstairs windows
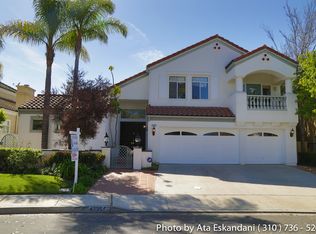
    Welcome to this beautifully upgraded Moorpark residence located in the highly sought-after Deauville neighborhood. Showcasing timeless elegance and thoughtful custom upgrades throughout, this expansive home features 5 Bedroom and 5 baths, soaring ceilings, abundant natural light, hardwood & travertine floors , plus a dramatic curved hardwood staircase with iron bannister detailing. The highly appointed chef's kitchen is the heart of the home, complete with granite countertops, farmhouse sink, ,tumbled stone backsplash, newer built-in microwave, Bosch dishwasher, 6-burner Wolf range , and Sub-Zero refrigerator. Designed for both comfort and entertaining, the home offers a wet bar with Sub-Zero fridge/freezer and integrated wine storage, built-in display cabinetry with leaded beveled glass doors, recessed custom niches, ceiling speakers, updated fireplace and plantation shutters and shades throughout. The luxurious remodeled primary suite features a stunning spa-inspired bathroom with HydroSystems freestanding soaking tub, and an upgraded two-way fireplace with fire glass. Additional upgrades include recessed LED lighting throughout, updated secondary bathrooms, new upstairs windows, ceiling fans and updated HVAC systems Step outside into the Resort-style backyard with breathtaking panoramic views, custom pool with rock waterfall and beach entry, lush tropical landscaping, built-in outdoor bbq with fridge, artificial turf and multiple entertaining areas designed to capture the incredible sunsets and indoor/outdoor California lifestyle.

    Zillow last checked:

    Listing updated:

    Listed by:

    Glenn Dormer DRE #01268924 805-660-0739,

    Keller Williams Westlake Village

    Bought with:

    Glenn Dormer, DRE #01268924

    Keller Williams Westlake Village

    Source: CSMAOR,MLS#: 226002202MLS Logo

    Facts & features

    Interior

    Bedrooms & bathrooms
    • Bedrooms: 5
    • Bathrooms: 5
    • Full bathrooms: 4
    • 1/2 bathrooms: 1
    Heating
    • Forced Air, Natural Gas
    Cooling
    • Central Air
    Appliances
    • Included: Dishwasher, Freezer, Disposal, Gas Dryer Hookup, Refrigerator
    • Laundry: Laundry Room
    Features
    • Walk-In Closet(s), Cathedral Ceiling(s), Bar, Open Floorplan, Two Story Ceilings, Wet Bar, Granite Counters, Formal Dining Room
    • Flooring: Carpet, Travertine, Wood/Wood Like
    • Doors: Double Door Entry
    • Windows: Plantation Shutters
    • Has fireplace: Yes
    • Fireplace features: See Through, Bath, Family Room, Living Room, Gas
    Interior area
    • Total structure area: 3,795
    • Total interior livable area: 3,795 sqft

    Property

    Parking
    • Total spaces: 3
    • Parking features: Driveway, Garage, Garage - 3 Doors
    • Garage spaces: 3
    • Has uncovered spaces: Yes
    Features
    • Levels: Two
    • Stories: 2
    • Entry location: Main Level
    • Patio & porch: Covered
    • Has private pool: Yes
    • Pool features: Association, Gas Heat, Heated & Filtered, Private
    • Has spa: Yes
    • Spa features: Heated, Heated - Gas, Private, In Ground
    • Fencing: Block,Wrought Iron,Fenced
    • Has view: Yes
    • View description: Hills, Mountain(s)
    Lot
    • Size: 9,583 Square Feet
    • Features: Back Yard, Landscaped, Rectangular Lot
    Details
    • Parcel number: 5050161195
    • Special conditions: Standard

    Construction

    Type & style
    • Home type: SingleFamily
    • Architectural style: Traditional
    • Property subtype: Single Family Residence
    Materials
    • Stucco, Wood
    • Foundation: Concrete Slab
    • Roof: Concrete Shake
    Condition
    • Updated/Remodeled
    • New construction: No
    • Year built: 1993

    Utilities & green energy

    • Sewer: Public Sewer
    • Water: District/Public

    Community & HOA

    Community
    • Subdivision: Deauville (W. Ranch)-384
    HOA
    • Has HOA: Yes
    • Amenities included: Landscaping, Recreation Room
    • HOA fee: $230 monthly
    • HOA name: Deauville HOA
    Location
    • Region: Moorpark

    Financial & listing details

    • Price per square foot: $415/sqft
    • Tax assessed value: $593,631
    • Annual tax amount: $6,535
    • Date on market: 5/12/2026
    • Cumulative days on market: 35 days
    • Listing terms: Conventional,Cash to New Loan

    Price history

    DateEventPrice
    7/1/2026Sold$1,575,000-3.1%$415/sqft
    Source: CSMAOR #226002202 Report a problem
    6/16/2026Pending sale$1,625,000$428/sqft
    Source: CSMAOR #226002202 Report a problem
    5/22/2026Contingent$1,625,000$428/sqft
    Source: CSMAOR #226002202 Report a problem
    5/12/2026Listed for sale$1,625,000+74.7%$428/sqft
    Source: CSMAOR #226002202 Report a problem
    4/21/2017Sold$930,000-0.1%$245/sqft
    Source: CSMAOR #217003442 Report a problem
    3/31/2017Pending sale$931,000$245/sqft
    Source: Century 21 Troop Real Estate #120861180172 Report a problem
    3/31/2017Listed for sale$931,000$245/sqft
    Source: Century 21 Troop Real Estate #120861180172 Report a problem

    Public tax history

    YearProperty taxesTax assessment
    2025$6,535 +4.7%$593,631 +2%
    2024$6,243 $581,992 +2%
    2023$6,243 +2.6%$570,581 +2%
    2022$6,082 +0.2%$559,394 +2%
    2021$6,069 +0.9%$548,426 +1%
    2020$6,013 +2.3%$542,805 +2%
    2019$5,879 +1%$532,162 +2%
    2018$5,819 -27.5%$521,729 -28.2%
    2017$8,031 +1.9%$726,715 +2%
    2016$7,878 +1.4%$712,467 +1.5%
    2015$7,770 +2.8%$701,767 +2%
    2014$7,559 $688,022 +0.5%
    2013-- $684,914 +2%
    2012-- $671,486 +2%
    2011-- $658,320 +0.5%
    2009-- $654,956 +4%
    2007-- $629,526 +2%
    2006-- $617,183 +2%
    2005-- $605,082 +3.9%
    2003-- $582,349 +2%
    2002-- $570,931 +5.7%
    2001$5,591 +17%$540,000 +17.4%
    2000$4,777 $460,000
    Find assessor info on the county website

    Neighborhood: 93021

    Nearby schools

    GreatSchools rating
    Schools provided by the listing agent
    • Elementary: Arroyo West Active Learning Academy
    • Middle: Chaparral
    • High: Moorpark

    Source: CSMAOR. This data may not be complete. We recommend contacting the local school district to confirm school assignments for this home.

    Get a cash offer in 3 minutes
    Find out how much your home could sell for in as little as 3 minutes with a no-obligation cash offer.
    Estimated market value
    $1,575,300
    Get a cash offer in 3 minutes
    Find out how much your home could sell for in as little as 3 minutes with a no-obligation cash offer.
    Estimated market value
    $1,575,300