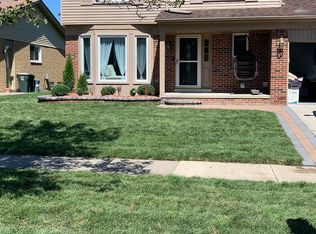
Charming, spacious, and move-in ready, this inviting 3-bedroom colonial offers the room, updates, and flexibility today’s buyers are looking for.The main level features a generous living room, comfortable family room, formal dining room, and a large kitchen with plenty of space for cooking, gathering, and everyday life. Upstairs, the spacious primary suite includes a walk-in closet and private bath, while the additional updated bathroom adds double sinks, fresh, modern appeal. The partially finished basement expands the living space and includes a built-in bar, making it a great spot for entertaining, game nights, or a casual retreat. Outside, the fenced backyard offers privacy and plenty of room to relax, play, garden, or host summer gatherings. A newer roof installed in 2024 and an attached garage add even more value and convenience. With its roomy floor plan, desirable updates, and welcoming feel, this home is one you will be excited to make your own. Award winning Plymouth Canton Schools. Excludes ALL TV's (mounts stay) Freezer in Garage, Mini Frig in Bar
Pending
$399,900
42470 Bishop Rd, Canton, MI 48188
3beds
2,235sqft
Single Family Residence
Built in 1979
7,405 Square Feet Lot
$406,000 Zestimate®
$179/sqft
$7/mo HOA
What's special
- 24 days
- 198
- 6
Likely to sell faster than
Zillow last checked:
Listing updated:
Listed by:
Marie Dowler 248-644-6700,
Max Broock, REALTORS®-Birmingham 248-644-6700,
Kaitlin Dowler 248-644-4700,
Max Broock, REALTORS®-Birmingham
Source: Realcomp II,MLS#: 20261061394
Facts & features
Interior
Bedrooms & bathrooms
- Bedrooms: 3
- Bathrooms: 3
- Full bathrooms: 2
- 1/2 bathrooms: 1
Primary bedroom
- Level: Second
- Area: 228
- Dimensions: 19 X 12
Bedroom
- Level: Second
- Area: 120
- Dimensions: 12 X 10
Bedroom
- Level: Second
- Area: 143
- Dimensions: 13 X 11
Primary bathroom
- Level: Second
- Area: 24
- Dimensions: 6 X 4
Other
- Level: Second
- Area: 56
- Dimensions: 8 X 7
Other
- Level: Entry
- Area: 30
- Dimensions: 6 X 5
Dining room
- Level: Entry
- Area: 110
- Dimensions: 11 X 10
Family room
- Level: Entry
- Area: 216
- Dimensions: 18 X 12
Kitchen
- Level: Entry
- Area: 165
- Dimensions: 15 X 11
Living room
- Level: Entry
- Area: 168
- Dimensions: 14 X 12
Heating
- Forced Air, Natural Gas
Cooling
- Central Air
Appliances
- Included: Dishwasher, Disposal, Dryer, Free Standing Gas Range, Free Standing Refrigerator, Washer
Features
- Basement: Partially Finished
- Has fireplace: Yes
- Fireplace features: Family Room
Interior area
- Total interior livable area: 2,235 sqft
- Finished area above ground: 1,835
- Finished area below ground: 400
Property
Parking
- Total spaces: 2
- Parking features: Two Car Garage, Attached, Direct Access, Garage Door Opener
- Attached garage spaces: 2
Features
- Levels: Two
- Stories: 2
- Entry location: GroundLevel
- Patio & porch: Patio, Porch
- Exterior features: Lighting
- Pool features: None
- Fencing: Back Yard
Lot
- Size: 7,405 Square Feet
- Dimensions: 60 x 123
Details
- Parcel number: 71090010040000
- Special conditions: Short Sale No,Standard
Construction
Type & style
- Home type: SingleFamily
- Architectural style: Colonial
- Property subtype: Single Family Residence
Materials
- Aluminum Siding, Brick
- Foundation: Basement, Poured
- Roof: Asphalt
Condition
- New construction: No
- Year built: 1979
Utilities & green energy
- Sewer: Public Sewer
- Water: Public
Community & HOA
Community
- Subdivision: CHERRY HILL ORCHARD SUB
HOA
- Has HOA: Yes
- HOA fee: $85 annually
- HOA phone: 248-789-0779
Location
- Region: Canton
Financial & listing details
- Price per square foot: $179/sqft
- Tax assessed value: $132,881
- Annual tax amount: $5,497
- Date on market: 8/6/2026
- Cumulative days on market: 24 days
- Listing agreement: Exclusive Right To Sell
- Listing terms: Cash,Conventional,FHA,Va Loan
Estimated market value
$406,000
$386,000 - $426,000
$2,973/mo
Price history
| Date | Event | Price |
|---|---|---|
| 8/20/2026 | Pending sale | $399,900$179/sqft |
Source:  Realcomp II #20261061394 Report a problem Realcomp II #20261061394 Report a problem | ||
| 8/6/2026 | Listed for sale | $399,900+72.4%$179/sqft |
Source: Realcomp II #20261061394 Report a problem | ||
| 8/22/2017 | Sold | $232,000+3.1%$104/sqft |
Source: Public Record Report a problem | ||
| 7/12/2017 | Pending sale | $225,000$101/sqft |
Source: RE/MAX Home Sale Services #217058152 Report a problem | ||
| 7/6/2017 | Listed for sale | $225,000$101/sqft |
Source: RE/MAX Home Sale Services #217058152 Report a problem | ||
Public tax history
| Year | Property taxes | Tax assessment |
|---|---|---|
| 2025 | -- | $167,800 +13.9% |
| 2024 | -- | $147,300 +11.7% |
| 2023 | -- | $131,900 +5.4% |
| 2022 | -- | $125,200 +5.2% |
| 2021 | -- | $118,990 0% |
| 2020 | $4,647 +46.5% | $119,000 +6.9% |
| 2019 | $3,171 | $111,320 +4.1% |
| 2018 | $3,171 | $106,960 +3.8% |
| 2017 | -- | $103,000 +5.9% |
| 2016 | $2,809 | $97,300 +12.4% |
| 2015 | $2,809 -62.6% | $86,550 +10.6% |
| 2013 | $7,513 +167.5% | $78,260 -4.5% |
| 2010 | $2,809 | $81,910 -11.1% |
| 2009 | -- | $92,130 -14.4% |
| 2007 | -- | $107,660 +9.2% |
| 2005 | -- | $98,600 +5.5% |
| 2003 | $701 -67.2% | $93,460 +38.9% |
| 2001 | $2,139 +4.2% | $67,279 +3.2% |
| 2000 | $2,054 | $65,193 |
Find assessor info on the county website
Monthly payment
Est. payment
Payment breakdown
Explore the cost of this home by adjusting the details. Changes won't be saved.Climate risks
Neighborhood: 48188
Similar homes
- $400,0004 bd3 ba2.4k sqft39750 Cheviot Rd, Canton, MI 48188For Sale
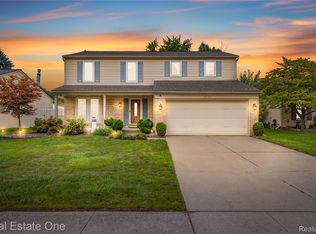
 MLS ID #20261065146, Bella Brookenthal, Real Estate One-W Blmfld. Realcomp II
 - $372,0003 bd3 ba2.2k sqft502 Cherry Orchard Rd, Canton, MI 48188For Sale
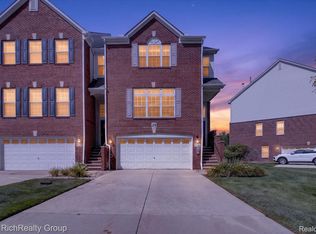 MLS ID #20261067928, James Lake, The RichRealty Group. Realcomp II
 - $434,9994 bd3 ba1.9k sqft44685 Fair Oaks Dr, Canton, MI 48187For Sale
 MLS ID #20261063705, Raham Fayaz, Clients First, REALTORS®. Realcomp II
 - $459,9004 bd3 ba2.1k sqft45561 Edgewood Ct, Canton, MI 48187For Sale
 MLS ID #20261068465, Mohamad A Zbib, Century 21 Curran & Oberski. Realcomp II
 - $364,9004 bd3 ba1.7k sqft6611 Paul Revere Ln, Canton, MI 48187For SaleMLS ID #20261047675, Jacqueline McNamara Agius, National Realty Centers, Inc. Realcomp II
- $400,0004 bd3 ba2.1k sqft6881 Chandler Dr, Belleville, MI 48111For SaleMLS ID #20261062799, Nysrete Lleshaj, @properties Christie's Int'l R.E. Birmingham. Realcomp II
- $359,9003 bd2 ba2.4k sqft8200 Hannan Rd, Wayne, MI 48184For SaleMLS ID #20261061803, Cynthia A Smith, RE/MAX Classic. Realcomp II
- $459,0003 bd2 ba1.7k sqft4554 Cranston Rd, Canton, MI 48188For SaleMLS ID #20261023700, Matthew Talbot, Redefine Real Estate. Realcomp II
- $289,9003 bd2 ba2.2k sqft399 Surrey Hts, Westland, MI 48186For SaleMLS ID #20261066934, Sherrie Brindley, Clients First, REALTORS®. Realcomp II
- $424,9003 bd3 ba2.7k sqft32652 Cadillac St, Farmington Hills, MI 48336For SaleMLS ID #20261052471, Meghan Hable, @properties Christie's Int'l R.E. Birmingham. Realcomp II
- $419,9003 bd3 ba2k sqft13585 Milton Dr, Belleville, MI 48111For SaleMLS ID #20261055842, Oraibe E Breadiy, HomeCraft Real Estate. Realcomp II
- $399,9003 bd2 ba2.1k sqft18285 Outer Dr, Dearborn, MI 48128For SaleMLS ID #20261067578, Ali T Charara, Century 21 Curran & Oberski. Realcomp II
- $415,0004 bd3 ba2.1k sqft35868 Smithfield Ct, Farmington, MI 48335For SaleMLS ID #20261064238, Jim Shaffer, Good Company. Realcomp II
- $424,9005 bd2 ba2.4k sqft5569 Tadworth Pl, West Bloomfield, MI 48322For SaleMLS ID #20261070867, Cory Richards, @properties Christie's Int'l R.E. Birmingham. Realcomp II
- $450,0004 bd3 ba2.2k sqft6609 E Knollwood Cir, West Bloomfield, MI 48322For SaleMLS ID #20261071010, Logan C Wert, Max Broock, REALTORS®-Bloomfield Hills. Realcomp II
- $369,0003 bd2 ba3.2k sqft24414 Lois Ln, Southfield, MI 48075For SaleMLS ID #20261070680, Michael Hermiz, RE/MAX New Trend. Realcomp II
- $269,0003 bd2 ba2.3k sqft3177 Treadwell St, Wayne, MI 48184For SaleMLS ID #20261063082, Jaime Burkhart, Preferred, Realtors® Ltd. Realcomp II
- $344,9993 bd2 ba1.7k sqft19036 Outer Dr, Dearborn, MI 48128For SaleMLS ID #20261071535, Timothy Hillmer, Century 21 Curran & Oberski. Realcomp II
- $424,9003 bd4 ba2.3k sqft37638 N Dianne Ln, New Boston, MI 48164For SaleMLS ID #20261065970, Kimberly Conners, National Realty Centers, Inc. Realcomp II
- $250,0003 bd2 ba2k sqft32118 Block St, Garden City, MI 48135For SaleMLS ID #20261066879, Diana L Grober, KW Showcase Realty. Realcomp II
