Welcome to 4248 Knollgate Road! This beautifully updated 3-bedroom, 2-bath brick home offers 1,226 square feet of comfortable living space with modern finishes throughout. Step inside to find an updated kitchen, renovated bathrooms, and stylish flooring that create a fresh, move-in-ready feel. The spacious living area is perfect for relaxing or entertaining, while the generous backyard provides plenty of room for outdoor activities, gardening, or pets. Fully renovated and move-in ready! This beautifully updated 3-bedroom, 2-bath home offers modern finishes and worry-free living. Recent renovations include updated flooring, fresh paint, a stylish kitchen, renovated bathrooms, and more, creating a fresh and inviting space throughout. The functional floor plan provides comfortable living and plenty of natural light, while the spacious yard offers room to relax or entertain. Conveniently located near shopping, dining, schools, and major roadways. Recently rented, this property has a strong rental history and is an excellent opportunity for both homeowners and investors. Don't miss your chance to own this turnkey home—schedule your showing today!
Conveniently located near schools, shopping, dining, and major roadways, this home is ideal for first-time buyers, downsizers, or investors seeking a turnkey opportunity. Don't miss your chance to own this charming, updated home—schedule your private showing today!
For sale
Price cut: $5K (9/11)
$125,000
4248 Knollgate Rd, Montgomery, AL 36116
3beds
1,226sqft
Single Family Residence
Built in 1976
9,583 Square Feet Lot
$124,100 Zestimate®
$102/sqft
$-- HOA
What's special
Fresh paintSpacious yardStylish flooringPlenty of natural lightRenovated bathroomsModern finishes throughoutFunctional floor plan
- 99 days
- 318
- 32
Zillow last checked:
Listing updated:
Listed by:
Ja'Mese M. Hawkins 334-593-0489,
EXIT Garth Realty
Source: MAAR,MLS#: 588170 Originating MLS: Montgomery Area Association Of Realtors
Originating MLS: Montgomery Area Association Of RealtorsFacts & features
Interior
Bedrooms & bathrooms
- Bedrooms: 3
- Bathrooms: 2
- Full bathrooms: 2
Primary bedroom
- Level: First
- Dimensions: 10x10
Other
- Level: First
Other
- Level: First
Other
- Level: First
Kitchen
- Level: First
- Dimensions: 08x10
Living room
- Level: First
- Dimensions: 12x12
Heating
- Central, Electric, Gas
Cooling
- Central Air, Electric, Gas
Appliances
- Included: Electric Water Heater, Gas Water Heater
Features
- Flooring: Plank, Tile, Vinyl
Interior area
- Total interior livable area: 1,226 sqft
Property
Parking
- Parking features: Driveway
Features
- Levels: One
- Stories: 1
- Patio & porch: Patio
- Exterior features: Fully Fenced, Patio
- Pool features: None
- Fencing: Full
Lot
- Size: 9,583 Square Feet
- Dimensions: 70 x 140
- Features: Outside City Limits
Details
- Parcel number: 1502102004004.000
Construction
Type & style
- Home type: SingleFamily
- Architectural style: One Story
- Property subtype: Single Family Residence
Materials
- Brick
- Foundation: Slab
Condition
- New construction: No
- Year built: 1976
Details
- Warranty included: Yes
Utilities & green energy
- Sewer: Public Sewer
- Water: Public
- Utilities for property: Cable Available, Electricity Available, Natural Gas Available
Community & HOA
Community
- Subdivision: Bell Meade
HOA
- Has HOA: No
Location
- Region: Montgomery
Financial & listing details
- Price per square foot: $102/sqft
- Tax assessed value: $116,800
- Annual tax amount: $1,153
- Date on market: 7/6/2026
- Cumulative days on market: 100 days
- Listing terms: Cash,Conventional,FHA,VA Loan
Estimated market value
$124,100
$118,000 - $130,000
$1,201/mo
Price history
| Date | Event | Price |
|---|---|---|
| 9/11/2026 | Price change | $125,000-3.8%$102/sqft |
Source:  MAAR #588170 Report a problem MAAR #588170 Report a problem | ||
| 8/28/2026 | Price change | $130,000-3.7%$106/sqft |
Source: MAAR #588170 Report a problem | ||
| 8/11/2026 | Price change | $135,000-3.6%$110/sqft |
Source: MAAR #588170 Report a problem | ||
| 7/6/2026 | Listed for sale | $140,000+7.7%$114/sqft |
Source: MAAR #588170 Report a problem | ||
| 3/4/2025 | Listing removed | $1,200$1/sqft |
Source: Zillow Rentals Report a problem | ||
| 2/25/2025 | Listed for rent | $1,200$1/sqft |
Source: Zillow Rentals Report a problem | ||
| 2/13/2025 | Listing removed | $1,200$1/sqft |
Source: Zillow Rentals Report a problem | ||
| 1/31/2025 | Listed for rent | $1,200$1/sqft |
Source: Zillow Rentals Report a problem | ||
| 1/22/2025 | Listing removed | $1,200$1/sqft |
Source: Zillow Rentals Report a problem | ||
| 1/7/2025 | Listed for rent | $1,200$1/sqft |
Source: Zillow Rentals Report a problem | ||
| 11/13/2024 | Listing removed | $130,000-3.7%$106/sqft |
Source: MAAR #563577 Report a problem | ||
| 10/26/2024 | Price change | $135,000-3.2%$110/sqft |
Source: MAAR #563577 Report a problem | ||
| 9/18/2024 | Listed for sale | $139,500+117%$114/sqft |
Source: MAAR #563577 Report a problem | ||
| 7/3/2024 | Sold | $64,300-14.2%$52/sqft |
Source: Public Record Report a problem | ||
| 5/13/2024 | Listed for sale | $74,900+72.2%$61/sqft |
Source: MAAR #556865 Report a problem | ||
| 4/19/2024 | Sold | $43,500$35/sqft |
Source: Public Record Report a problem | ||
Public tax history
| Year | Property taxes | Tax assessment |
|---|---|---|
| 2025 | $1,133 -1.2% | $23,360 -1.2% |
| 2024 | $1,147 -1.8% | $23,640 -1.8% |
| 2023 | $1,168 +87.1% | $24,080 +40.8% |
| 2022 | $624 +32.6% | $17,100 |
| 2021 | $471 | -- |
| 2020 | $471 -1.3% | $12,900 |
| 2019 | $477 +1.3% | -- |
| 2018 | $471 -1.1% | $12,900 +0.2% |
| 2017 | $476 | $12,880 -0.2% |
| 2014 | $476 +1.1% | $12,900 +0.2% |
| 2013 | $471 | $12,880 |
| 2011 | -- | -- |
Find assessor info on the county website
Monthly payment
Est. payment
Payment breakdown
Explore the cost of this home by adjusting the details. Changes won't be saved.Climate risks
Neighborhood: 36116
Nearby schools
Schools provided by the listing agent
- Elementary: Johnson Elementary School
- Middle: McKee Middle School,
- High: Lanier Senior High School
Source: MAAR. This data may not be complete. We recommend contacting the local school district to confirm school assignments for this home.
Similar homes
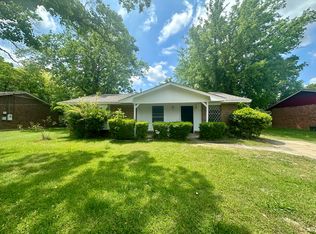
- $114,9003 bd2 ba1.5k sqft4125 Brooktree Rd, Montgomery, AL 36116For Sale
 MLS ID #21463512, Shontay Rose-Bell, Trelora Realty, INC. GALMLS
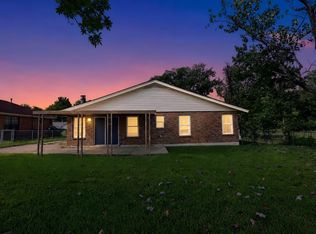
 - $129,9004 bd2 ba1.3k sqft3363 E Brookwood Dr, Montgomery, AL 36116For Sale
 MLS ID #588499, Michael Atkins, Harris And Atkins Real Estate. MAAR
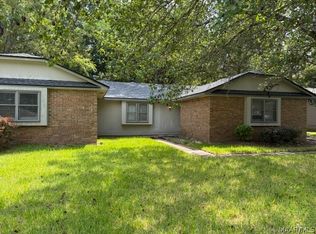
 - $126,5003 bd2 ba1.7k sqft4066 Strathmore Dr, Montgomery, AL 36116For Sale
 MLS ID #589937, Bo Goodson, The Goodson Group. MAAR
 - $114,9003 bd2 ba1.7k sqft3808 Quenby Dr, Montgomery, AL 36116For Sale
 MLS ID #21459302, Shontay Rose-Bell, Trelora Realty, INC. GALMLS
 - $99,9003 bd2 ba1.2k sqft3028 Susan Dr, Montgomery, AL 36116For SaleMLS ID #21464774, Shontay Rose-Bell, Trelora Realty, INC. GALMLS
- $124,9003 bd2 ba1.6k sqft3000 N Colonial Dr, Montgomery, AL 36111For SaleMLS ID #21457347, Isabella Crandall, Trelora Realty, INC. GALMLS
- $89,9003 bd2 ba1.2k sqft3228 Capwood Curv, Montgomery, AL 36116For SaleMLS ID #21460699, Shontay Rose-Bell, Trelora Realty, INC. GALMLS
- $124,9003 bd2 ba1.2k sqft738 S Marquette Dr, Montgomery, AL 36109For SaleMLS ID #21457355, Yvonne Harris, Trelora Realty, INC. GALMLS
- $99,9003 bd2 ba1.6k sqft4504 Delray Rd, Montgomery, AL 36116For SaleMLS ID #21452408, Isabella Crandall, Trelora Realty, INC. GALMLS
- $134,9004 bd2 ba1.6k sqft1848 Gatewood Dr, Montgomery, AL 36106For SaleMLS ID #21455904, Yvonne Harris, Trelora Realty, INC. GALMLS
