Skip main navigation
Sold for $475,000
  • $475,000

    4248 Merriman Loop, Howell, MI 48843

    4beds
    3,663sqft
    Single Family Residence
    Built in 2007
    8,712 Square Feet Lot
    $475,200 Zestimate®
    $130/sqft
    $3,393 Estimated rent

    Home value

    $475,200

    $451,000 - $499,000

    $3,393/mo

    Zestimate® history
    Loading
    Loading...

    Owner options

    List your home for rent

    $3,393/mo

    Rent Zestimate®

    Find your next renter with Zillow Rental Manager. Plus, with online applications, you can quickly screen prospective tenants – for free.

    Learn more

    $3,393/mo

    Rent Zestimate®

    Refinance and save

    $3,115/mo

    Est. payment

    Refinancing to a lower rate could help reduce your monthly payments and save thousands over the life of the loan.

    See today's rates

    $3,115/mo

    Est. payment

    Explore your selling options

    Work with a Zillow partner agent

    Leverage their expertise and Zillow's premium Showcase listings to get your home seen by more buyers.

    Get started

    List with your own agent

    Get your home in front of millions of buyers by listing it on Zillow.

    Learn how to do it

    Sell it yourself

    Take full control of how buyers see your home on Zillow by listing For Sale by Owner (FSBO).

    List your home

    What's special

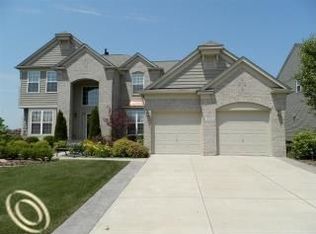
    Welcome to this highly sought-after Hidden Creek Cape Cod, offering timeless elegance, thoughtful updates, and a desirable floor plan. From the moment you arrive, the inviting covered front porch sets the stage for the warmth and charm found throughout. Step inside to a bright and airy two-story foyer with beautiful hardwood flooring that flows into the stunning maple kitchen featuring stainless steel appliances, quartz countertops, tile backsplash, and a spacious breakfast nook with a door wall leading to a custom paver patio—perfect for outdoor entertaining. The impressive two-story great room showcases a dramatic floor-to-ceiling fireplace with mantel, creating the ideal gathering space. The first-floor primary suite offers a vaulted ceiling, large walk-in closet, and a luxurious en-suite bath complete with a spa tub, separate shower, dual vanities with quartz countertops, and ample storage. Upstairs, you'll find three generously sized bedrooms and a full bath, providing plenty of room for family and guests. Additional highlights include upgraded lighting throughout, a finished basement offering valuable additional living space, and plumbing already in place for a future bathroom. Located in the desirable Hidden Creek community where you will find a community pool, playground and trails, this exceptional home combines comfort, style, and convenience in one beautiful package.

    Zillow last checked:

    Listing updated:

    Listed by:

    Kristin Craig 248-496-5223,

    Keller Williams Advantage

    Bought with:

    Thomas Howard, 6501404676

    Century 21 Dynamic Realty

    Source: Realcomp II,MLS#: 20261044819MLS Logo

    Facts & features

    Interior

    Bedrooms & bathrooms
    • Bedrooms: 4
    • Bathrooms: 3
    • Full bathrooms: 2
    • 1/2 bathrooms: 1
    Primary bedroom
    • Level: Entry
    • Area: 210
    • Dimensions: 15 X 14
    Bedroom
    • Level: Second
    • Area: 132
    • Dimensions: 11 X 12
    Bedroom
    • Level: Second
    • Area: 121
    • Dimensions: 11 X 11
    Bedroom
    • Level: Second
    • Area: 180
    • Dimensions: 15 X 12
    Primary bathroom
    • Level: Entry
    • Area: 110
    • Dimensions: 11 X 10
    Other
    • Level: Second
    Other
    • Level: Entry
    • Area: 25
    • Dimensions: 5 X 5
    Other
    • Level: Entry
    • Area: 110
    • Dimensions: 11 X 10
    Dining room
    • Level: Entry
    • Area: 132
    • Dimensions: 12 X 11
    Great room
    • Level: Entry
    • Area: 255
    • Dimensions: 17 X 15
    Kitchen
    • Level: Entry
    • Area: 154
    • Dimensions: 14 X 11
    Laundry
    • Level: Entry
    • Area: 60
    • Dimensions: 10 X 6
    Library
    • Level: Entry
    • Area: 110
    • Dimensions: 11 X 10
    Heating
    • Forced Air, Natural Gas
    Cooling
    • Central Air
    Appliances
    • Included: Built In Gas Range, Dishwasher, Disposal, Dryer, Free Standing Refrigerator, Humidifier, Microwave, Stainless Steel Appliances, Washer
    • Laundry: Laundry Room
    Features
    • Basement: Partially Finished
    • Has fireplace: Yes
    • Fireplace features: Gas, Great Room
    Interior area
    • Total interior livable area: 3,663 sqft
    • Finished area above ground: 2,363
    • Finished area below ground: 1,300

    Property

    Parking
    • Total spaces: 2
    • Parking features: Two Car Garage, Attached
    • Attached garage spaces: 2
    Features
    • Levels: One And One Half
    • Stories: 1.5
    • Entry location: GroundLevelwSteps
    • Patio & porch: Patio, Porch
    • Pool features: Community, In Ground
    Lot
    • Size: 8,712 Square Feet
    • Dimensions: 72 x 121 x 71 x 121
    Details
    • Parcel number: 0728301197
    • Special conditions: Short Sale No,Standard

    Construction

    Type & style
    • Home type: SingleFamily
    • Architectural style: Cape Cod
    • Property subtype: Single Family Residence
    Materials
    • Brick
    • Foundation: Basement, Poured
    • Roof: Asphalt
    Condition
    • New construction: No
    • Year built: 2007
    • Major remodel year: 2022

    Utilities & green energy

    • Sewer: Public Sewer
    • Water: Public

    Community & HOA

    Community
    • Subdivision: HIDDEN CREEK CONDO
    HOA
    • Has HOA: Yes
    • HOA fee: $95 monthly
    • HOA phone: 517-545-3900
    Location
    • Region: Howell

    Financial & listing details

    • Price per square foot: $130/sqft
    • Tax assessed value: $192,094
    • Annual tax amount: $4,558
    • Date on market: 6/19/2026
    • Cumulative days on market: 6 days
    • Listing agreement: Exclusive Right To Sell
    • Listing terms: Cash,Conventional
    • Exclusions: Exclusion(s) Do Not Exist

    Price history

    DateEventPrice
    7/15/2026Sold$475,000-3%$130/sqft
    Source: Realcomp II #20261044819 Report a problem
    6/29/2026Pending sale$489,900$134/sqft
    Source: Realcomp II #20261044819 Report a problem
    6/19/2026Listed for sale$489,900+51.2%$134/sqft
    Source: Realcomp II #20261044819 Report a problem
    10/8/2020Sold$324,000+0.2%$88/sqft
    Source: Public Record Report a problem
    8/22/2020Pending sale$323,500$88/sqft
    Source: RE/MAX Platinum #2200066946 Report a problem
    8/19/2020Listed for sale$323,500+22.1%$88/sqft
    Source: RE/MAX Platinum #2200066946 Report a problem
    8/13/2013Sold$265,000-1.5%$72/sqft
    Source: Public Record Report a problem
    5/2/2013Price change$269,000-0.4%$73/sqft
    Source: Owner Report a problem
    1/9/2013Listed for sale$269,999$74/sqft
    Source: Owner #212107751 Report a problem
    11/28/2012Listing removed$269,999$74/sqft
    Source: Owner Report a problem
    10/3/2012Listed for sale$269,999$74/sqft
    Source: Owner Report a problem

    Public tax history

    YearProperty taxesTax assessment
    2025$4,429 +7%$227,300 +8.9%
    2024$4,139 +7.8%$208,700 +11.7%
    2023$3,838 +2.6%$186,800 +9.7%
    2022$3,742 $170,300 +4.1%
    2021-- $163,600 +6.4%
    2020-- $153,700 +11%
    2019$2,877 +202.5%$138,500
    2018$951 $138,500 +2%
    2017-- $135,800 +5.8%
    2016-- $128,400 +13.7%
    2014-- $112,900 +9.8%
    2012$2,364 $102,800 +2.5%
    2011-- $100,300 -6.9%
    2010-- $107,700 -9.8%
    2009-- $119,400 +241.1%
    2008-- $35,000
    2007$808 +7.2%--
    2006$753 +110%$35,000 +16.7%
    2005$359 $30,000
    Find assessor info on the county website

    Neighborhood: 48843

    Nearby schools

    GreatSchools rating
    Get a cash offer in 3 minutes
    Find out how much your home could sell for in as little as 3 minutes with a no-obligation cash offer.
    Estimated market value
    $475,200
    Get a cash offer in 3 minutes
    Find out how much your home could sell for in as little as 3 minutes with a no-obligation cash offer.
    Estimated market value
    $475,200