Beautiful 4BR Home in Desirable Steeplechase - Minutes from Downtown Sevierville
Welcome to this beautifully maintained 4-bedroom, 2-bath home in the upscale Steeplechase subdivision, offering a peaceful residential setting just minutes from downtown Sevierville, shopping, dining, and everyday conveniences-yet tucked away from the heavy tourist traffic.
The inviting open floor plan features a spacious living room with soaring cathedral ceilings and beautiful wood floors that flow throughout the home for a timeless look and easy maintenance. The generously sized kitchen offers plenty of workspace and opens to a charming breakfast nook with bay windows overlooking the private backyard.
One of the home's standout features is the huge screened-in back porch-the perfect place for morning coffee, outdoor dining, or simply relaxing while surrounded by mature trees. It creates the wonderful feeling of being tucked away in the woods while still enjoying the convenience of an established neighborhood.
Outside, the nearly half-acre, level lot is beautifully landscaped with mature trees, a private backyard, and even a peek of the surrounding mountain views. Low-maintenance living, a fantastic location, and a hard-to-find combination of privacy and convenience make this Steeplechase home a wonderful opportunity for full-time East Tennessee living.
Adjoining to nearly 5 Acres in the back for extra privacy (R-1 Zoning)
5 min to Downtown of Sevierville, 45 min to McGhee Knoxville airport or 30 min to Downtown of Knoxville or Gatlinbugr!
Active
$499,900
260 Lexington Pl, Sevierville, TN 37862
4beds
2,050sqft
Single Family Residence, Residential
Built in 1995
0.41 Acres Lot
$-- Zestimate®
$244/sqft
$10/mo HOA
What's special
Surrounded by mature treesPrivate backyardInviting open floor planGenerously sized kitchenHuge screened-in back porchNearly half-acre level lotSoaring cathedral ceilings
- 3 days |
- 650 |
- 36 |
Likely to sell faster than
Zillow last checked:
Listing updated:
Listed by:
Irena McCoy 865-654-0044,
Century 21 MVP 865-429-2121,
Tim McCoy 865-368-1703,
Century 21 MVP
Source: RealTracs MLS as distributed by MLS GRID,MLS#: 3509924
Facts & features
Interior
Bedrooms & bathrooms
- Bedrooms: 4
- Bathrooms: 2
- Full bathrooms: 2
Heating
- Central
Cooling
- Central Air, Electric
Appliances
- Included: Dishwasher, Dryer, Electric Range, Microwave, Refrigerator, Trash Compactor, Washer
- Laundry: Electric Dryer Hookup, Washer Hookup
Features
- High Ceilings, Walk-In Closet(s)
- Flooring: Wood
- Basement: Crawl Space,None
- Number of fireplaces: 1
Interior area
- Total structure area: 2,050
- Total interior livable area: 2,050 sqft
Property
Parking
- Total spaces: 2
- Parking features: Garage Door Opener, Attached
- Attached garage spaces: 2
Features
- Levels: Three Or More
- Stories: 1
- Patio & porch: Screened
- Has view: Yes
- View description: Mountain(s)
Lot
- Size: 0.41 Acres
- Dimensions: 120 x 150.15 IRR
- Features: Level
- Topography: Level
Details
- Parcel number: 049P D 00700 000
- Special conditions: Standard
Construction
Type & style
- Home type: SingleFamily
- Architectural style: Ranch
- Property subtype: Single Family Residence, Residential
Materials
- Roof: Shingle
Condition
- New construction: No
- Year built: 1995
Utilities & green energy
- Sewer: Public Sewer
- Water: Public
- Utilities for property: Electricity Available, Water Available
Community & HOA
Community
- Subdivision: Steeplechase
HOA
- Has HOA: Yes
- HOA fee: $120 annually
Location
- Region: Sevierville
Financial & listing details
- Price per square foot: $244/sqft
- Tax assessed value: $260,400
- Annual tax amount: $1,240
- Date on market: 8/11/2026
- Electric utility on property: Yes
Estimated market value
Not available
Estimated sales range
Not available
Not available
Price history
| Date | Event | Price |
|---|---|---|
| 8/11/2026 | Listed for sale | $499,900+78.6%$244/sqft |
Source:  GSMAR, GSMMLS #313237 Report a problem GSMAR, GSMMLS #313237 Report a problem | ||
| 6/30/2017 | Sold | $279,900$137/sqft |
Source: GSMAR, GSMMLS #209858 Report a problem | ||
| 6/29/2017 | Pending sale | $279,900$137/sqft |
Source: CENTURY 21 MVP #209858 Report a problem | ||
Public tax history
| Year | Property taxes | Tax assessment |
|---|---|---|
| 2025 | $1,240 | $65,100 |
| 2024 | $1,240 | $65,100 |
| 2023 | $1,240 | $65,100 |
| 2022 | $1,240 | $65,100 |
| 2021 | -- | $65,100 +31.9% |
| 2020 | $1,163 +26.7% | $49,350 |
| 2019 | $918 -21.1% | $49,350 |
| 2018 | $1,163 +0% | $49,350 |
| 2017 | $1,163 | $49,350 |
| 2016 | $1,163 | $49,350 -1.7% |
| 2015 | -- | $50,225 +0% |
| 2014 | $974 | $50,221 |
| 2013 | $974 | $50,221 |
| 2012 | $974 | $50,221 |
| 2011 | $974 | $50,221 |
| 2010 | -- | $50,221 -0.5% |
| 2009 | $934 | $50,481 |
| 2008 | $934 | $50,481 |
| 2007 | $934 +12.1% | $50,481 |
| 2006 | $833 -19.1% | $50,481 |
| 2005 | $1,030 +5.9% | $50,481 +5.9% |
| 2004 | $972 +11.5% | $47,653 |
| 2002 | $872 | $47,653 |
| 2001 | -- | $47,653 -75% |
| 2000 | -- | $190,613 |
Find assessor info on the county website
Monthly payment
Est. payment
Payment breakdown
Explore the cost of this home by adjusting the details. Changes won't be saved.Climate risks
Neighborhood: 37862
Nearby schools
GreatSchools rating
- 5/10Sevierville Intermediate SchoolGrades: 4-6Distance: 1.2 mi
- 4/10Pigeon Forge Middle SchoolGrades: 7-9Distance: 4.5 mi
- 5/10Sevier County High SchoolGrades: 10-12Distance: 2.8 mi
- $427,700-- bd1 ba2.1k sqft264 Lexington Pl, Sevierville, TN 37862Off Market
- $497,9003 bd2 ba1.9k sqft256 Lexington Pl, Sevierville, TN 37862Off Market
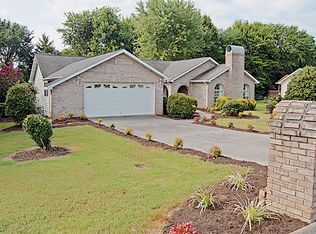
- $419,5003 bd2 ba2k sqft259 Lexington Pl, Sevierville, TN 37862Off Market
- $426,7003 bd2 ba2k sqft263 Lexington Pl, Sevierville, TN 37862Off Market

- $514,0003 bd3 ba2.7k sqft268 Lexington Pl, Sevierville, TN 37862Off Market
- $445,5003 bd2 ba1.8k sqft253 Lexington Pl, Sevierville, TN 37862Sold
- $423,4003 bd2 ba1.8k sqft250 Lexington Pl, Sevierville, TN 37862Off Market
- $499,400-- bd1 ba2.3k sqft223 Silvercrest Ct, Sevierville, TN 37862Off Market
A local agent can set up tours, give advice and negotiate with sellers.
A local lender can help you make sure your offer is ready when you are.
Similar homes
- $469,9993 bd3 ba2.3k sqft1121 Smokyview Dr, Sevierville, TN 37862For Sale

 MLS ID #1350038, Dustan Drain, Your Home Sold Guaranteed Real. East Tennessee Realtors
 - $534,0004 bd2 ba1.7k sqft1103 Mayors Dr, Sevierville, TN 37862For Sale
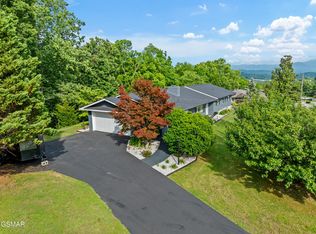 MLS ID #312365, Gracie Mayfield. GSMAR, GSMMLS
 - $499,9003 bd4 ba2.1k sqft354 Apple Valley Rd, Sevierville, TN 37862For Sale
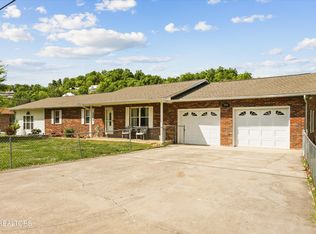
 MLS ID #3205267, Courtney McGhee. RealTracs MLS as distributed by MLS GRID
 - $494,9004 bd3 ba1.8k sqft1717 Meadow Ridge Cir, Sevierville, TN 37862For Sale
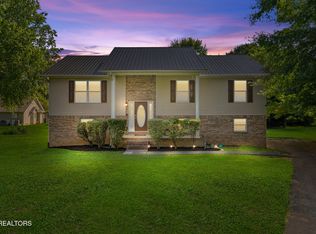 MLS ID #1333456, Tara D'Andrea, HITT Real Estate. East Tennessee Realtors
 - $514,9003 bd3 ba2k sqft2119 Zion Dr, Sevierville, TN 37862For SaleMLS ID #3307518, Charity Brown. RealTracs MLS as distributed by MLS GRID
- $499,0003 bd3 ba2.4k sqft120 Fred King Ln, Sevierville, TN 37876For SaleMLS ID #1343539, Ann Drake, Realty Executives Associates. East Tennessee Realtors
- $449,0003 bd2 ba1.9k sqft1251 Stewart St, Sevierville, TN 37876For SaleMLS ID #1351279, Howard L. Sentell, Sentell Real Estate. East Tennessee Realtors
- $459,9003 bd2 ba1.7k sqft2122 Zion Dr, Sevierville, TN 37862For SaleMLS ID #3307511, Charity Brown. RealTracs MLS as distributed by MLS GRID
- $589,9003 bd3 ba2.7k sqft405 Maggie Mack Ln, Sevierville, TN 37862For SaleMLS ID #3302389, Danielle McRoberts. RealTracs MLS as distributed by MLS GRID
- $599,9004 bd3 ba2.7k sqft1252 Blake Lea, Sevierville, TN 37862For Sale
 MLS ID #712111, Brianne Davis, Greeneville & Co. . Lakeway Area AOR
 - $499,9903 bd2 ba1.6k sqft834 Wehali Trl, Kodak, TN 37764For SaleMLS ID #3500782, Sarah Williams. RealTracs MLS as distributed by MLS GRID
- $515,0003 bd2 ba2.2k sqft2005 Infinity Ln, Sevierville, TN 37876For SaleMLS ID #3278320, Sarah Williams. RealTracs MLS as distributed by MLS GRID
- $445,0003 bd2 ba1.5k sqft1660 Turtle Dove Trl, Sevierville, TN 37862For SaleMLS ID #3304108, Emili Spangler. RealTracs MLS as distributed by MLS GRID
- $499,0002 bd2 ba1.5k sqft333 Woodridge Way, Pigeon Forge, TN 37863For SaleMLS ID #3501139, Michael Cole. RealTracs MLS as distributed by MLS GRID
- $529,9903 bd2 ba2.1k sqft2255 Allenridge Dr, Sevierville, TN 37876For SaleMLS ID #11670304, Tannor Giles, Your Home Sold Guaranteed Realty TN. My State MLS
- $459,0003 bd2 ba1.4k sqft527 River Place Way Unit 518, Sevierville, TN 37862For SaleMLS ID #1351037, Colette Palmer, Keller Williams Realty. East Tennessee Realtors
- $489,9004 bd3 ba2.1k sqft3259 River Pointe Cir, Kodak, TN 37764For SaleMLS ID #1340442, Stefanos Kambanellos, Greater Impact Realty. East Tennessee Realtors
- $450,0003 bd2 ba1.8k sqft1401 Little Kaycee Dr, Sevierville, TN 37876For SaleMLS ID #712413, Alexis Paije Greene, Foundation Realty Group. Lakeway Area AOR
- $469,0003 bd2 ba1.6k sqft1426 Benjamin Blvd, Sevierville, TN 37876For SaleMLS ID #3304417, Lance Hamilton. RealTracs MLS as distributed by MLS GRID
- $489,9004 bd2 ba2.1k sqft104 Latonia Dr, Seymour, TN 37865For SaleMLS ID #3060863, Kyle McNulty. RealTracs MLS as distributed by MLS GRID
