Welcome to 2526 Goingback Circle, where beautiful East Tennessee scenery surrounds this attractive 3-bedroom, 2-bath brick ranch nestled in highly sought-after Shaconage. The location is just minutes from shopping, dining, churches, activities, and anything else you may need! Inside, you'll find a warm and inviting living space highlighted by a cozy fireplace, while the attached 2-car garage provides ample storage and convenience. The real showstopper is the stunning backdrop of rolling farmland and mountain vistas that can be enjoyed every day. Whether you're looking for a primary residence, retirement home, or peaceful retreat, this property offers the ideal combination of comfort, convenience, and unforgettable views. Property is part of an estate and will be sold AS IS with buyer right to inspect and no seller obligation for repairs. Seller to use TN Land Title.
Active
$430,000
2526 Goingback Cir, Sevierville, TN 37876
3beds
2,050sqft
Single Family Residence, Residential
Built in 2000
0.35 Acres Lot
$-- Zestimate®
$210/sqft
$6/mo HOA
What's special
Cozy fireplace
- 2 days
- 1,004
- 59
Likely to sell faster than
Zillow last checked:
Listing updated:
Listed by:
Noreen McConnell 865-548-5577,
Skye Realty 865-429-5517
Source: RealTracs MLS as distributed by MLS GRID,MLS#: 3611284
Facts & features
Interior
Bedrooms & bathrooms
- Bedrooms: 3
- Bathrooms: 2
- Full bathrooms: 2
- Main level bedrooms: 3
Primary bathroom
- Features: Double Vanity
- Level: Double Vanity
Dining room
- Features: Formal
- Level: Formal
Kitchen
- Features: Eat-in Kitchen
- Level: Eat-in Kitchen
Living room
- Features: Great Room
- Level: Great Room
Heating
- Central
Cooling
- Central Air
Appliances
- Included: Electric Oven, Cooktop, Dishwasher, Dryer, Microwave, Refrigerator, Washer
- Laundry: Electric Dryer Hookup, Washer Hookup
Features
- Ceiling Fan(s), Walk-In Closet(s), High Speed Internet
- Flooring: Carpet, Wood, Other, Tile, Vinyl
- Basement: None
- Fireplace features: Family Room, Gas
Interior area
- Total structure area: 2,050
- Total interior livable area: 2,050 sqft
- Finished area above ground: 2,050
Property
Parking
- Total spaces: 5
- Parking features: Garage Faces Front, Concrete, Driveway
- Attached garage spaces: 2
- Uncovered spaces: 3
Accessibility
- Accessibility features: Accessible Doors, Accessible Hallway(s)
Features
- Levels: One
- Stories: 1
- Patio & porch: Patio, Covered, Porch
- Has view: Yes
- View description: Mountain(s)
Lot
- Size: 0.35 Acres
- Dimensions: 107.26 x 143.59 IRR
- Features: Hilly, Level
- Topography: Hilly,Level
Details
- Parcel number: 063A A 00900 000
- Special conditions: Standard
Construction
Type & style
- Home type: SingleFamily
- Architectural style: Ranch
- Property subtype: Single Family Residence, Residential
Materials
- Brick
- Roof: Shingle
Condition
- New construction: No
- Year built: 2000
Utilities & green energy
- Sewer: Public Sewer
- Water: Public
- Utilities for property: Water Available, Cable Connected
Community & HOA
Community
- Security: Fire Alarm, Smoke Detector(s)
- Subdivision: Shaconage
HOA
- Has HOA: Yes
- HOA fee: $75 annually
Location
- Region: Sevierville
Financial & listing details
- Price per square foot: $210/sqft
- Tax assessed value: $230,000
- Annual tax amount: $1,096
- Date on market: 10/3/2026
Estimated market value
Not available
Estimated sales range
Not available
Not available
Price history
| Date | Event | Price |
|---|---|---|
| 10/3/2026 | Listed for sale | $430,000+185.7%$210/sqft |
Source:  East Tennessee Realtors #1357737 Report a problem East Tennessee Realtors #1357737 Report a problem | ||
| 10/30/2000 | Sold | $150,500+285.9%$73/sqft |
Source: Public Record Report a problem | ||
| 11/16/1999 | Sold | $39,000$19/sqft |
Source: Public Record Report a problem | ||
Public tax history
| Year | Property taxes | Tax assessment |
|---|---|---|
| 2025 | $1,096 | $57,500 |
| 2024 | $1,096 | $57,500 |
| 2023 | $1,096 | $57,500 |
| 2022 | $1,096 | $57,500 |
| 2021 | -- | $57,500 +24.1% |
| 2020 | $1,092 +26.7% | $46,350 |
| 2019 | $862 -21.1% | $46,350 |
| 2018 | $1,092 +0% | $46,350 |
| 2017 | $1,092 | $46,350 |
| 2016 | $1,092 | $46,350 -7.9% |
| 2015 | -- | $50,350 +0% |
| 2014 | $977 | $50,341 |
| 2013 | $977 | $50,341 |
| 2012 | $977 | $50,341 |
| 2011 | $977 | $50,341 |
| 2010 | -- | $50,341 +4.5% |
| 2009 | $891 | $48,169 |
| 2008 | $891 | $48,169 |
| 2007 | $891 +12.1% | $48,169 |
| 2006 | $795 -19.1% | $48,169 |
| 2005 | $983 +15.5% | $48,169 +15.5% |
| 2004 | $851 +11.5% | $41,701 |
| 2002 | $763 | $41,701 |
| 2001 | -- | $41,701 -75% |
| 2000 | -- | $166,802 |
Find assessor info on the county website
Monthly payment
Est. payment
Payment breakdown
Explore the cost of this home by adjusting the details. Changes won't be saved.Climate risks
Neighborhood: 37876

Similar homes
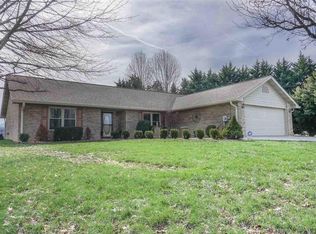
- $419,9002 bd2 ba1.4k sqft1025 Willard Way, Sevierville, TN 37876For Sale By Owner
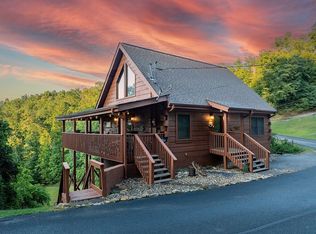
- $415,0003 bd3 ba1.7k sqft786 Pine Mountain Rd, Pigeon Forge, TN 37863For Sale
 MLS ID #3604120, Sara Price. RealTracs MLS as distributed by MLS GRID
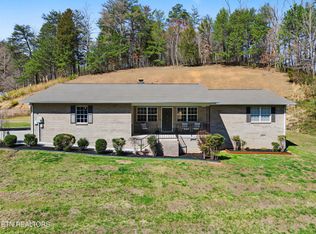
 - $425,0003 bd2 ba1.8k sqft2140 Chapman Hwy, Sevierville, TN 37876Active

 MLS ID #1345317, Roger McCarter, TN Real Estate & Auction, LLC. East Tennessee Realtors
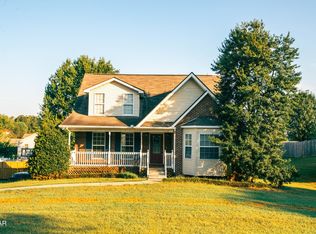
 - $449,0004 bd3 ba2.1k sqft1468 Dewberry Ln, Sevierville, TN 37862For Sale
 MLS ID #3511233, Dayna McVey. RealTracs MLS as distributed by MLS GRID
 - $415,0002 bd2 ba1.9k sqft3130 Caywood Rd, Dandridge, TN 37725For Sale
 MLS ID #713186, Jessica Adkins, Jackson Real Estate & Auction. Lakeway Area AOR
 - $369,9983 bd2 ba1.2k sqft268 Burning Oaks Dr, Sevierville, TN 37876ActiveMLS ID #1342269, Steve Koleno, Beycome Brokerage Realty, LLC. East Tennessee Realtors
- $349,0003 bd2 ba1.6k sqft2781 Windfall Estates Dr, Sevierville, TN 37876For SaleMLS ID #3319089, Whitney Gonzalez. RealTracs MLS as distributed by MLS GRID
- $499,9003 bd2 ba2k sqft3428 Jason Pl, Sevierville, TN 37876For SaleMLS ID #3265806, Chris Gonzalez. RealTracs MLS as distributed by MLS GRID
- $359,0003 bd2 ba1.8k sqft2970 Boyds Creek Hwy, Sevierville, TN 37876ActiveMLS ID #1353770, Chuck Cavalaris, Signature Homes. East Tennessee Realtors
- $475,9992 bd2 ba1.3k sqft1805 Cherry View Ln, Sevierville, TN 37876ActiveMLS ID #1342531, Steve Koleno, Beycome Brokerage Realty, LLC. East Tennessee Realtors
- $485,0004 bd3 ba1.9k sqft1414 Benjamin Blvd, Sevierville, TN 37876ActiveMLS ID #1345377, Daniel Widner, Thompson Williams Properties, LLC. East Tennessee Realtors
- $350,0003 bd2 ba1.8k sqft311 Eldorado Cir, Seymour, TN 37865ActiveMLS ID #1357760, Tiffany Winchell, Brougham Properties. East Tennessee Realtors
- $444,9003 bd3 ba1.9k sqft3929 Settlers Trl, Kodak, TN 37764ActiveMLS ID #1350341, Dustin Walker, Realty Executives Associates. East Tennessee Realtors
- $274,9004 bd2 ba2k sqft3726 Clayton Way, Sevierville, TN 37876ActiveMLS ID #1347417, Will Cupp, Realty Executives Associates. East Tennessee Realtors
- $349,9002 bd2 ba1.8k sqft1117 Oak Cluster Dr, Sevierville, TN 37862ActiveMLS ID #1321622, Noreen McConnell, Skye Realty. East Tennessee Realtors
- $335,0002 bd2 ba1.5k sqft3846 Knight Hollow Rd, Sevierville, TN 37876ActiveMLS ID #1340545, Elaine Walden, East Tennessee Properties, LLC. East Tennessee Realtors
- $285,0003 bd2 ba1.7k sqft132 Fred King Ln, Sevierville, TN 37876For SaleMLS ID #3280805, Austin Amos. RealTracs MLS as distributed by MLS GRID
- $429,0003 bd2 ba1.1k sqft2039 Slippery Rock Cir, Sevierville, TN 37862ActiveMLS ID #1355051, Karen Albright, Opendoor Brokerage, LLC. East Tennessee Realtors
- $349,9003 bd2 ba1.4k sqft3279 Sims Rd, Sevierville, TN 37876For SaleMLS ID #713021, Shannon Helton, Mountain Home Realty. Lakeway Area AOR
- $387,0003 bd2 ba1.6k sqft333 NE Morie Rd, Dandridge, TN 37725ActiveMLS ID #1352053, Tracie James, Crye-Leike Realtors South, Inc.. East Tennessee Realtors
