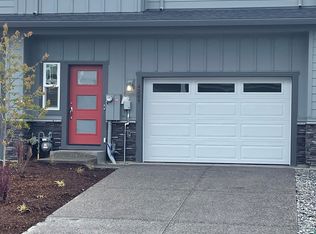
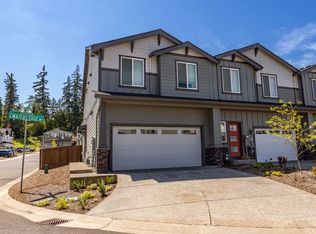
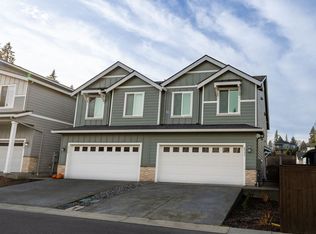
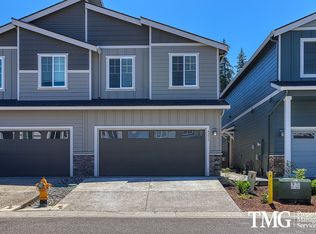
Experience refined, low-maintenance living in the highly sought-after gated Cloverhill community. Built in 2021, this beautifully appointed townhome offers nearly 2,000 square feet of thoughtfully designed space, blending modern elegance with everyday comfort. Rare dual primary suites each feature private en-suite baths and spacious walk-in closets, while the versatile upper-level loft is ideal for a home office, lounge, or media retreat. Light-filled main living spaces showcase high ceilings and an airy open-concept design. The designer kitchen features crisp white cabinetry, granite surfaces, generous pantry storage, and an oversized island perfect for gathering. An inviting gas fireplace with mantle adds warmth and sophistication, while smart home features provide seamless modern convenience. Single care garage is extra-large. Quality double-pane windows and potential remaining transferable Lennar and/or window manufacturer warranty coverage offer added peace of mind.
Active
Price cut: $10K (8/13)
$439,900
4249 S Waters Edge Way, Ridgefield, WA 98642
2beds
1,962sqft
Residential, Townhouse
Built in 2021
2,178 Square Feet Lot
$-- Zestimate®
$224/sqft
$210/mo HOA
What's special
Versatile upper-level loftDesigner kitchenHigh ceilingsDual primary suitesPrivate en-suite bathsGenerous pantry storageCrisp white cabinetry
- 137 days |
- 40 |
- 2 |
Zillow last checked:
Listing updated:
Listed by:
Kristen Anzellotti 503-568-4511,
Keller Williams Realty Portland Premiere
Source: RMLS (OR),MLS#: 730115930
Facts & features
Interior
Bedrooms & bathrooms
- Bedrooms: 2
- Bathrooms: 3
- Full bathrooms: 2
- Partial bathrooms: 1
- Main level bathrooms: 1
Rooms
- Room types: Laundry, Loft, Bedroom 2, Dining Room, Family Room, Kitchen, Living Room, Primary Bedroom
Primary bedroom
- Features: Double Sinks, Soaking Tub, Tile Floor, Walkin Closet
- Level: Upper
Bedroom 2
- Features: Bathroom, Double Sinks, Shower, Suite, Tile Floor, Walkin Closet
- Level: Upper
Dining room
- Features: Patio, Sliding Doors, High Ceilings, Laminate Flooring
- Level: Main
Kitchen
- Features: Dishwasher, Gas Appliances, Island, Microwave, Pantry, High Ceilings, Laminate Flooring
- Level: Main
Living room
- Features: Fireplace, High Ceilings, Laminate Flooring
- Level: Main
Heating
- Heat Pump, Fireplace(s)
Cooling
- Heat Pump
Appliances
- Included: Dishwasher, Free-Standing Gas Range, Gas Appliances, Microwave, Stainless Steel Appliance(s), Washer/Dryer, Electric Water Heater
- Laundry: Laundry Room
Features
- Granite, High Ceilings, High Speed Internet, Soaking Tub, Bathroom, Double Vanity, Shower, Suite, Walk-In Closet(s), Kitchen Island, Pantry
- Flooring: Laminate, Tile
- Doors: Sliding Doors
- Windows: Double Pane Windows
- Basement: Crawl Space
- Number of fireplaces: 1
- Fireplace features: Gas
Interior area
- Total structure area: 1,962
- Total interior livable area: 1,962 sqft
Property
Parking
- Total spaces: 1
- Parking features: Driveway, Attached
- Attached garage spaces: 1
- Has uncovered spaces: Yes
Features
- Stories: 2
- Patio & porch: Covered Patio, Patio
- Exterior features: Yard
- Fencing: Fenced
- Has view: Yes
- View description: Seasonal
Lot
- Size: 2,178 Square Feet
- Features: Gated, Level, Sprinkler, SqFt 0K to 2999
Details
- Parcel number: 986056303
Construction
Type & style
- Home type: Townhouse
- Property subtype: Residential, Townhouse
- Attached to another structure: Yes
Materials
- Cement Siding
- Roof: Composition
Condition
- Resale
- New construction: No
- Year built: 2021
Utilities & green energy
- Gas: Gas
- Sewer: Public Sewer
- Water: Public
- Utilities for property: Cable Connected
Green energy
- Water conservation: Water Sense Fixture
Community & HOA
HOA
- Has HOA: Yes
- HOA fee: $210 monthly
Location
- Region: Ridgefield
Financial & listing details
- Price per square foot: $224/sqft
- Annual tax amount: $4,496
- Date on market: 4/2/2026
- Listing terms: Cash,Conventional,FHA,VA Loan
- Road surface type: Concrete, Paved
Estimated market value
Zestimate®
Not available
Estimated sales range
Not available
Rent Zestimate®
Not available
Price history
| Date | Event | Price |
|---|---|---|
| 8/13/2026 | Price change | $439,900-2.2%$224/sqft |
Source: | ||
| 4/30/2026 | Price change | $449,900-5.3%$229/sqft |
Source: | ||
| 4/3/2026 | Price change | $475,000-4%$242/sqft |
Source: | ||
| 4/2/2026 | Listed for sale | $495,000$252/sqft |
Source: | ||
Public tax history
Tax history is unavailable.
Monthly payment
Est. payment
Payment breakdown
Explore the cost of this home by adjusting the details. Changes won't be saved.Climate risks
Neighborhood: 98642
Nearby schools
GreatSchools rating
- 7/10Sunset Ridge Intermediate SchoolGrades: 5-6Distance: 0.6 mi
- 6/10View Ridge Middle SchoolGrades: 7-8Distance: 0.6 mi
- 7/10Ridgefield High SchoolGrades: 9-12Distance: 0.4 mi
Schools provided by the listing agent
- Elementary: South Ridge
- Middle: View Ridge
- High: Ridgefield
Source: RMLS (OR). This data may not be complete. We recommend contacting the local school district to confirm school assignments for this home.
- $451,7002 bd2 ba1.9k sqft4249 S Waters Edge Way, Ridgefield, WA 98642Off Market
Save - $2,4953 bd3 ba1.4k sqft4255 S Waters Edge Way, Ridgefield, WA 98642For Rent
Save 
- $2,5953 bd3 ba1.5k sqft2333 S Brookside Pl, Ridgefield, WA 98642For Rent
Save 
- $420,2003 bd3 ba1.5k sqft4231 S Waters Edge Way, Ridgefield, WA 98642Off Market
Save 
- $425,0003 bd3 ba1.5k sqft2339 S Brookside Pl, Ridgefield, WA 98642Sold
Save - $447,0003 bd3 ba1.3k sqft2345 S Brookside Pl, Ridgefield, WA 98642Sold
Save - $421,8003 bd3 ba1.4k sqft2351 S Brookside Pl, Ridgefield, WA 98642Off Market
Save - $419,3003 bd3 ba1.3k sqft2358 S Brookside Pl, Ridgefield, WA 98626Off Market
Save
A local agent can set up tours, give advice and negotiate with sellers.