Turnkey Pigeon Forge Cabin -- City Limits, No Steep Roads, Pool Next Door! Offered at $674,900
Don't miss this incredible opportunity in the heart of Pigeon Forge! Located within city limits and less than a mile from the Parkway, this cabin offers unbeatable proximity to Dollywood, restaurants, shows, and all the attractions guests love -- with easy, non-steep road access that's a huge plus for owners, guests, and everyday living alike.
This spacious 4-bedroom, 3-bath home comes fully furnished and move-in ready, complete with a wet bar and arcade-style video games that make it a standout for entertaining family and friends. Currently used as a vacation home and rented as an overnight rental by owner, it's ready to continue as an income property or become your own mountain getaway.
Enjoy the added bonus of the Woodridge Village community pool right next door, giving residents and guests resort-style amenities without the extra cost or upkeep. The property is serviced by city utilities for added reliability and peace of mind.
With a prime location, easy access, and turnkey convenience, this cabin checks all the boxes at $674,900. Schedule your showing today!
Active
$674,900
310 Greenwood Way, Pigeon Forge, TN 37863
4beds
1,997sqft
:
Get pre-qualified$4,090/mo
Residential
Built in 2002
1,742 Square Feet Lot
$-- Zestimate®
$338/sqft
$225/mo HOA
What's special
Arcade-style video gamesWet bar
- 3 days |
- 82 |
- 3 |
Likely to sell faster than
Zillow last checked:
Listing updated:
Listed by:
David Hackney 865-250-3428,
Prime Mountain Properties 865-453-4049
Source: RealTracs MLS as distributed by MLS GRID,MLS#: 3510368
Facts & features
Interior
Bedrooms & bathrooms
- Bedrooms: 4
- Bathrooms: 3
- Full bathrooms: 3
Heating
- Heat Pump
Cooling
- Other
Appliances
- Included: Dishwasher, Disposal, Dryer, Electric Range, Microwave, Refrigerator, Oven, Washer
Features
- High Ceilings, Ceiling Fan(s)
- Flooring: Carpet, Tile
- Basement: Finished
- Number of fireplaces: 1
- Fireplace features: Gas
Interior area
- Total structure area: 1,997
- Total interior livable area: 1,997 sqft
Property
Features
- Levels: Three Or More
- Stories: 2
- Patio & porch: Deck
- Exterior features: Gas Grill
- Pool features: Association
Lot
- Size: 1,742 Square Feet
- Dimensions: 45 x 35
Details
- Parcel number: 083P D 06500 000
- Special conditions: Standard
Construction
Type & style
- Home type: SingleFamily
- Architectural style: Cabin
- Property subtype: Residential
Materials
- Wood Siding
Condition
- New construction: No
- Year built: 2002
Utilities & green energy
- Sewer: Public Sewer
- Water: Public
- Utilities for property: Water Available
Community & HOA
Community
- Subdivision: Woodridge Village Ii
HOA
- Has HOA: Yes
- Amenities included: Pool
- Services included: Maintenance Grounds
- HOA fee: $225 monthly
Location
- Region: Pigeon Forge
Financial & listing details
- Price per square foot: $338/sqft
- Tax assessed value: $217,300
- Annual tax amount: $1,430
- Date on market: 8/12/2026
Estimated market value
Not available
Estimated sales range
Not available
Not available
Price history
| Date | Event | Price |
|---|---|---|
| 8/12/2026 | Listed for sale | $674,900+12%$338/sqft |
Source:  GSMAR, GSMMLS #313250 Report a problem GSMAR, GSMMLS #313250 Report a problem | ||
| 9/21/2021 | Sold | $602,500+4.8%$302/sqft |
Source: GSMAR, GSMMLS #244450 Report a problem | ||
| 8/16/2021 | Pending sale | $575,000$288/sqft |
Source: GSMAR, GSMMLS #244450 Report a problem | ||
| 8/12/2021 | Listed for sale | $575,000+1337.5%$288/sqft |
Source: GSMAR, GSMMLS #244450 Report a problem | ||
| 9/26/1996 | Sold | $40,000$20/sqft |
Source: Public Record Report a problem | ||
Public tax history
| Year | Property taxes | Tax assessment |
|---|---|---|
| 2025 | $1,430 | $86,920 |
| 2024 | $1,430 +60% | $86,920 +60% |
| 2023 | $894 | $54,325 |
| 2022 | $894 | $54,325 |
| 2021 | -- | $54,325 +62% |
| 2020 | $691 +10.8% | $33,525 |
| 2019 | $624 -9.7% | $33,525 |
| 2018 | $691 -0.1% | $33,525 |
| 2017 | $691 | $33,525 |
| 2016 | $691 | $33,525 -1.6% |
| 2015 | -- | $34,075 0% |
| 2014 | $624 | $34,082 |
| 2013 | $624 | $34,082 |
| 2012 | $624 | $34,082 |
| 2011 | $624 | $34,082 |
| 2010 | -- | $34,082 -30.5% |
| 2009 | $816 | $49,056 |
| 2008 | $816 | $49,056 |
| 2007 | $816 +13.7% | $49,056 |
| 2006 | $718 -17.9% | $49,056 |
| 2005 | $875 +336.1% | $49,056 +336.1% |
| 2004 | $201 +13.3% | $11,250 |
| 2002 | $177 | $11,250 |
| 2001 | -- | $11,250 -75% |
| 2000 | -- | $45,000 |
Find assessor info on the county website
Monthly payment
Est. payment
Payment breakdown
Explore the cost of this home by adjusting the details. Changes won't be saved.Climate risks
Neighborhood: 37863
Nearby schools
GreatSchools rating
- 2/10Pigeon Forge Primary SchoolGrades: PK-3Distance: 2.9 mi
- 4/10Pigeon Forge Middle SchoolGrades: 7-9Distance: 0.4 mi
- 6/10Pigeon Forge High SchoolGrades: 10-12Distance: 0.5 mi
Schools provided by the listing agent
- Elementary: Pigeon Forge Primary
- Middle: Pigeon Forge Junior High School
- High: Pigeon Forge High School
Source: RealTracs MLS as distributed by MLS GRID. This data may not be complete. We recommend contacting the local school district to confirm school assignments for this home.
- $367,300-- bd-- ba-- sqftGreenwood Way, Pigeon forge, TN 37863Off Market
- $474,1002 bd3 ba2.2k sqft318 Greenwood Way, Pigeon Forge, TN 37863Off Market
- $333,9002 bd3 ba1.1k sqft306 Greenwood Way #4C, Pigeon Forge, TN 37863Off Market
- $375,5002 bd3 ba1.1k sqft306 Greenwood Way #3C, Pigeon Forge, TN 37863Off Market
- $398,4002 bd3 ba1.1k sqft306 Greenwood Way, Pigeon Forge, TN 37863Off Market
- $---- bd-- ba-- sqft306 Greenwood Way APT 3, Pigeon Forge, TN 37863Off Market
- $388,5002 bd3 ba1.1k sqft306 Greenwood Way #1C, Pigeon Forge, TN 37863Sold
- $806,8004 bd3 ba2.9k sqft2675 Valley Heights Dr, Pigeon Forge, TN 37863Off Market
A local agent can set up tours, give advice and negotiate with sellers.
A local lender can help you make sure your offer is ready when you are.
Similar homes
- $645,0004 bd4 ba2k sqft679 Eagles Boulevard Way, Pigeon Forge, TN 37863For Sale
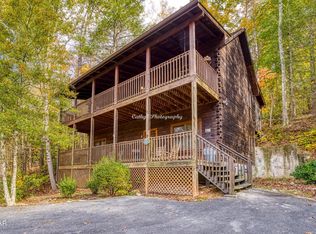
 MLS ID #3512747, Susan Nottingham. RealTracs MLS as distributed by MLS GRID
 - $534,9004 bd3 ba1.5k sqft640 Lloyd Huskey Rd, Pigeon Forge, TN 37863For Sale
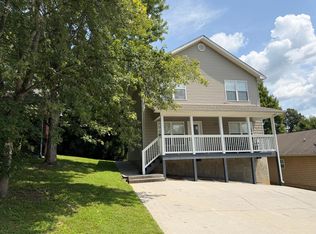
 MLS ID #712561, Lance Gatlin, Keller Williams Properties. Lakeway Area AOR
 - $499,9002 bd3 ba1.5k sqft709 Gray Hawk Way, Pigeon Forge, TN 37863For Sale
 MLS ID #3512746, Susan Nottingham. RealTracs MLS as distributed by MLS GRID
 - $724,9004 bd4 ba2k sqft2805 Alexander Pl, Pigeon Forge, TN 37863For Sale

 MLS ID #1349246, Renee Humme, Your Home Sold Guaranteed Real. East Tennessee Realtors
 - $669,0003 bd3 ba1.5k sqft757 Chickasaw Gap Way, Pigeon Forge, TN 37863For SaleMLS ID #3304019, Grey Gibson. RealTracs MLS as distributed by MLS GRID
- $739,9005 bd4 ba2.3k sqft711 Black Hawk Way #252, Pigeon Forge, TN 37863For SaleMLS ID #1350349, Phil Hopewell, ResultsMLS.com. East Tennessee Realtors
- $549,0003 bd2 ba1.2k sqft583 Loraine St, Pigeon Forge, TN 37863For SaleMLS ID #3284093, Jerry Sandifer. RealTracs MLS as distributed by MLS GRID
- $650,0004 bd4 ba2k sqft653 Eagles Boulevard Way, Pigeon Forge, TN 37863For SaleMLS ID #3302062, Jennie Ooten. RealTracs MLS as distributed by MLS GRID
- $604,0004 bd4 ba2k sqft713 Golden Eagle Way #223, Pigeon Forge, TN 37863For SaleMLS ID #3278618, Clyde Cummins. RealTracs MLS as distributed by MLS GRID
- $610,0002 bd2 ba1.3k sqft605 Cherry Blossom Way, Pigeon Forge, TN 37863For SaleMLS ID #3307489, Charity Brown. RealTracs MLS as distributed by MLS GRID
- $549,9002 bd2 ba1.7k sqft3510 Twin City Way, Pigeon Forge, TN 37863For SaleMLS ID #3298273, Jolene Howell. RealTracs MLS as distributed by MLS GRID
- $895,0004 bd5 ba2.5k sqft2822 Seth Rd, Pigeon Forge, TN 37863For SaleMLS ID #1351644, John Mendoza, Realty Executives Associates. East Tennessee Realtors
- $750,0003 bd2 ba2.3k sqft716 Country Oaks Dr, Pigeon Forge, TN 37863For SaleMLS ID #1337901, Nancy Keith, Keller Williams Realty. East Tennessee Realtors
- $694,0003 bd3 ba1.9k sqft855 Osprey Way, Pigeon Forge, TN 37863For SaleMLS ID #3302072, Jennie Ooten. RealTracs MLS as distributed by MLS GRID
- $499,0002 bd2 ba1.5k sqft333 Woodridge Way, Pigeon Forge, TN 37863For SaleMLS ID #3501139, Michael Cole. RealTracs MLS as distributed by MLS GRID
- $729,0004 bd3 ba1.6k sqft844 Osprey Way, Pigeon Forge, TN 37863For SaleMLS ID #3304427, Kaitlin Glenn. RealTracs MLS as distributed by MLS GRID
- $675,0003 bd3 ba1.2k sqft568 Warbonnet Way, Pigeon Forge, TN 37863For SaleMLS ID #1350574, Khristy Cooper, MG Rise Real Estate Group. East Tennessee Realtors
- $565,0003 bd4 ba2.2k sqft2247 Battle Hill Rd, Pigeon Forge, TN 37863For SaleMLS ID #312460, Xristina Dixon. GSMAR, GSMMLS
- $494,9002 bd2 ba1.1k sqft336 Big Bear Way, Pigeon Forge, TN 37863For SaleMLS ID #3304115, Charles Taylor. RealTracs MLS as distributed by MLS GRID
- $615,0003 bd3 ba1.4k sqft911 Osprey Way, Pigeon Forge, TN 37863For SaleMLS ID #3304455, Ryan Hanninen. RealTracs MLS as distributed by MLS GRID
