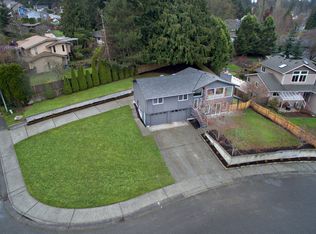
The possibilities are endless with this spacious 1980 split-level, offering a fantastic layout, generously sized lot & incredible potential to create something truly special. The thoughtful floor plan includes 4 bedrooms + an office, den, oversized laundry room, multiple eating areas & a 2-car garage. Outside, enjoy a spacious yard, deck with built-in hot tub, great curb appeal & additional parking potential within the fenced area. An exceptionally functional home ready for its next chapter & your vision.
First look
Listed by: SCOUT • Lorena Lee
$699,900
425 SE 169th Street, Bothell, WA 98012
4beds
2,670sqft
Single Family Residence
Built in 1980
10,454 Square Feet Lot
$842,400 Zestimate®
$262/sqft
$-- HOA
What's special
- --
- on Zillow
- 100
- views
- 11
- saves
Zillow last checked:
Listing updated:
Listed by:
Lorena Lee,
SCOUT
Source: NWMLS as distributed by MLS GRID,MLS#: 2580393
Facts & features
Interior
Bedrooms & bathrooms
- Bedrooms: 4
- Bathrooms: 3
- Full bathrooms: 1
- 3/4 bathrooms: 2
Primary bedroom
- Level: Second
Bedroom
- Level: Second
Bedroom
- Level: Second
Bedroom
- Level: Lower
Bathroom full
- Level: Second
Bathroom three quarter
- Level: Second
Bathroom three quarter
- Level: Lower
Bonus room
- Level: Lower
Den office
- Level: Lower
Dining room
- Level: Second
Entry hall
- Level: Split
Kitchen with eating space
- Level: Second
Living room
- Level: Second
Utility room
- Level: Lower
Heating
- Heat Pump, Electric
Cooling
- Heat Pump
Appliances
- Included: Dishwasher, Dryer, Microwave, Refrigerator, Stove(s)/Range(s), Washer, Dishwasher(s), Dryer(s), Microwave(s), Refrigerator(s), Washer(s)
Features
- Central Vacuum
- Flooring: Concrete, Laminate, See Remarks
- Has fireplace: No
Interior area
- Total structure area: 2,670
- Total interior livable area: 2,670 sqft
Property
Parking
- Total spaces: 2
- Parking features: Attached Garage, RV Parking
- Has attached garage: Yes
- Covered spaces: 2
Features
- Levels: Multi/Split
- Entry location: Split
- Patio & porch: Built-In Vacuum
- Has spa: Yes
Lot
- Size: 10,454 Square Feet
- Features: Corner Lot, Cul-De-Sac, Curbs, Dead End Street, Paved, Sidewalk, Deck, Fenced-Fully, Hot Tub/Spa, Outbuildings, RV Parking
Details
- Parcel number: 00694000002100
- Special conditions: Standard
Construction
Type & style
- Home type: SingleFamily
- Architectural style: Split Entry
- Property subtype: Single Family Residence
Materials
- Metal/Vinyl
- Foundation: Poured Concrete
- Roof: Composition
Condition
- Year built: 1980
Utilities & green energy
- Sewer: Sewer Connected
- Water: Public
Community & HOA
Community
- Subdivision: North Creek
Location
- Region: Bothell
Financial & listing details
- Price per square foot: $262/sqft
- Tax assessed value: $811,700
- Annual tax amount: $6,655
- Date on market: 9/11/2026
- Listing terms: Conventional,Rehab Loan
- Inclusions: Dishwasher(s), Dryer(s), Microwave(s), Refrigerator(s), Stove(s)/Range(s), Washer(s)
Estimated market value
$842,400
$783,000 - $901,000
$3,773/mo
Price history
| Date | Event | Price |
|---|---|---|
| 7/31/1996 | Sold | $179,000$67/sqft |
Source: Public Record Report a problem | ||
Public tax history
| Year | Property taxes | Tax assessment |
|---|---|---|
| 2025 | $6,656 +9.6% | $811,700 +10.2% |
| 2024 | $6,074 +1.1% | $736,500 +1.4% |
| 2023 | $6,011 -15.4% | $726,500 -19.5% |
| 2022 | $7,108 +19.9% | $903,000 +47.9% |
| 2021 | $5,929 +15% | $610,700 +16.1% |
| 2020 | $5,158 -8.8% | $526,100 +2.1% |
| 2019 | $5,657 | $515,500 +12.9% |
| 2018 | -- | $456,500 +26.7% |
| 2017 | $5,078 +26.9% | $360,200 +9.6% |
| 2016 | $4,001 | $328,600 +4.3% |
| 2015 | $4,001 +24.9% | $315,200 +32.1% |
| 2013 | $3,204 | $238,600 |
| 2012 | -- | -- |
| 2011 | -- | -- |
| 2010 | -- | -- |
| 2009 | -- | -- |
| 2008 | -- | -- |
| 2007 | -- | -- |
| 2002 | -- | -- |
| 2001 | $2,498 -0.7% | $180,100 |
| 2000 | $2,515 | $180,100 |
Find assessor info on the county website
Monthly payment
Est. payment