Private 2.5-Acre Retreat with Garage & Workshop - East Tennessee
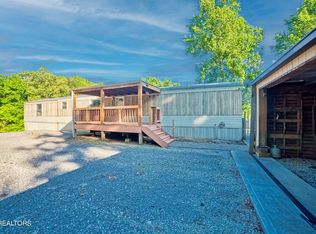

Welcome to this charming manufactured home situated on 2.5 unrestricted acres, offering privacy, space, and flexibility just outside of the city. Featuring just under 1,300 square feet, this three-bedroom, two-bathroom home provides comfortable living in a peaceful, secluded setting.
Positioned on top of a small ridge, the property delivers privacy that is increasingly hard to find. The split-bedroom floor plan offers added functionality, while the open-concept living room and galley kitchen create a spacious and inviting main living area ideal for everyday living and entertaining.
Step outside and enjoy the fully fenced backyard, complete with a fire pit area and a covered back deck with awning--perfect for relaxing evenings or hosting gatherings. The property also includes a detached two-car garage, a detached workshop, and an additional storage shed, giving you ample space for tools, hobbies, vehicles, and recreational equipment. With plenty of parking and unrestricted acreage, there is room for projects, outdoor toys, and future possibilities.
Conveniently located just a short drive to Oak Ridge, I-75, Watts Bar Lake, and nearby riding trails, this property offers the ideal balance of seclusion and accessibility. If you are searching for privacy with easy access to East Tennessee amenities and recreation, this opportunity deserves your attention.
Buyer to verify all information. Square footage, utilities, school zones, and lot boundaries to be independently verified by buyer/buyer's agent. Info deemed reliable but not guaranteed. All information provided is deemed reliable but not guaranteed. Buyer to verify all details independently.
138 days
|
1,433
|
46
|
Zillow last checked:
Listing updated:
Listed by:
Missy Sanders865-384-2331,
Stephenson Realty & Auction865-457-2327
Source: East Tennessee Realtors,MLS#: 1331194
Loading...
Facts & features
Interior
Bedrooms & bathrooms
Bedrooms: 3
Bathrooms: 2
Full bathrooms: 2
Heating
Central, Electric
Cooling
Central Air
Appliances
Included: Dishwasher
Features
Walk-In Closet(s), Eat-in Kitchen
Flooring: Carpet, Vinyl
Basement: Crawl Space
Has fireplace: No
Fireplace features: None
Interior area
Total structure area: 1,296
Total interior livable area: 1,296 sqft
Property
Parking
Total spaces: 2
Parking features: Garage Faces Side, Off Street, Detached
Explore the cost of this home by adjusting the details. Changes won't be saved.
Principal & interest
$1,547
Mortgage insurance
$0
Property taxes
$170
Home insurance
$105
HOA fees
$0
Utilities
Not included
All calculations are estimates and provided by Zillow, Inc. for informational purposes only. Actual amounts may vary.
HOA fees may include property taxes on listings classified as Co-Ops. Contact the listing agent and/or owner for fee details.
Mortgage interest rates are dependent on a number of factors, including credit score, down payment, and repayment length. Interest rate data provided by Zillow Group Marketplace, Inc. as of 1/1/1970 from various mortgage lenders with which we have lead or other similar arrangements; the Estimated Payment is an average of those rates.
See how much you could borrow to make a competitive offer.