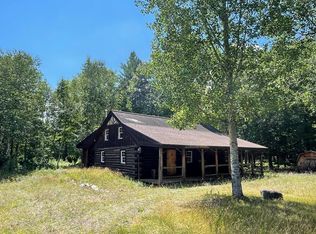
Tucked away on nearly 8 peaceful acres and bordered by state land, welcome to your Adirondack retreat! This fully furnished 3 bedroom, 2 bath turnkey home offers the perfect mix of comfort, seclusion, and proximity to world-class recreation — ideal for outdoor adventures and relaxing mountain vibes. The property features two bedrooms and one full bath on the open concept main floor and the primary ensuite bedroom on the upper floor, vaulted ceilings, a large deck perfect for entertaining, a detached garage, and a full unfinished basement offering limitless potential.
Located just 8 minutes to Whiteface Mountain Ski Center and 5 minutes to downtown Wilmington where you'll find charming shops, local eateries, and everything you need for a cozy mountain-town experience. Whether you're skiing the slopes, hiking or biking nearby trails, fishing on the AuSable, or simply enjoying the peace and quiet of the mountains, this property offers a warm and welcoming place to call home. Perfect for a year-round residence, vacation home, or short-term rental investment, make it yours in time for ski season!
Sold for $485,000
$485,000
425 Bonnieview Rd, Wilmington, NY 12997
3beds
1,100sqft
Single Family Residence
Built in 1980
7.8 Acres Lot
$485,400 Zestimate®
$441/sqft
$1,913 Estimated rent
Home value
$485,400
$461,000 - $510,000
$1,913/mo
Zestimate® history
Loading...
Owner options
List your home for rent
$1,913/mo
Rent Zestimate®
Find your next renter with Zillow Rental Manager. Plus, with online applications, you can quickly screen prospective tenants – for free.
Learn more$1,913/mo
Rent Zestimate®
Refinance and save
$3,315/mo
Est. payment
Refinancing to a lower rate could help reduce your monthly payments and save thousands over the life of the loan.
See today's rates$3,315/mo
Est. payment
Explore your selling options
Work with a Zillow partner agent
Leverage their expertise and Zillow's premium Showcase listings to get your home seen by more buyers.
Get startedList with your own agent
Get your home in front of millions of buyers by listing it on Zillow.
Learn how to do itSell it yourself
Take full control of how buyers see your home on Zillow by listing For Sale by Owner (FSBO).
List your homeWhat's special
Zillow last checked:
Listing updated:
Listed by:
Stephanie Colby,
Acre Adk
Bought with:
Bonny Durbin, 10491212667
Indigo Sky Realty, LLC
Source: ACVMLS,MLS#: 205912
Facts & features
Interior
Bedrooms & bathrooms
- Bedrooms: 3
- Bathrooms: 2
- Full bathrooms: 2
- Main level bathrooms: 1
- Main level bedrooms: 2
Primary bedroom
- Features: Laminate Counters
- Level: Second
- Area: 178.5 Square Feet
- Dimensions: 17 x 10.5
Bedroom 1
- Features: Laminate Counters
- Level: First
- Area: 115.5 Square Feet
- Dimensions: 11 x 10.5
Bedroom 2
- Features: Laminate Counters
- Level: First
- Area: 115.5 Square Feet
- Dimensions: 11 x 10.5
Primary bathroom
- Features: Linoleum
- Level: Second
- Area: 48 Square Feet
- Dimensions: 8 x 6
Bathroom
- Features: Linoleum
- Level: First
- Area: 63 Square Feet
- Dimensions: 10.5 x 6
Kitchen
- Features: Luxury Vinyl
- Level: First
- Area: 160 Square Feet
- Dimensions: 16 x 10
Living room
- Features: Luxury Vinyl
- Level: First
- Area: 288 Square Feet
- Dimensions: 18 x 16
Loft
- Features: Laminate Counters
- Level: Second
- Area: 117 Square Feet
- Dimensions: 13 x 9
Heating
- Baseboard, Hot Water, Oil
Cooling
- Window Unit(s)
Appliances
- Included: Dishwasher, Dryer, Electric Oven, Electric Range, Microwave, Refrigerator, Washer
- Laundry: In Basement
Features
- Kitchen Island, Open Floorplan, Vaulted Ceiling(s)
- Flooring: Laminate, Linoleum, Luxury Vinyl
- Windows: Double Pane Windows
- Basement: Concrete,Unfinished
- Has fireplace: No
Interior area
- Total structure area: 2,000
- Total interior livable area: 1,100 sqft
- Finished area above ground: 1,100
- Finished area below ground: 0
Property
Parking
- Total spaces: 2
- Parking features: Garage
- Garage spaces: 2
Features
- Levels: Two
- Stories: 2
- Patio & porch: Deck
- Exterior features: Smart Lock(s), Storage
- Pool features: None
- Spa features: None
- Has view: Yes
- View description: Trees/Woods
Lot
- Size: 7.80 Acres
- Features: Borders State Land, Many Trees
Details
- Additional structures: Garage(s)
- Parcel number: 339.15.21
- Other equipment: Generator
Construction
Type & style
- Home type: SingleFamily
- Architectural style: Adirondack,Cape Cod
- Property subtype: Single Family Residence
Materials
- Concrete, Wood Siding
- Foundation: Poured
- Roof: Asphalt,Shingle
Condition
- Updated/Remodeled
- New construction: No
- Year built: 1980
Utilities & green energy
- Electric: Circuit Breakers, Generator
- Sewer: Septic Tank
- Water: Well Drilled
Community & neighborhood
Security
- Security features: Carbon Monoxide Detector(s), Smoke Detector(s)
Location
- Region: Wilmington
Other
Other facts
- Listing agreement: Exclusive Right To Sell
- Listing terms: 1031 Exchange,Cash,Conventional
Price history
| Date | Event | Price |
|---|---|---|
| 5/29/2026 | Sold | $485,000-7.6%$441/sqft |
Source:  ACVMLS #205912 Report a problem ACVMLS #205912 Report a problem | ||
| 3/28/2026 | Pending sale | $525,000$477/sqft |
Source: ACVMLS #205912 Report a problem | ||
| 9/29/2025 | Listed for sale | $525,000$477/sqft |
Source: ACVMLS #205912 Report a problem | ||
Public tax history
Tax history is unavailable.
Neighborhood: 12997
Nearby schools
GreatSchools rating
- 6/10Ausable Forks Elementary SchoolGrades: PK-6Distance: 4.7 mi
- 1/10Ausable Valley Middle SchoolGrades: 7-8Distance: 9.8 mi
- 6/10Ausable Valley High SchoolGrades: 9-12Distance: 9.8 mi
- New York
- Clinton County
- Wilmington
- 12997
- 425 Bonnieview Rd