Skip main navigation
Sold for $520,000
  • $520,000

    425 Branch Line Rd, Yukon, OK 73099

    4beds
    3,306sqft
    SingleFamily
    Built in 2017
    9,740 Square Feet Lot
    $517,800 Zestimate®
    $157/sqft
    $3,098 Estimated rent

    Home value

    $517,800

    $487,000 - $554,000

    $3,098/mo

    Zestimate® history
    Loading
    Loading...

    Owner options

    List your home for rent

    $3,098/mo

    Rent Zestimate®

    Find your next renter with Zillow Rental Manager. Plus, with online applications, you can quickly screen prospective tenants – for free.

    Learn more

    $3,098/mo

    Rent Zestimate®

    Refinance and save

    $3,443/mo

    Est. payment

    Refinancing to a lower rate could help reduce your monthly payments and save thousands over the life of the loan.

    See today's rates

    $3,443/mo

    Est. payment

    Explore your selling options

    Work with a Zillow partner agent

    Leverage their expertise and Zillow's premium Showcase listings to get your home seen by more buyers.

    Get started

    List with your own agent

    Get your home in front of millions of buyers by listing it on Zillow.

    Learn how to do it

    Sell it yourself

    Take full control of how buyers see your home on Zillow by listing For Sale by Owner (FSBO).

    List your home

    What's special

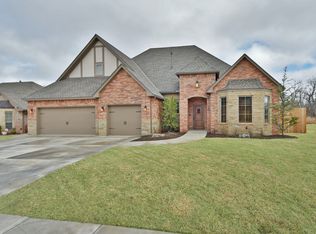
    MUST SEE! Custom build: 4 bed, 3.5 bath home with a HUGE bonus room upstairs! Oversized master suite with luxurious master bath including a barn door, walk in shower with 2 shower heads and a rain head, back lit mirrors, 3CM level 3 quartz countertops, and heated floors. Dining room has unique copper dome with brick accent wall. Living room has 20 foot ceilings, surround sound, large stone fireplace and polished concrete floors. Kitchen features All high-end KitchenAid appliances, walk-in pantry, LED under cabinet lighting, pull out spice racks, cabinet facing dishwasher, and a touch 2.0 faucet. All lights are LED! Mud room has a large custom mud bench. Large laundry room with sink and dog kennel under countertop. 2 bedrooms downstairs have Jack and Jill bath. Home has a tankless water heater, oversized 3 car garage, natural gas line on patio, and an outdoor pergola. Thermostat, front door and garage doors are WIFI capable. Banner K-8, Self select any local High School

    Facts & features

    Interior

    Bedrooms & bathrooms
    • Bedrooms: 4
    • Bathrooms: 4
    • Full bathrooms: 3
    • 1/2 bathrooms: 1
    Heating
    • Forced air, Gas
    Cooling
    • Central
    Appliances
    • Included: Dishwasher, Garbage disposal, Microwave
    Features
    • Flooring: Tile, Carpet, Concrete
    • Has fireplace: Yes
    • Fireplace features: Gas Log
    Interior area
    • Total interior livable area: 3,306 sqft

    Property

    Parking
    • Parking features: Garage - Attached
    Features
    • Exterior features: Brick
    Lot
    • Size: 9,740 Square Feet
    • Features: Interior Lot, Greenbelt
    • Land development status: Completed
    Details
    • Parcel number: 090319001021000000
    • Special conditions: Owner Associate

    Construction

    Type & style
    • Home type: SingleFamily
    • Architectural style: Dallas
    Materials
    • masonry
    • Foundation: Concrete
    • Roof: Composition
    Condition
    • New Construction
    • Year built: 2017

    Community & HOA

    HOA
    • Has HOA: Yes
    • Amenities included: Recreation Facilities, Greenbelt
    • HOA fee: $25 monthly
    Location
    • Region: Yukon

    Financial & listing details

    • Price per square foot: $157/sqft
    • Tax assessed value: $493,912
    • Annual tax amount: $4,364

    Price history

    DateEventPrice
    8/13/2025Sold$520,000+12.3%$157/sqft
    Source: Public Record Report a problem
    7/26/2023Sold$463,000-1.5%$140/sqft
    Source: MLSOK/OKCMAR as distributed by MLS GRID #1064877 Report a problem
    6/20/2023Pending sale$469,900$142/sqft
    Source: MLSOK/OKCMAR as distributed by MLS GRID #1064877 Report a problem
    6/6/2023Listed for sale$469,900+18.1%$142/sqft
    Source: MLSOK/OKCMAR as distributed by MLS GRID #1064877 Report a problem
    9/24/2019Listing removed$398,000$120/sqft
    Source: Kevo Properties #879956 Report a problem
    9/7/2019Price change$398,000-0.4%$120/sqft
    Source: Kevo Properties #879956 Report a problem
    8/17/2019Listed for sale$399,500-3.5%$121/sqft
    Source: Kevo Properties #879956 Report a problem
    8/7/2018Listing removed$413,900$125/sqft
    Source: Kevo Properties #827253 Report a problem
    7/8/2018Listed for sale$413,900+840.7%$125/sqft
    Source: Kevo Properties #827253 Report a problem
    3/26/2015Sold$44,000$13/sqft
    Source: Public Record Report a problem

    Public tax history

    YearProperty taxesTax assessment
    2025$4,364 +1.3%$53,559 -3%
    2024$4,310 +27.2%$55,196 +25.8%
    2023$3,388 +1.7%$43,884 +3%
    2022$3,333 +2.2%$42,606 +3%
    2021$3,260 +1%$41,365 +0.2%
    2020$3,227 +2.2%$41,281 +3%
    2019$3,159 +1.3%$40,078 +3%
    2018$3,120 +610.7%$38,911 +637%
    2017$439 $5,280
    2016-- $5,280 +1142.4%
    2015-- $425
    2014-- $425
    2013-- $425
    2011-- $425
    2010-- $425
    2009-- $425
    Find assessor info on the county website

    Neighborhood: 73099

    Nearby schools

    GreatSchools rating
    Schools provided by the listing agent
    • Elementary: Central ES
    • Middle: Yukon MS
    • High: Yukon HS
    • District: Yukon

    Source: The MLS. This data may not be complete. We recommend contacting the local school district to confirm school assignments for this home.

    Get a cash offer in 3 minutes
    Find out how much your home could sell for in as little as 3 minutes with a no-obligation cash offer.
    Estimated market value

    $517,800

    Get a cash offer in 3 minutes
    Find out how much your home could sell for in as little as 3 minutes with a no-obligation cash offer.
    Estimated market value

    $517,800