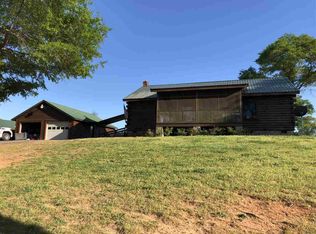
RARE opportunity to own a private retreat-style property just minutes from Five Forks, Willow Creek Golf Course, BMW, and I-85. Nestled on approximately 12 acres, this unique property features a beautiful PRIVATE POND, flowing creek, screened porch, detached solar panels, chicken coop, and multiple outbuildings designed for flexibility and function. The custom log cabin offers rustic charm paired with practical accessibility features, including a custom ramp and wide doorways. A detached oversized two-car garage with workshop, flex building/studio, and additional storage shed provide endless possibilities for hobbies, recreation, workspace, or equipment storage. Whether you’re searching for a full-time residence, private getaway, or multi-use property with room to spread out, this one-of-a-kind setting delivers the privacy, natural beauty, and versatility that are increasingly hard to find. Enjoy peaceful water views, open space, and a lifestyle tailored for those who appreciate nature, recreation, and self-sufficiency, all in a convenient location close to shopping, dining, and major employers. Buyer to verify detached buildings and any intended alternate uses.
Pending
Price cut: $50K (8/11)
$649,000
425 Cooper Bridge Rd, Woodruff, SC 29388
2beds
1,937sqft
Single Family Residence
Built in 2001
12 Acres Lot
$-- Zestimate®
$335/sqft
$-- HOA
What's special
Additional storage shedDetached solar panelsPeaceful water viewsChicken coopBeautiful private pondScreened porchFlowing creek
- 111 days
- 508
- 35
Zillow last checked:
Listing updated:
Listed by:
Angela Sox 864-380-5932,
D H P Real Estate LLC
Source: SAR as distributed by MLS GRID,MLS#: 337519
Facts & features
Interior
Bedrooms & bathrooms
- Bedrooms: 2
- Bathrooms: 2
- Full bathrooms: 2
- Main level bathrooms: 1
- Main level bedrooms: 2
Rooms
- Room types: Attic, Comb. Living & Din Room, Main Fl Master Bedroom, Recreation Room, Workshop
Primary bedroom
- Level: First
- Area: 224
- Dimensions: 14x16
Bedroom 2
- Level: First
- Area: 192
- Dimensions: 12x16
Dining room
- Level: First
- Area: 48
- Dimensions: 6x8
Kitchen
- Level: First
- Area: 144
- Dimensions: 12x12
Living room
- Level: First
- Area: 224
- Dimensions: 14x16
Other
- Description: Flex Studio Guest House
- Level: First
- Area: 480
- Dimensions: 24x20
Other
- Description: Detached Garage with shop
- Level: First
- Area: 806
- Dimensions: 26x31
Other
- Description: Lower Shed with Carport
- Level: First
- Area: 1200
- Dimensions: 30x40
Screened porch
- Level: First
- Area: 240
- Dimensions: 12x20
Heating
- Forced Air, Electricity
Cooling
- Central Air, Electricity
Appliances
- Included: Dishwasher, Microwave, Electric Oven, Range - Smooth Top, Electric Water Heater
- Laundry: 1st Floor, Electric Dryer Hookup, Washer Hookup
Features
- Ceiling Fan(s), Laminate Counters, Open Floorplan, Pantry
- Flooring: Hardwood
- Has basement: No
- Attic: Storage
- Number of fireplaces: 1
Interior area
- Total interior livable area: 1,937 sqft
- Finished area above ground: 1,937
- Finished area below ground: 0
Video & virtual tour
Property
Parking
- Total spaces: 4
- Parking features: Courtyard Entry, Detached, Detached Garage - 1-2 Car, Garage Door Opener, Garage, Garage Faces Side, Workshop in Garage, Yard Door, Detached Garage
- Garage spaces: 4
- Has uncovered spaces: Yes
Accessibility
- Accessibility features: Accessible Approach with Ramp, Accessible Doors, Handicap Access, Disabled Access
Features
- Levels: One
- Stories: 1
- Patio & porch: Porch, Screened
- Exterior features: R/V - Boat Parking, Water Feature
- Has view: Yes
- View description: Water
- Has water view: Yes
- Water view: Water
- Waterfront features: Waterfront
Lot
- Size: 12 Acres
- Features: Creek, Level, Pond on Lot, Sloped
- Topography: Level,Sloping
Details
- Parcel number: 4170006602
Construction
Type & style
- Home type: SingleFamily
- Architectural style: Ranch
- Property subtype: Single Family Residence
Materials
- Wood Siding, Log
- Foundation: Crawl Space
- Roof: Metal
Condition
- New construction: No
- Year built: 2001
Utilities & green energy
- Sewer: Septic Tank
- Water: Public
Community & HOA
Community
- Features: None
- Subdivision: None
HOA
- Has HOA: No
Location
- Region: Woodruff
Financial & listing details
- Price per square foot: $335/sqft
- Tax assessed value: $325,420
- Annual tax amount: $1,230
- Date on market: 5/24/2026
Estimated market value
Not available
Estimated sales range
Not available
Not available
Price history
| Date | Event | Price |
|---|---|---|
| 8/20/2026 | Pending sale | $649,000$335/sqft |
Source:  Greater Greenville AOR #1592767 Report a problem Greater Greenville AOR #1592767 Report a problem | ||
| 8/11/2026 | Price change | $649,000-7.2%$335/sqft |
Source: Greater Greenville AOR #1592767 Report a problem | ||
| 7/29/2026 | Price change | $699,000-2.2%$361/sqft |
Source: Greater Greenville AOR #1592767 Report a problem | ||
| 7/22/2026 | Price change | $715,000-1.4%$369/sqft |
Source: Greater Greenville AOR #1592767 Report a problem | ||
| 6/5/2026 | Price change | $725,000-3.3%$374/sqft |
Source: Greater Greenville AOR #1592767 Report a problem | ||
| 6/4/2026 | Price change | $750,000+0%$387/sqft |
Source: Greater Greenville AOR #1592767 Report a problem | ||
| 5/24/2026 | Listed for sale | $749,900+78.5%$387/sqft |
Source: Greater Greenville AOR #1592767 Report a problem | ||
| 6/10/2020 | Sold | $420,000$217/sqft |
Source:  SAR as distributed by MLS GRID #270464 Report a problem SAR as distributed by MLS GRID #270464 Report a problem | ||
Public tax history
| Year | Property taxes | Tax assessment |
|---|---|---|
| 2025 | -- | $7,136 |
| 2024 | $1,220 +1.2% | $7,136 |
| 2023 | $1,206 | $7,136 -0.2% |
| 2022 | -- | $7,148 -67.4% |
| 2021 | -- | $21,898 +338.1% |
| 2020 | -- | $4,998 |
Find assessor info on the county website
Monthly payment
Est. payment
Payment breakdown
Explore the cost of this home by adjusting the details. Changes won't be saved.Climate risks
Neighborhood: 29388
Nearby schools
Schools provided by the listing agent
- Elementary: 4-Woodruff E
- Middle: 4-Woodruff J
- High: 4-Woodruff High
Source: SAR as distributed by MLS GRID. This data may not be complete. We recommend contacting the local school district to confirm school assignments for this home.
Similar homes
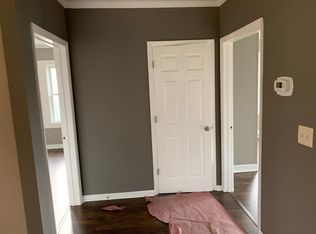
- $589,0002 bd1 ba1.1k sqft1210 Cooper Bridge Rd, Woodruff, SC 29388For Sale
 MLS ID #1597469, Philip Farmer, Real Broker Gvl, LLC. Greater Greenville AOR
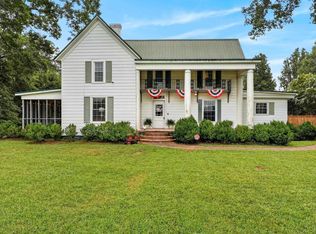
 - $649,9003 bd3 ba2.8k sqft1710 Scuffletown Rd, Fountain Inn, SC 29644For Sale
 MLS ID #1601808, Jennifer Williams, Keller Williams Grv Upst. Greater Greenville AOR
 - $590,0003 bd3 ba2.2k sqft149 Cook Rd, Roebuck, SC 29376For Sale
 MLS ID #340540, Paula Findley, Coldwell Banker Caine Real Est. SAR as distributed by MLS GRID
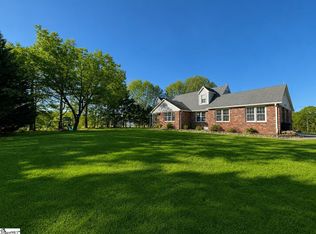
 - $739,0004 bd3 ba2.7k sqft859 Cooper Bridge Rd, Fountain Inn, SC 29644For Sale
 MLS ID #1574527, Robert McAbee, Home Link Realty. Greater Greenville AOR
