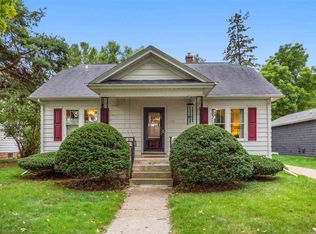

Welcome to this exquisite 1931 Cape Cod nestled in the coveted Erb Park neighborhood, where timeless character meets refined modern living. Original hardwood floors and beautifully preserved, deep-toned wood trim showcase the home’s enduring craftsmanship, while thoughtful updates provide today’s desired comforts. The main level offers a first-floor primary suite and convenient laundry. The updated kitchen features quartz countertops and a gas range. The finished lower level provides versatile living space with an egress window for the option of a future bedroom. Outside find a fenced yard, upper balcony & poured patio. Meticulously curated throughout, this exceptional home offers a sophisticated private retreat in an enviable location. Note: ceiling in basement is exposed floor joists.
Active-no offer
$425,000
425 E Circle St, Appleton, WI 54911
3beds
2,030sqft
Single Family Residence
Built in 1931
6,969 Square Feet Lot
$439,900 Zestimate®
$209/sqft
$-- HOA
What's special
Quartz countertopsEgress windowFirst-floor primary suiteGas rangeFenced yardThoughtful updatesUpdated kitchen
- 15 hours
- 765
- 88
Zillow last checked:
Listing updated:
Listed by:
Daniel F Wessel 920-716-8289,
Coldwell Banker Real Estate Group
Source: RANW as distributed by MLS GRID,MLS#: 50333083
Facts & features
Interior
Bedrooms & bathrooms
- Bedrooms: 3
- Bathrooms: 3
- Full bathrooms: 2
- 1/2 bathrooms: 1
Bedroom 1
- Level: Main
- Dimensions: 14x13
Bedroom 2
- Level: Upper
- Dimensions: 12x10
Bedroom 3
- Level: Upper
- Dimensions: 11x10
Family room
- Level: Lower
- Dimensions: 18x13
Formal dining room
- Level: Main
- Dimensions: 12x11
Kitchen
- Level: Main
- Dimensions: 11x9
Living room
- Level: Main
- Dimensions: 16x12
Other
- Description: Den/Office
- Level: Main
- Dimensions: 11x10
Other
- Description: Rec Room
- Level: Lower
- Dimensions: 24x11
Other
- Description: Mud Room
- Level: Main
- Dimensions: 13x6
Heating
- Forced Air
Cooling
- Forced Air, Central Air
Appliances
- Included: Dishwasher, Dryer, Range, Refrigerator, Washer
Features
- Basement: Full,Finished
- Number of fireplaces: 1
- Fireplace features: One, Gas
Interior area
- Total interior livable area: 2,030 sqft
- Finished area above ground: 1,520
- Finished area below ground: 510
Property
Parking
- Total spaces: 2
- Parking features: Detached
- Garage spaces: 2
Accessibility
- Accessibility features: 1st Floor Bedroom, 1st Floor Full Bath, Laundry 1st Floor
Features
- Patio & porch: Patio
- Fencing: Fenced
Lot
- Size: 6,969 Square Feet
Details
- Parcel number: 316119100
- Zoning: Residential
Construction
Type & style
- Home type: SingleFamily
- Architectural style: Cape Cod
- Property subtype: Single Family Residence
Materials
- Shake Siding
- Foundation: Block, Poured Concrete
Condition
- New construction: No
- Year built: 1931
Utilities & green energy
- Sewer: Public Sewer
- Water: Public
Community & HOA
Location
- Region: Appleton
Financial & listing details
- Price per square foot: $209/sqft
- Tax assessed value: $241,200
- Annual tax amount: $3,703
- Date on market: 9/22/2026
- Inclusions: Refrigerator, Range, Dishwasher, Washer, Dryer
Estimated market value
$439,900
$418,000 - $462,000
$1,891/mo
Price history
| Date | Event | Price |
|---|---|---|
| 9/22/2026 | Listed for sale | $425,000+150.1%$209/sqft |
Source:  WIREX MLS #50333083 Report a problem WIREX MLS #50333083 Report a problem | ||
| 10/3/2007 | Sold | $169,900$84/sqft |
Source: RANW as distributed by MLS GRID #20711439 Report a problem | ||
Public tax history
| Year | Property taxes | Tax assessment |
|---|---|---|
| 2025 | $3,703 +6.6% | $241,200 |
| 2024 | $3,474 -4.6% | $241,200 |
| 2023 | $3,642 -0.5% | $241,200 +34.6% |
| 2022 | $3,661 -0.9% | $179,200 |
| 2021 | $3,695 +6.1% | $179,200 |
| 2020 | $3,482 +3.1% | $179,200 |
| 2019 | $3,376 +0.4% | $179,200 +14.9% |
| 2018 | $3,362 +16.3% | $156,000 +14.7% |
| 2017 | $2,892 +1.8% | $136,000 |
| 2016 | $2,839 -1.7% | $136,000 |
| 2015 | $2,887 -35.3% | $136,000 |
| 2014 | $4,459 +55.4% | $136,000 |
| 2013 | $2,869 -0.2% | $136,000 |
| 2012 | $2,874 -1.9% | $136,000 |
| 2011 | $2,929 +0.1% | $136,000 |
| 2010 | $2,925 +1.8% | $136,000 -2.7% |
| 2009 | $2,872 +1.5% | $139,800 |
| 2008 | $2,830 +12.5% | $139,800 +15.5% |
| 2007 | $2,515 +5.2% | $121,000 |
| 2006 | $2,390 +7.2% | $121,000 +21.1% |
| 2005 | $2,229 -3.2% | $99,900 |
| 2004 | $2,302 +1.6% | $99,900 |
| 2003 | $2,267 | $99,900 |
| 2002 | -- | $99,900 +16.3% |
| 2001 | -- | $85,900 |
| 2000 | -- | $85,900 |
Find assessor info on the county website
Monthly payment
Est. payment
Payment breakdown
Explore the cost of this home by adjusting the details. Changes won't be saved.Climate risks
Neighborhood: Erb Park
Similar homes
- $419,9003 bd2 ba2.1k sqft3412 N Mariah Ln, Appleton, WI 54911For Sale
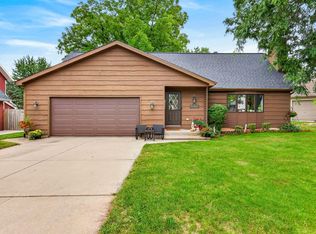 MLS ID #50332941, Kelly L Davies. RANW as distributed by MLS GRID
 - $399,9004 bd4 ba2.8k sqft1712 N Drew St, Appleton, WI 54911For Sale
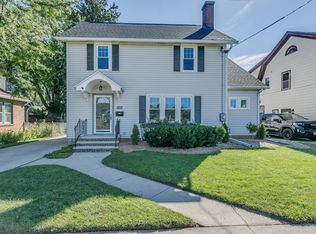 MLS ID #50332434, Daniel F Wessel. RANW as distributed by MLS GRID
 - $359,9003 bd2 ba2k sqft127 W Capitol Dr, Appleton, WI 54911For Sale
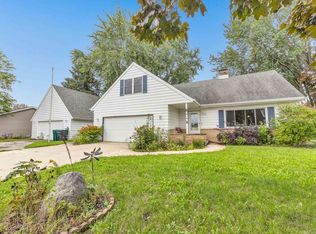 MLS ID #50332967, Jill A Simon. RANW as distributed by MLS GRID
 - $449,9003 bd3 ba2.6k sqft1730 N Briarcliff Dr, Appleton, WI 54915For Sale
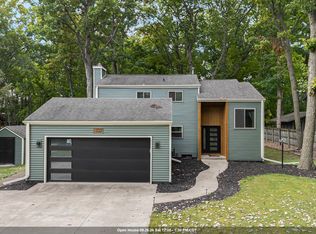 MLS ID #50333075, Ashley L Warning. RANW as distributed by MLS GRID
